60 Days until Completion! Cabinets, Tile and Flooring all going in. Property is in excellent showing condition. Welcome to an exceptional opportunity for new construction on Garey Drive in Yardley—a rare offering in an already established and highly sought-after neighborhood. This home is one of a kind loaded with options and extras. It’s not often that brand-new homes become available in such a mature, picturesque setting, making this a truly special find. Crafted by the renowned McGrath Homes these homes seamlessly blend timeless design with modern functionality. Located within the highly regarded Pennsbury School District, the setting offers both convenience and an exceptional lifestyle in one of Bucks County’s most desirable communities. This house consists of 4 spacious bedrooms and 3.5 beautifully appointed bathrooms, with 9-foot ceilings on all three floors, creating an open and airy feel throughout. The modern floor plan is designed for both everyday living and entertaining, highlighted by wide plank engineered hardwood flooring, a sun-drenched sunroom off the rear, and a walk-up basement offering additional flexibility. The heart of the home showcases custom cabinetry, paired with elegant finishes and thoughtfully selected tile packages in every bathroom. Single hung vinyl windows invite in natural light, enhancing the home’s bright and welcoming atmosphere. Set on a generously sized lot with approval for a pool, the fully fenced backyard provides privacy and endless outdoor possibilities. Insulated, studded. 9 foot ceiling basement with 3 windows and 6 foot sliding door. A 3-car side-entry garage connected to a mudroom both functionality and impressive curb appeal, complementing the home’s striking exterior design. Perfectly situated in suburban Yardley—a place to live, work, and play—this is a rare chance to enjoy the benefits of new construction in an established community known for its charm, convenience, and enduring value.
Under contract
Price cut: $5K (5/27)
$1,490,000
1055 Garey Dr, Yardley, PA 19067
4beds
3,600sqft
Single Family Residence
Built in ----
0.3 Acres Lot
$1,422,100 Zestimate®
$414/sqft
$-- HOA
What's special
Elegant finishesGenerously sized lotCustom cabinetryStriking exterior design
- 131 days |
- 857 |
- 27 |
Zillow last checked:
Listing updated:
Listed by:
Nick DeLuca 215-208-0228,
KW Empower 215-627-3500
Source: Bright MLS,MLS#: PABU2117632
Facts & features
Interior
Bedrooms & bathrooms
- Bedrooms: 4
- Bathrooms: 4
- Full bathrooms: 4
- Main level bathrooms: 3
- Main level bedrooms: 4
Heating
- Central, Natural Gas
Cooling
- Central Air, Electric
Appliances
- Included: Gas Water Heater
Features
- Basement: Partial
- Has fireplace: No
Interior area
- Total structure area: 3,600
- Total interior livable area: 3,600 sqft
- Finished area above ground: 3,600
Property
Parking
- Total spaces: 3
- Parking features: Garage Faces Side, Attached
- Attached garage spaces: 3
Accessibility
- Accessibility features: Other
Features
- Levels: Two
- Stories: 2
- Has private pool: Yes
- Pool features: Private
Lot
- Size: 0.3 Acres
Details
- Additional structures: Above Grade
- Parcel number: NO TAX RECORD
- Zoning: RESIDENTIAL
- Special conditions: Standard
Construction
Type & style
- Home type: SingleFamily
- Architectural style: Other
- Property subtype: Single Family Residence
Materials
- Other
Condition
- Excellent
- New construction: Yes
Utilities & green energy
- Sewer: Public Sewer
- Water: Public
Community & HOA
Community
- Subdivision: Wyndham
HOA
- Has HOA: No
Location
- Region: Yardley
- Municipality: LOWER MAKEFIELD TWP
Financial & listing details
- Price per square foot: $414/sqft
- Date on market: 4/6/2026
- Listing agreement: Exclusive Agency
- Ownership: Fee Simple
Estimated market value
$1,422,100
$1.35M - $1.49M
$5,214/mo
Price history
| Date | Event | Price |
|---|---|---|
| 8/12/2026 | Contingent | $1,490,000$414/sqft |
Source:  Bright MLS #PABU2117632 Report a problem Bright MLS #PABU2117632 Report a problem | ||
| 5/27/2026 | Price change | $1,490,000-0.3%$414/sqft |
Source: Bright MLS #PABU2117632 Report a problem | ||
| 4/6/2026 | Listed for sale | $1,495,000$415/sqft |
Source: Bright MLS #PABU2117632 Report a problem | ||
Public tax history
Tax history is unavailable.
Monthly payment
Est. payment
Payment breakdown
Explore the cost of this home by adjusting the details. Changes won't be saved.Climate risks
Neighborhood: 19067
Nearby schools
GreatSchools rating
- 9/10Edgewood El SchoolGrades: K-5Distance: 0.9 mi
- 8/10Charles H Boehm Middle SchoolGrades: 6-8Distance: 0.6 mi
- 7/10Pennsbury High SchoolGrades: 9-12Distance: 2.7 mi
Schools provided by the listing agent
- District: Pennsbury
Source: Bright MLS. This data may not be complete. We recommend contacting the local school district to confirm school assignments for this home.
- $801,6004 bd3 ba2.4k sqft1045 Garey Dr, Yardley, PA 19067Off Market
- $995,5004 bd3 ba3.6k sqft1056 Garey Dr, Yardley, PA 19067Off Market
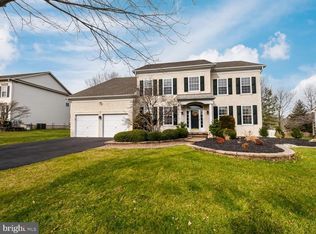
- $952,5004 bd2 ba3.1k sqft1048 Garey Dr, Yardley, PA 19067Off Market
- $1,005,5004 bd2 ba3.1k sqft1064 Garey Dr, Yardley, PA 19067Off Market
- $762,5003 bd3 ba2.8k sqft1035 Garey Dr, Yardley, PA 19067Off Market
- $896,3004 bd2 ba2.4k sqft1040 Garey Dr, Yardley, PA 19067Off Market
- $995,0004 bd4 ba2.8k sqft1072 Garey Dr, Yardley, PA 19067Off Market
- $928,5004 bd2 ba2.8k sqft1090 Lily Pond Ln, Yardley, PA 19067Off Market
A local agent can set up tours, give advice and negotiate with sellers.
Similar homes
- $1,395,0005 bd4 ba5.1k sqft394 Collins Grant Ct, Yardley, PA 19067For Sale
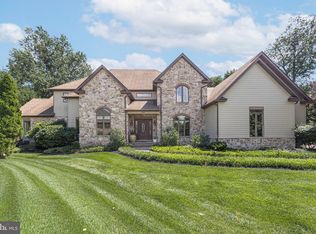
 MLS ID #PABU2126744, Jay Spaziano, Jay Spaziano Real Estate. Bright MLS
 - $975,0005 bd3 ba2.9k sqft1373 Oxford Valley Rd, Yardley, PA 19067For Sale
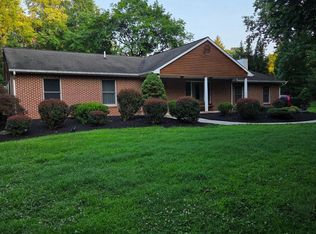 MLS ID #PABU2127364, Jacqueline Racz, Keller Williams Real Estate - Princeton. Bright MLS
 - $799,9004 bd3 ba2.2k sqft891 Reading Ave, Yardley, PA 19067New Construction
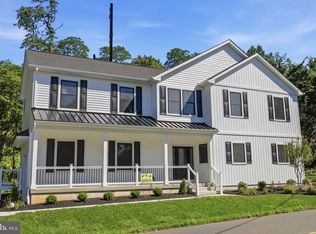 MLS ID #PABU2121146, Jonathan Geftman, American Dream Realty Service Corp.. Bright MLS
 - $1,150,0004 bd3 ba3.4k sqft4 Pond View Ln, Titusville, NJ 08560For Sale
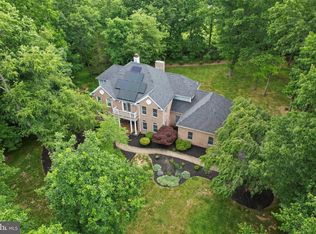 MLS ID #NJME2078580, Asma W Naik, Coldwell Banker Residential Brokerage - Princeton. Bright MLS
 - $774,9004 bd3 ba2.1k sqft113 Hayhurst Ct, Southampton, PA 18966For SaleMLS ID #PABU2127986, Herb Marizy, RE/MAX Properties - Newtown. Bright MLS
- $1,595,0004 bd4 ba4.1k sqft23 Nelson Ridge Rd, Princeton, NJ 08540For SaleMLS ID #NJME2080062, Andrew Rohach, Sureway Realty. Bright MLS
- from $1,748,9954 bd5 ba4.6k sqftCloverfield Plan, Oakvale at Yardley, Morrisville, PA 19067New ConstructionToll Brothers Inc.
- $999,0004 bd3 ba3.2k sqft203 Crittenden Dr, Newtown, PA 18940For SaleMLS ID #PABU2127416, Brian McKendry, EXP Realty, LLC. Bright MLS
- $1,249,9995 bd3 ba3.2k sqft140 Hankins Rd, Hightstown, NJ 08520For SaleMLS ID #NJME2080600, Geeta Manek, Realty Mark Central, LLC. Bright MLS
- $1,300,0004 bd3 ba3.4k sqft20 E Ridge Rd, Skillman, NJ 08558For Sale
 MLS ID #2701189R, HIMANSHU PATEL. All Jersey MLS
 - $1,229,0005 bd3 ba3.2k sqft8 Evans Dr, Princeton Junction, NJ 08550For SaleMLS ID #NJME2081674, Ken Lee, BHHS Fox & Roach - Robbinsville. Bright MLS
- $1,350,0004 bd4 ba4.6k sqft144 Country Club Dr, Moorestown, NJ 08057For SaleMLS ID #NJBL2117548, Mr. Naoji Moriuchi, Compass New Jersey, LLC - Moorestown. Bright MLS
- $1,400,0004 bd4 ba3.8k sqft1045 Oak Ridge Dr, Horsham, PA 19044For SaleMLS ID #PAMC2188900, Irina Vilk, Rubicon Realty Group LLC. Bright MLS
- $1,125,0005 bd3 ba3.3k sqft36 Arnold Ln, Robbinsville, NJ 08691For SaleMLS ID #NJME2080594, Vanessa Stefanics, REMAX Welcome Home. Bright MLS
- $1,100,0004 bd4 ba4.3k sqft1420 Washington St, Hainesport, NJ 08036For SaleMLS ID #NJBL2117772, Christine Dash, Keller Williams Realty - Moorestown. Bright MLS
- $875,0004 bd3 ba2.3k sqft307 Washington Crossing Pennington Rd, Titusville, NJ 08560New ConstructionMLS ID #NJME2081728, Lukasz Boczniewicz, Keller Williams Real Estate-Langhorne. Bright MLS
- $899,9004 bd3 ba2.5k sqft34 Woosamonsa Rd, Pennington, NJ 08534For SaleMLS ID #NJME2081684, Patti Chapnick, RE/MAX at the Sea. Bright MLS
- $1,600,0004 bd4 ba5.3k sqft14 Barnyard Ct, Plainsboro, NJ 08536For SaleMLS ID #2612601R, KATARZYNA GURZAKOVIC. All Jersey MLS
- from $1,861,9955 bd6 ba5.2k sqftKingswood Plan, Oakvale at Yardley, Morrisville, PA 19067New ConstructionToll Brothers Inc.
- $1,200,0004 bd4 ba5k sqft2160 Huntingdon Rd, Huntingdon Valley, PA 19006For SaleMLS ID #PAMC2182766, Frank Blumenthal, Keller Williams Real Estate Tri-County. Bright MLS
