Exceptional value in The Shores! Now offered at approximately $125 per square foot, this spacious 4,400-square-foot home presents one of the best opportunities to own in one of Rockwall’s most sought-after lakeside communities on the shores of Lake Ray Hubbard. Situated on a desirable corner lot, this home offers the perfect combination of generous living spaces, flexible functionality, and an unmatched community lifestyle. Designed for both everyday living and entertaining, it features multiple living and gathering areas, including a dedicated media room, a game room, and a private den with a fireplace that can easily serve as a home office. Two fireplaces add warmth and character throughout, while the thoughtfully designed floorplan provides room for everyone to spread out and enjoy. The downstairs primary suite offers a peaceful retreat with privacy from the rest of the home, while three additional bedrooms are located upstairs alongside expansive living and entertainment spaces. A rear-entry two-car garage enhances curb appeal and provides added convenience, and the backyard is fully enclosed by a newly painted fence, creating a fresh, well-maintained outdoor setting.
Step outside and enjoy being just a short walk from The Shores Park, where residents can take advantage of jogging trails, a basketball court, playgrounds, and open green space. Living in The Shores means enjoying an exceptional lineup of amenities, including a Junior Olympic swimming pool overlooking the golf course with views of Lake Ray Hubbard, tennis and pickleball courts, a fitness center, dining privileges at the Golf & Athletic Club, scenic fishing ponds, and a vibrant calendar of community activities. Golf enthusiasts also have the option to upgrade to a golf membership and enjoy the community’s beautiful 18-hole golf course. With exceptional space, flexible living areas, and incredible value at approximately $125 per square foot, 1055 Pinehurst Drive is a must-see!
For sale
Price cut: $15.1K (8/6)
$549,900
1055 Pinehurst Dr, Rockwall, TX 75087
4beds
4,397sqft
:
Get pre-qualified$3,818/mo
Single Family Residence
Built in 2005
0.26 Acres Lot
$540,600 Zestimate®
$125/sqft
$70/mo HOA
What's special
Thoughtfully designed floorplanGame roomDedicated media roomDesirable corner lot
- 52 days |
- 523 |
- 29 |
Zillow last checked:
Listing updated:
Listed by:
Adela Clement 0579169 214-535-0562,
Monument Realty 214-705-7827
Source: NTREIS,MLS#: 21290343
Facts & features
Interior
Bedrooms & bathrooms
- Bedrooms: 4
- Bathrooms: 4
- Full bathrooms: 3
- 1/2 bathrooms: 1
Primary bedroom
- Features: Ceiling Fan(s), Walk-In Closet(s)
- Level: First
- Dimensions: 18 x 15
Bedroom
- Features: Ceiling Fan(s), En Suite Bathroom, Walk-In Closet(s)
- Level: Second
- Dimensions: 13 x 12
Bedroom
- Features: Ceiling Fan(s), En Suite Bathroom, Walk-In Closet(s)
- Level: Second
- Dimensions: 12 x 12
Bedroom
- Features: Built-in Features, Ceiling Fan(s), Split Bedrooms
- Level: Second
- Dimensions: 16 x 12
Primary bathroom
- Features: Built-in Features, Dual Sinks, Double Vanity, En Suite Bathroom, Granite Counters, Jetted Tub, Separate Shower
- Level: First
- Dimensions: 17 x 9
Breakfast room nook
- Level: First
- Dimensions: 14 x 10
Dining room
- Level: First
- Dimensions: 14 x 12
Family room
- Features: Ceiling Fan(s), Fireplace
- Level: First
- Dimensions: 19 x 15
Other
- Features: Built-in Features, Solid Surface Counters
- Level: Second
- Dimensions: 8 x 5
Other
- Features: Built-in Features, Dual Sinks, Jack and Jill Bath, Solid Surface Counters
- Level: Second
- Dimensions: 12 x 5
Game room
- Features: Ceiling Fan(s)
- Level: Second
- Dimensions: 26 x 17
Half bath
- Level: First
- Dimensions: 6 x 6
Kitchen
- Features: Breakfast Bar, Built-in Features, Butler's Pantry, Granite Counters, Kitchen Island, Pantry, Walk-In Pantry
- Level: First
- Dimensions: 20 x 18
Living room
- Level: First
- Dimensions: 13 x 12
Loft
- Features: Built-in Features
- Level: Second
- Dimensions: 19 x 9
Media room
- Features: Built-in Features
- Level: Second
- Dimensions: 21 x 20
Office
- Features: Built-in Features, Ceiling Fan(s), Fireplace
- Level: First
- Dimensions: 17 x 12
Utility room
- Features: Utility Room
- Level: First
- Dimensions: 7 x 6
Heating
- Central, Fireplace(s)
Cooling
- Central Air, Ceiling Fan(s), Electric, Zoned
Appliances
- Included: Dishwasher, Electric Cooktop, Electric Oven, Disposal, Gas Water Heater, Microwave, Wine Cooler
- Laundry: Laundry in Utility Room
Features
- Built-in Features, Dry Bar, Decorative/Designer Lighting Fixtures, Double Vanity, Granite Counters, Kitchen Island, Loft, Open Floorplan, Pantry, Paneling/Wainscoting, Cable TV, Vaulted Ceiling(s), Walk-In Closet(s), Wired for Sound
- Flooring: Carpet, Tile, Wood
- Windows: Bay Window(s), Window Coverings
- Has basement: No
- Number of fireplaces: 2
- Fireplace features: Decorative, Den, Gas, Gas Log, Living Room
Interior area
- Total interior livable area: 4,397 sqft
Video & virtual tour
Property
Parking
- Total spaces: 2
- Parking features: Alley Access, Concrete, Driveway, Garage, Garage Faces Rear
- Attached garage spaces: 2
Features
- Levels: Two
- Stories: 2
- Patio & porch: Rear Porch, Covered
- Exterior features: Private Yard, Rain Gutters
- Pool features: None, Community
- Fencing: Wood
Lot
- Size: 0.26 Acres
- Dimensions: 96 x 148
- Features: Corner Lot, Landscaped, Subdivision, Sprinkler System
Details
- Parcel number: 000000060623
Construction
Type & style
- Home type: SingleFamily
- Architectural style: Traditional,Detached
- Property subtype: Single Family Residence
Materials
- Brick
- Foundation: Slab
- Roof: Shingle
Condition
- Year built: 2005
Utilities & green energy
- Sewer: Public Sewer
- Water: Public
- Utilities for property: Sewer Available, Underground Utilities, Water Available, Cable Available
Community & HOA
Community
- Features: Clubhouse, Fitness Center, Fishing, Golf, Lake, Playground, Park, Pickleball, Pool, Restaurant, Tennis Court(s), Trails/Paths, Community Mailbox, Curbs, Sidewalks
- Security: Carbon Monoxide Detector(s), Smoke Detector(s)
- Subdivision: Shores North Ph 2b
HOA
- Has HOA: Yes
- Services included: Association Management
- HOA fee: $840 annually
- HOA name: The Shores
- HOA phone: 469-825-7201
Location
- Region: Rockwall
Financial & listing details
- Price per square foot: $125/sqft
- Tax assessed value: $582,114
- Annual tax amount: $9,171
- Date on market: 6/16/2026
- Cumulative days on market: 51 days
- Listing terms: Cash,Conventional,FHA,VA Loan
Estimated market value
$540,600
$514,000 - $568,000
$3,515/mo
Price history
| Date | Event | Price |
|---|---|---|
| 8/6/2026 | Price change | $549,900-2.7%$125/sqft |
Source: NTREIS #21290343 Report a problem | ||
| 7/27/2026 | Price change | $565,000-1.7%$128/sqft |
Source: NTREIS #21290343 Report a problem | ||
| 7/15/2026 | Price change | $574,9990%$131/sqft |
Source: NTREIS #21290343 Report a problem | ||
| 6/16/2026 | Listed for sale | $575,000$131/sqft |
Source: NTREIS #21290343 Report a problem | ||
| 3/4/2022 | Listing removed | -- |
Source:  Coldwell Banker Apex, Realtors Report a problem Coldwell Banker Apex, Realtors Report a problem | ||
| 12/28/2021 | Listed for rent | $3,595$1/sqft |
Source: Coldwell Banker Apex, Realtors #14730527 Report a problem | ||
| 12/14/2019 | Listing removed | $3,595$1/sqft |
Source: Rockwall Heath Office #14118475 Report a problem | ||
| 12/4/2019 | Price change | $3,595+20%$1/sqft |
Source: Rockwall Heath Office #14118475 Report a problem | ||
| 9/23/2019 | Price change | $2,995-7.8%$1/sqft |
Source: Coldwell Banker Apex, REALTORS #14118475 Report a problem | ||
| 9/13/2019 | Price change | $3,250-7%$1/sqft |
Source: Coldwell Banker Apex, REALTORS #14118475 Report a problem | ||
| 8/4/2019 | Price change | $3,495-2.8%$1/sqft |
Source: Coldwell Banker Apex, REALTORS #14118475 Report a problem | ||
| 7/14/2019 | Price change | $3,595-1.5%$1/sqft |
Source: Coldwell Banker Apex, REALTORS #14118475 Report a problem | ||
| 6/20/2019 | Listed for rent | $3,650+40.7%$1/sqft |
Source: Coldwell Banker Apex, Realtors #14118475 Report a problem | ||
| 4/12/2012 | Listing removed | $2,595$1/sqft |
Source: Coldwell Banker Apex, Realtors #11718807 Report a problem | ||
| 2/8/2012 | Listed for rent | $2,595$1/sqft |
Source: COLDWELL BANKER APEX, REALTORS #11718807 Report a problem | ||
Public tax history
| Year | Property taxes | Tax assessment |
|---|---|---|
| 2025 | $9,171 -4.3% | $582,114 +0.1% |
| 2024 | $9,587 +4.7% | $581,384 -0.6% |
| 2023 | $9,155 +5.3% | $584,842 +21% |
| 2022 | $8,698 +10.6% | $483,302 +19% |
| 2021 | $7,864 -1.1% | $406,050 +1.8% |
| 2020 | $7,953 | $399,030 +3.3% |
| 2019 | -- | $386,290 +7.4% |
| 2018 | $7,770 -3.6% | $359,633 -1.2% |
| 2017 | $8,057 +12.5% | $364,020 +4.3% |
| 2016 | $7,162 | $348,860 +10.9% |
| 2015 | $7,162 | $314,661 +2.4% |
| 2014 | $7,162 | $307,200 +7% |
| 2013 | -- | $287,140 -0.9% |
| 2012 | -- | $289,820 |
| 2011 | -- | $289,820 -0.9% |
| 2010 | -- | $292,490 -13.3% |
| 2009 | -- | $337,240 -13.1% |
| 2008 | -- | $388,030 -0.9% |
| 2007 | -- | $391,610 +3.1% |
| 2006 | -- | $379,790 |
Find assessor info on the county website
Monthly payment
Est. payment
Payment breakdown
Explore the cost of this home by adjusting the details. Changes won't be saved.Climate risks
Neighborhood: The Shores
Nearby schools
GreatSchools rating
- 10/10Nebbie Williams Elementary SchoolGrades: PK-6Distance: 0.4 mi
- 8/10J W Williams Middle SchoolGrades: 7-8Distance: 1 mi
- 9/10Rockwall High SchoolGrades: 9-12Distance: 4 mi
Schools provided by the listing agent
- Elementary: Nebbie Williams
- Middle: JW Williams
- High: Rockwall
- District: Rockwall ISD
Source: NTREIS. This data may not be complete. We recommend contacting the local school district to confirm school assignments for this home.
- $476,7004 bd3 ba3.1k sqft1045 Pinehurst Dr, Rockwall, TX 75087Off Market
- $574,6004 bd4 ba4.1k sqft1035 Pinehurst Dr, Rockwall, TX 75087Off Market
- $465,7008 bd5 ba2.9k sqft2150 Heather Glen Dr, Rockwall, TX 75087Off Market
- $--4 bd2 ba2k sqft2670 Eganridge Ln, Rockwall, TX 75087Sold
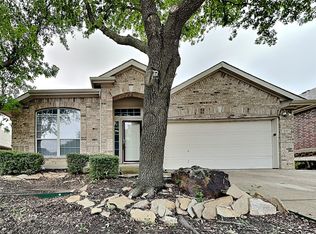
- $330,8003 bd2 ba1.6k sqft2660 Eganridge Ln, Rockwall, TX 75087Off Market
- $--3 bd2 ba2.2k sqft2140 Heather Glen Dr, Rockwall, TX 75087Sold
- $507,6005 bd3 ba3.5k sqft1050 Pinehurst Dr, Rockwall, TX 75087Off Market
- $484,9004 bd3 ba2.7k sqft1060 Pinehurst Dr, Rockwall, TX 75087Off Market
A local agent can set up tours, give advice and negotiate with sellers.
A local lender can help you make sure your offer is ready when you are.
Similar homes
- $549,8884 bd4 ba2.9k sqft1150 Waterwood Cir, Rockwall, TX 75087For Sale
 MLS ID #21324056, Darren Snow. NTREIS
 - $574,9994 bd4 ba3.6k sqft506 Mariposa Ct, Rockwall, TX 75087For Sale
 MLS ID #21241030, Kathleen Sisson. NTREIS
 - $585,0005 bd4 ba3.9k sqft2085 Club Lake Cir, Rockwall, TX 75087For Sale
 MLS ID #21258744, Karen Rutherford. NTREIS
 - $699,0004 bd3 ba3.2k sqft1610 Fairlakes Pointe Dr, Rockwall, TX 75087For Sale
 MLS ID #21342906, Karen Rutherford. NTREIS
 - $600,0005 bd4 ba3.8k sqft727 Fairfax Ln, Rockwall, TX 75087For SaleMLS ID #21344608, Kelly Boulton. NTREIS
- $535,0004 bd2 ba2.5k sqft1403 Dhaka Dr, Rockwall, TX 75087For SaleMLS ID #21317800, Cathy Kathman. NTREIS
- $515,0004 bd3 ba3k sqft1561 Coastal Dr, Rockwall, TX 75087For SaleMLS ID #21201842, Amber Butcher. NTREIS
- $675,0004 bd4 ba4.5k sqft3912 Thorndale Ln, Rockwall, TX 75087For SaleMLS ID #21237411, Jessica Hargis. NTREIS
- $545,9904 bd4 ba3.9k sqft10306 Waterview Pkwy, Rowlett, TX 75089For SaleMLS ID #21335751, Darlene Harrison. NTREIS
- $494,3303 bd3 ba3k sqft661 Channel Ridge Dr, Rockwall, TX 75087For SaleMLS ID #21274071, Bess Dickson. NTREIS
- $449,9004 bd3 ba2.3k sqft1540 Great Lakes Ct, Rockwall, TX 75087For SaleMLS ID #21203103, Kaylie Williams. NTREIS
- $569,5004 bd4 ba3.7k sqft6421 Fairfield Dr, Rowlett, TX 75089For SaleMLS ID #21298001, Sherry LeeAnn. NTREIS
- $545,0004 bd5 ba3.7k sqft6421 Field Crest Ln, Sachse, TX 75048For SaleMLS ID #21339569, Rodney Johnson. NTREIS
- $565,0004 bd3 ba2.9k sqft850 Turquoise Point, Rockwall, TX 75032For SaleMLS ID #21248841, Darlene Reed. NTREIS
- $399,0004 bd3 ba2.7k sqft1371 San Rafael Dr, Rockwall, TX 75087For SaleMLS ID #21217977, Tonya Blake Buchanan. NTREIS
- $535,0004 bd3 ba2.4k sqft8201 Evening Star Dr, Rowlett, TX 75089For SaleMLS ID #21299683, Harold Pyles. NTREIS
- $560,0004 bd2 ba2.8k sqft2515 Jessica Way Ln, Royse City, TX 75189For SaleMLS ID #21314301, Cindy Moseley. NTREIS
- $549,9005 bd4 ba3.7k sqft2205 Harborview Blvd, Rowlett, TX 75088For SaleMLS ID #21322871, Dee Evans. NTREIS
- $595,0004 bd4 ba3k sqft5607 Ranger Dr, Rockwall, TX 75032For SaleMLS ID #21313740, Donna Patrick. NTREIS
- $495,0003 bd3 ba3.2k sqft633 Stevenson Dr, Fate, TX 75087For SaleMLS ID #21143485, Christina Lafferty. NTREIS
