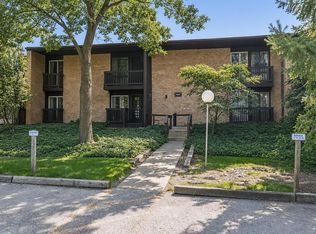
Move right in and enjoy this beautifully maintained condo filled with natural light and spacious room sizes. This inviting unit features newer wood laminate flooring and two sliding glass doors that open to a private balcony with views of the tennis courts, courtyard, and pool. The monthly association covers heat, water, gas, scavenger service, and all exterior maintenance, providing exceptional value and convenience. Located in an elevator building, this home offers easy access to I-88, the train, schools, shopping, dining, and more. A wonderful place to call home!
Active
$169,900
1056 N Mill St APT 201, Naperville, IL 60563
1beds
798sqft
Condominium, Single Family Residence
Built in 1980
-- sqft lot
$-- Zestimate®
$213/sqft
$391/mo HOA
What's special
Beautifully maintained condoFilled with natural lightSpacious room sizesTwo sliding glass doorsNewer wood laminate flooring
- --
- 531
- views
- 19
- saves
Likely to sell faster than
Zillow last checked:
Listing updated:
Listed by:
Jean Reedy Baren, CRS,SFR (630)732-1115,
J.W. Reedy Realty,
Paige Reedy 773-501-5571,
J.W. Reedy Realty
Source: MRED as distributed by MLS GRID,MLS#: 12708188
Facts & features
Interior
Bedrooms & bathrooms
- Bedrooms: 1
- Bathrooms: 1
- Full bathrooms: 1
Rooms
- Room types: No additional rooms
Primary bedroom
- Features: Flooring (Wood Laminate), Bathroom (Full)
- Level: Main
- Area: 180 Square Feet
- Dimensions: 15X12
Dining room
- Features: Flooring (Wood Laminate)
- Level: Main
- Area: 90 Square Feet
- Dimensions: 10X09
Kitchen
- Features: Flooring (Wood Laminate)
- Level: Main
- Area: 99 Square Feet
- Dimensions: 11X09
Living room
- Features: Flooring (Wood Laminate)
- Level: Main
- Area: 280 Square Feet
- Dimensions: 20X14
Heating
- Baseboard
Cooling
- Wall Unit(s)
Appliances
- Included: Range, Dishwasher, Refrigerator
- Laundry: Common Area
Features
- Elevator
- Flooring: Laminate
- Basement: None
Interior area
- Total structure area: 798
- Total interior livable area: 798 sqft
Video & virtual tour
Property
Parking
- Total spaces: 2
- Parking features: Off Street, Yes
Accessibility
- Accessibility features: No Disability Access
Features
- Exterior features: Balcony
Details
- Parcel number: 0712426255
- Special conditions: None
- Other equipment: Ceiling Fan(s)
Construction
Type & style
- Home type: Condo
- Property subtype: Condominium, Single Family Residence
Materials
- Brick
Condition
- New construction: No
- Year built: 1980
Utilities & green energy
- Sewer: Public Sewer
- Water: Lake Michigan
Community & HOA
Community
- Subdivision: Mill Crossing
HOA
- Has HOA: Yes
- Amenities included: Bike Room/Bike Trails, Coin Laundry, Elevator in Residence, Pool, Tennis Court(s)
- Services included: Heat, Water, Gas, Parking, Insurance, Pool, Exterior Maintenance, Lawn Care, Scavenger, Snow Removal
- HOA fee: $391 monthly
Location
- Region: Naperville
Financial & listing details
- Price per square foot: $213/sqft
- Tax assessed value: $40,944
- Annual tax amount: $2,035
- Date on market: 7/17/2026
- Ownership: Condo
Estimated market value
Not available
Estimated sales range
Not available
Not available
Price history
| Date | Event | Price |
|---|---|---|
| 7/17/2026 | Listing removed | $172,000$216/sqft |
Source:  MRED as distributed by MLS GRID #12682941 Report a problem MRED as distributed by MLS GRID #12682941 Report a problem | ||
| 4/13/2026 | Listed for sale | $172,000$216/sqft |
Source: MRED as distributed by MLS GRID #12610864 Report a problem | ||
| 2/26/2025 | Sold | $172,000-1.7%$216/sqft |
Source: MRED as distributed by MLS GRID #12218367 Report a problem | ||
| 1/27/2025 | Contingent | $174,900$219/sqft |
Source: MRED as distributed by MLS GRID #12218367 Report a problem | ||
| 1/16/2025 | Price change | $174,900-2.8%$219/sqft |
Source: MRED as distributed by MLS GRID #12218367 Report a problem | ||
| 12/16/2024 | Price change | $179,900-2.8%$225/sqft |
Source: MRED as distributed by MLS GRID #12218367 Report a problem | ||
| 11/29/2024 | Listed for sale | $185,000+270%$232/sqft |
Source: MRED as distributed by MLS GRID #12218367 Report a problem | ||
| 5/10/2023 | Sold | $50,000+0.8%$63/sqft |
Source: Public Record Report a problem | ||
| 7/31/2013 | Sold | $49,600-17.2%$62/sqft |
Source: MRED as distributed by MLS GRID #08361257 Report a problem | ||
| 6/6/2013 | Listed for sale | $59,900-20%$75/sqft |
Source: Kingsland Realty Services, LLC #08361257 Report a problem | ||
| 4/5/2012 | Listing removed | $74,900$94/sqft |
Source: Baird & Warner Real Estate #07969626 Report a problem | ||
| 1/7/2012 | Listed for sale | $74,900-40.1%$94/sqft |
Source: Baird & Warner Real Estate #07969626 Report a problem | ||
| 8/3/2006 | Sold | $125,000+83.8%$157/sqft |
Source: Public Record Report a problem | ||
| 1/12/2001 | Sold | $68,000+54.5%$85/sqft |
Source: Public Record Report a problem | ||
| 6/18/1996 | Sold | $44,000$55/sqft |
Source: Public Record Report a problem | ||
Public tax history
| Year | Property taxes | Tax assessment |
|---|---|---|
| 2024 | $1,898 -20.5% | $40,944 +11.3% |
| 2023 | $2,387 +13.7% | $36,790 +13.2% |
| 2022 | $2,099 +3.5% | $32,490 +3.7% |
| 2021 | $2,028 +0.3% | $31,330 |
| 2020 | $2,022 +3.5% | $31,330 +5.1% |
| 2019 | $1,953 +23% | $29,800 +22.8% |
| 2018 | $1,589 +2% | $24,270 +3.5% |
| 2017 | $1,558 +2.3% | $23,440 +4.2% |
| 2016 | $1,523 -5.4% | $22,500 |
| 2015 | $1,610 -4.9% | $22,500 -1.9% |
| 2014 | $1,693 +36.1% | $22,930 -0.7% |
| 2013 | $1,244 -14.4% | $23,090 -15.7% |
| 2012 | $1,454 -0.3% | $27,400 -6.4% |
| 2011 | $1,458 -20.6% | $29,280 -21.3% |
| 2010 | $1,836 +1.7% | $37,220 -4% |
| 2009 | $1,805 +2.2% | $38,770 +1.8% |
| 2008 | $1,765 +4.3% | $38,080 +5.8% |
| 2007 | $1,693 +9.8% | $35,990 +10.8% |
| 2006 | $1,543 +7.1% | $32,470 +8.8% |
| 2005 | $1,441 +7.1% | $29,850 +9% |
| 2004 | $1,346 +3.2% | $27,390 +10% |
| 2003 | $1,304 -1% | $24,890 +16.2% |
| 2002 | $1,317 +4.4% | $21,420 +4.7% |
| 2001 | $1,262 +17.4% | $20,450 +9.6% |
| 2000 | $1,075 | $18,660 |
Find assessor info on the county website
Monthly payment
Est. payment
Payment breakdown
Explore the cost of this home by adjusting the details. Changes won't be saved.Climate risks
Neighborhood: 60563
Nearby schools
Schools provided by the listing agent
- Elementary: Mill Street Elementary School
- Middle: Jefferson Junior High School
- High: Naperville North High School
- District: 203
Source: MRED as distributed by MLS GRID. This data may not be complete. We recommend contacting the local school district to confirm school assignments for this home.
- $174,7001 bd1 ba791 sqft520 Burning Tree Ln APT 103, Naperville, IL 60563Off Market
- $212,0002 bd2 ba1.1k sqft1001 N Mill St APT 210, Naperville, IL 60563Off Market
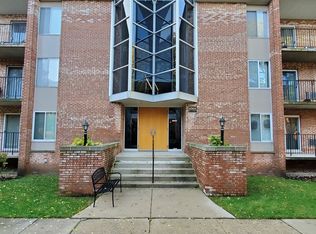
- $220,0002 bd2 ba1k sqft1001 N Mill St APT 211, Naperville, IL 60563Sold
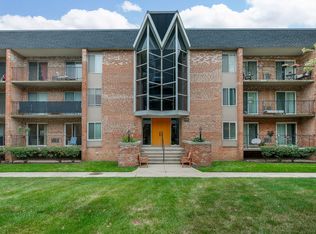
- $215,1002 bd2 ba1k sqft1041 N Mill St APT 106, Naperville, IL 60563Off Market
Similar homes
- $168,0001 bd1 ba760 sqft1056 N Mill St APT 107, Naperville, IL 60563Price Change
 MLS ID #12619992, Amy Duong, Compass. MRED as distributed by MLS GRID
 - $200,0002 bd2 ba1k sqft1001 N Mill St APT 311, Naperville, IL 60563Active
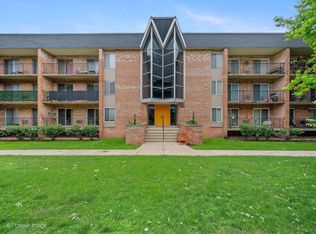 MLS ID #12675643, Mike Berg, Berg Properties. MRED as distributed by MLS GRID
 - $195,0002 bd2 ba885 sqft228 E Bailey Rd APT A, Naperville, IL 60565New
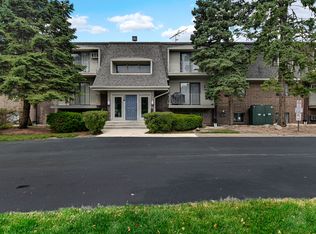 MLS ID #12744079, Suma Prasad, Property Economics Inc.. MRED as distributed by MLS GRID
 - $175,0001 bd1 ba770 sqft1607 Maple Ter Unit 2C, Lisle, IL 60532Active
 MLS ID #12738106, Larysa Domino, @properties Christie's International Real Estate. MRED as distributed by MLS GRID
