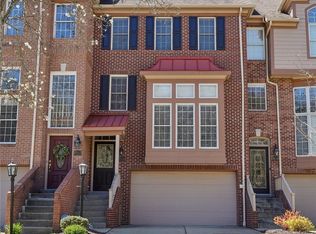
Welcome to 10565 Cherry Grove Court! This beautifully maintained three bedroom, two and one-half bath townhome offers the perfect blend of comfort, convenience, and low-maintenance living in the heart of Wexford. The inviting brick façade and elegant entry welcome you into a bright, open floor plan designed for today's lifestyle. The spacious family room features a cozy gas fireplace and abundant natural light, while the adjoining dining area and kitchen create an ideal space for entertaining and everyday living. Upstairs, the generous owner's suite provides a private retreat with an en-suite bath and ample closet space. Additional bedrooms offer flexibility for guests or a home office. Enjoy outdoor relaxation on the rear deck overlooking green space. Residents benefit from outstanding community amenities including a clubhouse, swimming pool, exterior maintenance, lawn care, landscaping, and snow removal. Conveniently located near shopping, dining, major roadways, and top-rated North Allegheny schools, this move-in ready home offers an exceptional opportunity for carefree living in a desirable Wexford community.
Contingent
$339,900
10565 Cherry Grove Ct, Wexford, PA 15090
3beds
1,536sqft
:
Get pre-qualified$2,667/mo
Condominium
Built in 2009
-- sqft lot
$335,800 Zestimate®
$221/sqft
$325/mo HOA
What's special
Bright open floor planAbundant natural lightSpacious family roomCozy gas fireplaceAmple closet spaceElegant entry
- 43 days |
- 174 |
- 7 |
Likely to sell faster than
Zillow last checked:
Listing updated:
Listed by:
Jennifer Mance 412-366-1600,
COLDWELL BANKER REALTY 412-366-1600
Source: WPMLS,MLS#: 1759226 Originating MLS: West Penn Multi-List
Originating MLS: West Penn Multi-ListFacts & features
Interior
Bedrooms & bathrooms
- Bedrooms: 3
- Bathrooms: 3
- Full bathrooms: 2
- 1/2 bathrooms: 1
Primary bedroom
- Level: Upper
- Dimensions: 13x13
Bedroom 2
- Level: Upper
- Dimensions: 11x10
Bedroom 3
- Level: Upper
- Dimensions: 11x10
Dining room
- Level: Main
- Dimensions: 10x7
Entry foyer
- Level: Main
- Dimensions: 11x8
Game room
- Level: Basement
- Dimensions: 22x19
Kitchen
- Level: Main
- Dimensions: 12x9
Laundry
- Level: Upper
- Dimensions: 5x3
Living room
- Level: Main
- Dimensions: 23x14
Heating
- Forced Air, Gas
Cooling
- Central Air
Appliances
- Included: Some Gas Appliances, Dryer, Dishwasher, Disposal, Microwave, Refrigerator, Stove, Washer
Features
- Window Treatments
- Flooring: Ceramic Tile, Carpet
- Windows: Multi Pane, Window Treatments
- Basement: Finished,Walk-Up Access
- Number of fireplaces: 1
- Fireplace features: Gas
Interior area
- Total structure area: 1,536
- Total interior livable area: 1,536 sqft
Property
Parking
- Total spaces: 2
- Parking features: Built In, Garage Door Opener
- Has attached garage: Yes
Features
- Levels: Two
- Stories: 2
- Pool features: Pool
Lot
- Size: 816 Square Feet
- Dimensions: 34 x 24 x 34 x 24
Details
- Parcel number: 1348P00055017A00
Construction
Type & style
- Home type: Condo
- Architectural style: Colonial,Two Story
- Property subtype: Condominium
Materials
- Brick
- Roof: Asphalt
Condition
- Resale
- Year built: 2009
Details
- Warranty included: Yes
Utilities & green energy
- Sewer: Public Sewer
- Water: Public
Community & HOA
Community
- Subdivision: Forest Oaks
HOA
- Has HOA: Yes
- HOA fee: $325 monthly
Location
- Region: Wexford
Financial & listing details
- Price per square foot: $221/sqft
- Tax assessed value: $181,900
- Annual tax amount: $4,492
- Date on market: 6/11/2026
Estimated market value
$335,800
$319,000 - $353,000
$2,443/mo
Price history
| Date | Event | Price |
|---|---|---|
| 6/26/2026 | Contingent | $339,900$221/sqft |
Source:  WPMLS #1759226 Report a problem WPMLS #1759226 Report a problem | ||
| 6/11/2026 | Listed for sale | $339,900$221/sqft |
Source: WPMLS #1759226 Report a problem | ||
Public tax history
| Year | Property taxes | Tax assessment |
|---|---|---|
| 2025 | $4,471 +6.1% | $163,900 |
| 2024 | $4,213 +443.5% | $163,900 |
| 2023 | $775 | $163,900 |
| 2022 | $775 | $163,900 |
| 2021 | $775 +2% | $163,900 |
| 2020 | $760 -2% | $163,900 |
| 2019 | $775 -80.3% | $163,900 |
| 2018 | $3,927 +0% | $163,900 |
| 2017 | $3,927 +406.6% | $163,900 |
| 2016 | $775 -79.8% | $163,900 |
| 2015 | $3,840 | $163,900 |
| 2014 | -- | $163,900 -1.8% |
| 2013 | -- | $166,900 |
| 2012 | -- | -- |
Find assessor info on the county website
Monthly payment
Est. payment
Payment breakdown
Explore the cost of this home by adjusting the details. Changes won't be saved.Climate risks
Neighborhood: 15090
Nearby schools
GreatSchools rating
- 10/10Marshall El SchoolGrades: K-5Distance: 2.8 mi
- 8/10Marshall Middle SchoolGrades: 6-8Distance: 2.9 mi
- 10/10North Allegheny Senior High SchoolGrades: 9-12Distance: 0.7 mi
Schools provided by the listing agent
- District: North Allegheny
Source: WPMLS. This data may not be complete. We recommend contacting the local school district to confirm school assignments for this home.
- $348,1003 bd2 ba1.5k sqft10567 Cherry Grove Ct, Wexford, PA 15090Off Market
- $341,3003 bd3 ba1.5k sqft10569 Cherry Grove Ct, Wexford, PA 15090Off Market

- $407,200-- bd-- ba-- sqftCherry Grove Ct, Wexford, PA 15090Off Market
- $383,8003 bd2 ba1.7k sqft10559 Cherry Grove Ct, Wexford, PA 15090Off Market
- $347,7003 bd2 ba1.5k sqft10571 Cherry Grove Ct, Wexford, PA 15090Off Market
- $369,0003 bd2 ba1.7k sqft10557 Cherry Grove Ct, Wexford, PA 15090Off Market
- $335,5003 bd3 ba1.5k sqft10566 Cherry Grove Ct, Wexford, PA 15090Off Market
- $368,1003 bd4 ba1.9k sqft10564 Cherry Grove Ct, Wexford, PA 15090Off Market
A local agent can set up tours, give advice and negotiate with sellers.
A local lender can help you make sure your offer is ready when you are.
Similar homes
- $359,0002 bd3 ba1.7k sqft2119 Huntington Ct S, Wexford, PA 15090For Sale
 MLS ID #1747623, Jason Dalbey. WPMLS
 - $359,0002 bd3 ba1.7k sqft2119 Huntington Ct, Wexford, PA 15090For SaleBHHS broker feed
- $325,0003 bd2 ba1.5k sqft407 Vineyard Dr, Gibsonia, PA 15044For Sale
 MLS ID #1765800, Catalina Pagnotta. WPMLS
 - $359,9003 bd3 ba1.7k sqft506 Aprilmae Way, Pittsburgh, PA 15237For Sale
 MLS ID #1766405, Devon Lauer. WPMLS
 - $340,0003 bd3 ba1.6k sqft612 Village Green Blvd E, Mars, PA 16046For SaleMLS ID #1760920, Arlene Guastella. WPMLS
- $314,9003 bd3 ba1.6k sqft1818 Foxcroft Ln APT 805, Allison Park, PA 15101For SaleMLS ID #1763328, Linda Boettcher. WPMLS
- $354,9003 bd3 ba1.9k sqft801 Norwegian Spruce Dr, Mars, PA 16046For SaleMLS ID #1760870, Melissa Merriman. WPMLS
- $364,9003 bd3 ba1.9k sqft2426 Rochester Rd #G, Sewickley, PA 15143For SaleMLS ID #1757590, Eli Bratich. WPMLS
- $313,8992 bd2 ba1.3k sqft229 Adams Pointe Blvd Unit 2, Mars, PA 16046For SaleMLS ID #1748898, Paul Murray. WPMLS
- $320,0003 bd3 ba1k sqft23 Ashford Dr, Cranberry Township, PA 16066For SaleMLS ID #1762661, Marnie Murray. WPMLS
- $345,0003 bd3 ba1.4k sqft142 Jarod Dr, Coraopolis, PA 15108For SaleMLS ID #1761359, Robin Ross. WPMLS
- $397,0003 bd3 ba1.5k sqft121 Canter Ln, Gibsonia, PA 15044For SaleMLS ID #1763062, Jason Rakers. WPMLS
- $275,0003 bd1 ba1.3k sqft25 Dover Dr, Cranberry Township, PA 16066New ConstructionMLS ID #1766156, Nicholas Fix. WPMLS
- $265,0003 bd2 ba1.4k sqft2202 Lenox Oval, Pittsburgh, PA 15237For SaleMLS ID #1763572, Tarasa Hurley. WPMLS
- $345,0003 bd3 ba1.7k sqft603 Brandon Way, Coraopolis, PA 15108For SaleMLS ID #1757663, Shanna Funwela. WPMLS
- $385,0003 bd3 ba2.1k sqft1032 Adair Ave, Valencia, PA 16059For SaleMLS ID #1766199, Michael Reed. WPMLS
- $374,9003 bd3 ba2k sqft1803 Pointe View Dr, Mars, PA 16046For SaleMLS ID #1759988, Amy Skamai. WPMLS
- $394,0003 bd3 ba2k sqft202 Faulk Dr, Warrendale, PA 15086For SaleMLS ID #1758064, Malini Jaganathan. WPMLS
- $339,9003 bd3 ba1.8k sqft1804 Benson Blvd, Oakdale, PA 15071For SaleMLS ID #1745770, Patty Irr. WPMLS
- $269,9003 bd2 ba1k sqft160 Renfer St, Pittsburgh, PA 15237For SaleMLS ID #1766422, Victoria Angiolini. WPMLS
