Welcome to Burlington! This 4-bedroom, 2-full-bath ranch delivers the space, updates & one-level living you've been looking for. Step inside to updated flooring & an open floor plan designed for comfortable everyday living. The spacious 24x14 family room offers plenty of room to gather, while cathedral ceilings add to the home's bright, open feel. The generous primary bedroom features a walk-in closet, & three additional bedrooms offer flexibility for guests, a home office, hobbies or extra living space. Enjoy peace of mind with HVAC replaced in 2023. Outside, relax or entertain on the deck & patio surrounded by mature trees on a wooded cul-de-sac lot. A storage shed provides valuable extra space, while main-level laundry add even more everyday convenience. Located in Burlington within the Boone County School District, this 4-bedroom ranch offers an impressive combination of space, updates, outdoor living & value. Don't miss your opportunity--schedule your showing today!
For sale
Price cut: $10.1K (9/2)
$264,900
6367 Thistlewood Ln, Burlington, KY 41005
4beds
1,352sqft
Single Family Residence, Residential
Built in 1984
0.27 Acres Lot
$263,700 Zestimate®
$196/sqft
$-- HOA
What's special
Updated flooringStorage shedWooded cul-de-sac lotMain-level laundryDeck and patioOpen floor planSurrounded by mature trees
- 34 days
- 1,451
- 86
Likely to sell faster than
Zillow last checked:
Listing updated:
Listed by:
Libby Cento 859-992-5499,
eXp Realty, LLC
Source: NKMLS,MLS#: 645725
Facts & features
Interior
Bedrooms & bathrooms
- Bedrooms: 4
- Bathrooms: 2
- Full bathrooms: 2
Primary bedroom
- Features: Ceiling Fan(s), Luxury Vinyl Flooring, Walk-In Closet(s)
- Level: First
- Area: 224
- Dimensions: 16 x 14
Bedroom 2
- Features: Ceiling Fan(s), Luxury Vinyl Flooring
- Level: First
- Area: 132
- Dimensions: 12 x 11
Bedroom 3
- Features: Ceiling Fan(s), Luxury Vinyl Flooring
- Level: First
- Area: 72
- Dimensions: 9 x 8
Bedroom 4
- Features: Ceiling Fan(s), Luxury Vinyl Flooring
- Level: First
- Area: 154
- Dimensions: 14 x 11
Bathroom 2
- Features: Luxury Vinyl Flooring
- Level: First
- Area: 45
- Dimensions: 9 x 5
Breakfast room
- Features: Walk-Out Access, Luxury Vinyl Flooring
- Level: First
- Area: 121
- Dimensions: 11 x 11
Entry
- Features: Closet(s), Luxury Vinyl Flooring
- Level: First
- Area: 16
- Dimensions: 4 x 4
Family room
- Features: Ceiling Fan(s), Walk-Out Access
- Level: First
- Area: 336
- Dimensions: 24 x 14
Kitchen
- Features: Eat-in Kitchen, Luxury Vinyl Flooring
- Level: First
- Area: 72
- Dimensions: 9 x 8
Primary bath
- Features: Luxury Vinyl Flooring
- Level: First
- Area: 54
- Dimensions: 9 x 6
Heating
- Electric
Cooling
- Central Air
Appliances
- Included: Electric Range, Dishwasher, Dryer, Microwave, Refrigerator, Washer
- Laundry: Main Level, Washer Hookup
Features
- Walk-In Closet(s), Storage, Open Floorplan, Eat-in Kitchen, Crown Molding, Chandelier, Built-in Features, Beamed Ceilings, Cathedral Ceiling(s), Ceiling Fan(s), Recessed Lighting
- Doors: Multi Panel Doors
- Windows: Double Hung
Interior area
- Total structure area: 1,352
- Total interior livable area: 1,352 sqft
Property
Parking
- Parking features: Driveway
- Has uncovered spaces: Yes
Features
- Levels: One
- Stories: 1
- Patio & porch: Deck, Patio
- Exterior features: Outdoor Grill
- Has view: Yes
- View description: Trees/Woods
Lot
- Size: 0.27 Acres
- Features: Cul-De-Sac, Wooded
Details
- Additional structures: Outbuilding, Shed(s), Storage
- Parcel number: 049.0011123.00
Construction
Type & style
- Home type: SingleFamily
- Architectural style: Ranch
- Property subtype: Single Family Residence, Residential
Materials
- Vinyl Siding
- Foundation: Concrete Perimeter, Slab
- Roof: Shingle
Condition
- New construction: No
- Year built: 1984
Utilities & green energy
- Sewer: Public Sewer
- Water: Public
- Utilities for property: Cable Available, None
Community & HOA
Community
- Security: Smoke Detector(s)
- Subdivision: Willow Bend
HOA
- Has HOA: No
Location
- Region: Burlington
Financial & listing details
- Price per square foot: $196/sqft
- Tax assessed value: $147,000
- Annual tax amount: $1,681
- Date on market: 8/21/2026
- Cumulative days on market: 34 days
Estimated market value
$263,700
$251,000 - $277,000
$1,991/mo
Price history
| Date | Event | Price |
|---|---|---|
| 9/23/2026 | Listed for sale | $264,900$196/sqft |
Source:  NKMLS #645725 Report a problem NKMLS #645725 Report a problem | ||
| 9/16/2026 | Pending sale | $264,900$196/sqft |
Source: NKMLS #645725 Report a problem | ||
| 9/2/2026 | Price change | $264,900-3.7%$196/sqft |
Source: NKMLS #645725 Report a problem | ||
| 8/14/2026 | Listed for sale | $275,000+117.4%$203/sqft |
Source: NKMLS #645725 Report a problem | ||
| 10/11/2017 | Sold | $126,500+0.5%$94/sqft |
Source: Public Record Report a problem | ||
| 8/14/2017 | Pending sale | $125,900$93/sqft |
Source: Star One REALTORS #505813 Report a problem | ||
| 8/8/2017 | Price change | $125,900-1.6%$93/sqft |
Source: Star One REALTORS #505813 Report a problem | ||
| 6/22/2017 | Price change | $127,900-5.2%$95/sqft |
Source: Star One REALTORS #505813 Report a problem | ||
| 6/13/2017 | Listed for sale | $134,900+12.9%$100/sqft |
Source: Star One REALTORS #505813 Report a problem | ||
| 11/13/2006 | Sold | $119,500$88/sqft |
Source: Public Record Report a problem | ||
Public tax history
| Year | Property taxes | Tax assessment |
|---|---|---|
| 2025 | $1,681 +1.7% | $147,000 |
| 2024 | $1,653 -3.4% | $147,000 |
| 2023 | $1,711 +4.1% | $147,000 |
| 2022 | $1,643 -0.2% | $147,000 |
| 2021 | $1,646 +8.5% | $147,000 +16.2% |
| 2020 | $1,517 | $126,500 |
| 2019 | $1,517 +0.7% | $126,500 |
| 2018 | $1,506 +13.7% | $126,500 +8.7% |
| 2017 | $1,325 | $116,410 |
| 2015 | $1,325 +2.6% | $116,410 |
| 2013 | $1,291 | $116,410 -2.6% |
| 2012 | -- | $119,500 |
| 2011 | -- | $119,500 |
| 2010 | -- | $119,500 |
| 2009 | -- | $119,500 |
Find assessor info on the county website
Monthly payment
Est. payment
Payment breakdown
Explore the cost of this home by adjusting the details. Changes won't be saved.Climate risks
Neighborhood: 41005
Nearby schools
Schools provided by the listing agent
- Elementary: Stephens Elementary
- Middle: Camp Ernst Middle School
- High: Cooper High School
Source: NKMLS. This data may not be complete. We recommend contacting the local school district to confirm school assignments for this home.

Similar homes
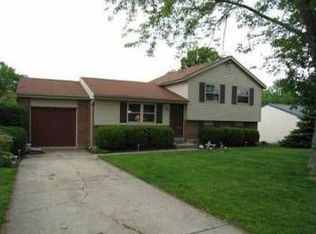
- $295,0003 bd3 ba1k sqft2454 Ferdinand Dr, Burlington, KY 41005For Sale
 MLS ID #646735, Tawnda Cross, Huff Realty - Florence. NKMLS
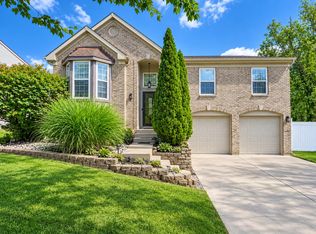
 - $355,0004 bd3 ba1.7k sqft2951 Babbling Brook Way, Burlington, KY 41005For Sale

 MLS ID #26026386, Catherine Wilson, Indigo & Co. Imagine MLS
 - $255,0003 bd2 ba1.2k sqft6194 Ridewood Ct, Burlington, KY 41005For Sale
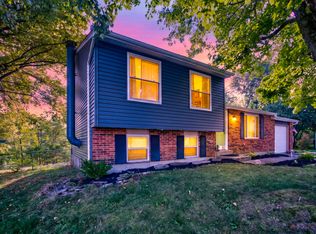 MLS ID #646407, Tiffany Dills, Coldwell Banker Realty FM. NKMLS
 - $260,0004 bd2 ba1.5k sqft6032 Spicewood Ave, Florence, KY 41042For Sale
 MLS ID #646302, John Hamlet, Sibcy Cline, REALTORS-CC. NKMLS
 - $239,0003 bd2 ba1.1k sqft3162 Ebenezer Rd, Cincinnati, OH 45248For Sale
 MLS ID #1894476, Holly S. Maloney, eXp Realty. Cincy MLS
