Welcome to this beautifully refreshed 4-bedroom, 3-bath Cape Cod in the desirable Pebble Creek subdivision! Featuring a convenient first-floor primary suite, this home offers comfortable living with thoughtful updates throughout. Enjoy fresh paint and new flooring throughout, along with new countertops that add a fresh, updated touch to the kitchen. A new fence provides added privacy and creates an inviting outdoor space to enjoy. The spacious layout offers plenty of room for everyday living and entertaining, while the charming 4-seasons room provides the perfect spot to relax and enjoy the changing seasons. The unfinished basement offers excellent storage and future potential for additional living space, a hobby area, home gym, or workshop. With its combination of classic Cape Cod charm, modern updates, and versatile living spaces, this home is ready for its next owner!
For sale
$355,000
2951 Babbling Brook Way, Burlington, KY 41005
4beds
1,736sqft
Single Family Residence
Built in 1995
0.37 Acres Lot
$349,800 Zestimate®
$204/sqft
$2/mo HOA
What's special
Inviting outdoor spaceConvenient first-floor primary suite
- 17 hours
- 277
- 25
Zillow last checked:
Listing updated:
Listed by:
Catherine Wilson 502-514-1209,
Indigo & Co
Source: Imagine MLS,MLS#: 26026386
Facts & features
Interior
Bedrooms & bathrooms
- Bedrooms: 4
- Bathrooms: 3
- Full bathrooms: 3
Primary bedroom
- Level: First
Bedroom 2
- Level: First
Bedroom 3
- Level: Second
Bedroom 4
- Level: Second
Primary bathroom
- Level: First
Bathroom 2
- Level: First
Bathroom 3
- Level: Second
Kitchen
- Level: First
Living room
- Level: First
Heating
- Forced Air, Natural Gas
Cooling
- Electric
Appliances
- Included: Dishwasher, Microwave, Range
- Laundry: Electric Dryer Hookup, Washer Hookup
Features
- Eat-in Kitchen, Ceiling Fan(s)
- Flooring: Carpet, Hardwood
- Doors: Storm Door(s)
- Basement: Bath/Stubbed,Full,Unfinished,Walk-Up Access
- Number of fireplaces: 2
- Fireplace features: Basement
Interior area
- Total structure area: 1,736
- Total interior livable area: 1,736 sqft
- Finished area above ground: 1,736
- Finished area below ground: 0
Property
Parking
- Total spaces: 2
- Parking features: Attached Garage, Driveway, Garage Door Opener, Off Street, Garage Faces Front
- Garage spaces: 2
- Has uncovered spaces: Yes
Features
- Levels: Two
- Exterior features: Fire Pit
- Fencing: Chain Link
Lot
- Size: 0.37 Acres
- Features: Landscaped, Many Trees
Details
- Additional structures: Shed(s)
- Parcel number: 050.0010149.00
Construction
Type & style
- Home type: SingleFamily
- Architectural style: Cape Cod
- Property subtype: Single Family Residence
Materials
- Brick Veneer, Vinyl Siding
- Foundation: Concrete Perimeter
- Roof: Dimensional Style
Condition
- Year built: 1995
Utilities & green energy
- Sewer: Public Sewer
- Water: Public
- Utilities for property: Electricity Connected, Natural Gas Connected, Sewer Connected, Water Connected
Community & HOA
Community
- Subdivision: Pebble Creek
HOA
- Has HOA: Yes
- Amenities included: Clubhouse, Other, Playground
- Services included: Maintenance Grounds
- HOA fee: $25 annually
Location
- Region: Burlington
Financial & listing details
- Price per square foot: $204/sqft
- Tax assessed value: $305,000
- Annual tax amount: $3,407
- Date on market: 9/24/2026
Estimated market value
$349,800
$332,000 - $367,000
$2,247/mo
Price history
| Date | Event | Price |
|---|---|---|
| 9/24/2026 | Listed for sale | $355,000-1.4%$204/sqft |
Source:  Imagine MLS #26026386 Report a problem Imagine MLS #26026386 Report a problem | ||
| 7/25/2026 | Listing removed | $359,900$207/sqft |
Source:  NKMLS #643407 Report a problem NKMLS #643407 Report a problem | ||
| 6/12/2026 | Price change | $359,900-1.4%$207/sqft |
Source: Imagine MLS #26012295 Report a problem | ||
| 5/29/2026 | Listed for sale | $365,000+4.3%$210/sqft |
Source: Imagine MLS #26012295 Report a problem | ||
| 2/27/2026 | Sold | $350,000$202/sqft |
Source: NKMLS #639231 Report a problem | ||
| 2/1/2026 | Pending sale | $350,000$202/sqft |
Source: NKMLS #639231 Report a problem | ||
| 1/15/2026 | Listed for sale | $350,000+14.8%$202/sqft |
Source: NKMLS #639231 Report a problem | ||
| 8/31/2023 | Sold | $305,000+1.7%$176/sqft |
Source: NKMLS #615202 Report a problem | ||
| 7/30/2023 | Pending sale | $299,900$173/sqft |
Source: NKMLS #615202 Report a problem | ||
| 7/29/2023 | Price change | $299,900-4.8%$173/sqft |
Source: NKMLS #615202 Report a problem | ||
| 7/20/2023 | Price change | $315,000-3.1%$181/sqft |
Source: NKMLS #615202 Report a problem | ||
| 7/13/2023 | Listed for sale | $325,000+173.8%$187/sqft |
Source: NKMLS #615202 Report a problem | ||
| 5/1/1995 | Sold | $118,690$68/sqft |
Source: Public Record Report a problem | ||
Public tax history
| Year | Property taxes | Tax assessment |
|---|---|---|
| 2025 | $3,407 +1.7% | $305,000 |
| 2024 | $3,349 +48.5% | $305,000 +25.9% |
| 2023 | $2,255 +1.2% | $242,200 +1% |
| 2022 | $2,228 +31.3% | $239,800 +24.9% |
| 2021 | $1,697 -6.5% | $192,000 |
| 2020 | $1,815 | $192,000 |
| 2019 | $1,815 +23.6% | $192,000 +19.4% |
| 2018 | $1,469 +4.7% | $160,870 |
| 2017 | $1,403 | $160,870 |
| 2015 | $1,403 +25.2% | $160,870 +17.4% |
| 2013 | $1,120 | $137,000 |
| 2012 | -- | $137,000 |
| 2011 | -- | $137,000 |
| 2010 | -- | $137,000 |
| 2009 | -- | $137,000 |
Find assessor info on the county website
Monthly payment
Est. payment
Payment breakdown
Explore the cost of this home by adjusting the details. Changes won't be saved.Climate risks
Neighborhood: 41005
Nearby schools
Schools provided by the listing agent
- Elementary: Longbranch
- Middle: Ballyshannon
- High: Cooper
Source: Imagine MLS. This data may not be complete. We recommend contacting the local school district to confirm school assignments for this home.
- $311,4004 bd4 ba1.1k sqft2947 Babbling Brook Way, Burlington, KY 41005Off Market
- $264,7003 bd2 ba1k sqft2955 Babbling Brook Way, Burlington, KY 41005Off Market
- $264,3003 bd2 ba1k sqft2959 Babbling Brook Way, Burlington, KY 41005Off Market
- $263,1003 bd2 ba950 sqft2943 Babbling Brook Way, Burlington, KY 41005Off Market
Similar homes
- $325,0003 bd2 ba1.4k sqft6610 Rogers Ln, Burlington, KY 41005For Sale
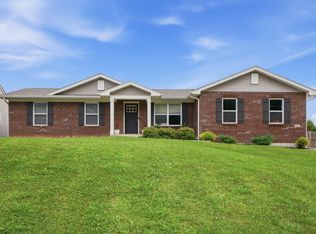 MLS ID #646749, Caldwell Group, eXp Realty, LLC. NKMLS
 - $295,0003 bd3 ba1k sqft2454 Ferdinand Dr, Burlington, KY 41005For Sale
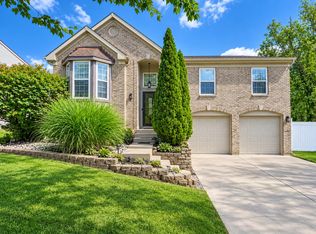 MLS ID #646735, Tawnda Cross, Huff Realty - Florence. NKMLS
 - $340,0004 bd4 ba1.8k sqft2740 Pebble Creek Way, Florence, KY 41042For Sale
 MLS ID #645457, Miguel Arteaga, Plum Tree Realty. NKMLS
 - $419,0004 bd3 ba2.1k sqft1216 Darvyville Dr, Florence, KY 41042For Sale
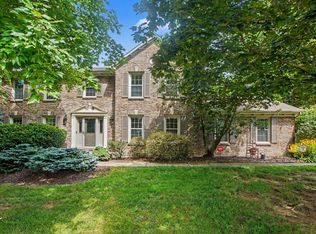 MLS ID #646757, Cindy Steffen, RE/MAX Victory + Affiliates. NKMLS
 - $379,9004 bd3 ba2.1k sqft979 Hilliard Dr, Cincinnati, OH 45238For Sale
 MLS ID #1894143, Brandi N Srader Schildmeyer, Coldwell Banker Realty. Cincy MLS
