Indulge in the epitome of opulence with this exquisite custom masterpiece to be built by the renowned builders of Orchard Development. This home will be meticulously crafted to perfection in every facet. From the moment you approach the residence, you're greeted by the grandeur of an exposed aggregate paver driveway, leading to a Euro court, setting the tone for the unparalleled luxury that awaits within. Step inside to discover a haven of spacious room sizes, offering an abundance of living areas meticulously designed for both entertaining and relaxation. The open concept blends with cozy alcoves, creating a harmonious balance of grandeur and intimacy, while the gallery surround in this spectacular residence creates an architectural marvel. The first-floor primary bedroom suite epitomizes elegance and comfort featuring two expansive walk-in closets and a luxurious bath where every detail has been meticulously crafted. There are five custom fireplaces, each adding a touch of warmth and sophistication to the ambiance, including the enclosed lanai. Prepare to host unforgettable gatherings in the oversized dining room overlooking the beautiful terrace. Step into the heart of this home, where a generous kitchen awaits, adorned with custom cabinetry, luxurious high-end appliances, sleek stone surfaces, and a coveted walk-in pantry. The second floor boasts five spacious bedrooms, each with an ensuite bath. A comfortable sitting room offers a cozy retreat while a convenient laundry room ensures effortless functionality. Luxury continues in the lower level, which includes a family room adorned with a wine cellar, a game room, a billiards room, and an exercise room. Step into the private backyard oasis, where a lavish pool area awaits amidst meticulously manicured landscaping. The seating area under a covered veranda with a fireplace transforms the outdoors into a resort-like escape. A spacious four-car garage completes the picture of extravagance of this truly remarkable home.
Pending
$8,999,000
1057 Arlington St, Birmingham, MI 48009
7beds
12,290sqft
Single Family Residence
Built in 2024
1.22 Acres Lot
$7,748,300 Zestimate®
$732/sqft
$-- HOA
What's special
- 574 days
- 179
- 5
Zillow last checked:
Listing updated:
Listed by:
Katherine E Broock 248-318-4504,
Max Broock, REALTORS®-Birmingham 248-644-6700,
Helen Reasoner 248-891-7799,
Max Broock, REALTORS®-Birmingham
Source: Realcomp II,MLS#: 20240038727
Facts & features
Interior
Bedrooms & bathrooms
- Bedrooms: 7
- Bathrooms: 10
- Full bathrooms: 7
- 1/2 bathrooms: 3
Primary bedroom
- Level: Entry
- Area: 400
- Dimensions: 16 x 25
Bedroom
- Level: Second
- Area: 272
- Dimensions: 16 x 17
Bedroom
- Level: Second
- Area: 224
- Dimensions: 14 x 16
Bedroom
- Level: Second
- Area: 240
- Dimensions: 15 x 16
Bedroom
- Level: Second
- Area: 240
- Dimensions: 15 x 16
Bedroom
- Level: Second
- Area: 210
- Dimensions: 14 x 15
Bedroom
- Level: Basement
- Area: 240
- Dimensions: 15 x 16
Primary bathroom
- Level: Entry
- Area: 210
- Dimensions: 14 x 15
Other
- Level: Second
- Area: 54
- Dimensions: 6 x 9
Other
- Level: Second
- Area: 112
- Dimensions: 8 x 14
Other
- Level: Second
- Area: 72
- Dimensions: 6 x 12
Other
- Level: Second
- Area: 72
- Dimensions: 6 x 12
Other
- Level: Second
- Area: 63
- Dimensions: 7 x 9
Other
- Level: Basement
- Area: 143
- Dimensions: 11 x 13
Other
- Level: Entry
- Area: 50
- Dimensions: 5 x 10
Other
- Level: Entry
- Area: 63
- Dimensions: 7 x 9
Other
- Level: Basement
- Area: 48
- Dimensions: 6 x 8
Bonus room
- Level: Second
- Area: 1007
- Dimensions: 19 x 53
Bonus room
- Level: Basement
- Area: 224
- Dimensions: 14 x 16
Dining room
- Level: Entry
- Area: 352
- Dimensions: 16 x 22
Family room
- Level: Entry
- Area: 280
- Dimensions: 14 x 20
Family room
- Level: Basement
- Area: 286
- Dimensions: 13 x 22
Flex room
- Level: Basement
- Area: 575
- Dimensions: 23 x 25
Game room
- Level: Basement
- Area: 208
- Dimensions: 13 x 16
Game room
- Level: Basement
- Area: 300
- Dimensions: 15 x 20
Great room
- Level: Entry
- Area: 484
- Dimensions: 22 x 22
Kitchen
- Level: Entry
- Area: 462
- Dimensions: 21 x 22
Other
- Level: Basement
- Area: 286
- Dimensions: 13 x 22
Laundry
- Level: Second
- Area: 112
- Dimensions: 7 x 16
Mud room
- Level: Entry
- Area: 104
- Dimensions: 8 x 13
Other
- Level: Basement
- Area: 108
- Dimensions: 9 x 12
Sitting room
- Level: Entry
- Area: 256
- Dimensions: 16 x 16
Sitting room
- Level: Second
- Area: 187
- Dimensions: 11 x 17
Heating
- Forced Air, Natural Gas
Cooling
- Central Air
Appliances
- Included: Built In Gas Range, Built In Refrigerator, Bar Fridge, Dishwasher, Disposal, Exhaust Fan, Humidifier, Ice Maker, Range Hood, Stainless Steel Appliances, Washer, Warming Drawer, Wine Refrigerator
- Laundry: Laundry Room
Features
- Elevator, Entrance Foyer, High Speed Internet, Jetted Tub, Programmable Thermostat, Sound System, Wet Bar
- Basement: Finished
- Has fireplace: Yes
- Fireplace features: Family Room, Gas, Great Room, Library, Other Locations, Master Bedroom
Interior area
- Total interior livable area: 12,290 sqft
- Finished area above ground: 9,199
- Finished area below ground: 3,091
Video & virtual tour
Property
Parking
- Total spaces: 4
- Parking features: Four Car Garage, Attached
- Attached garage spaces: 4
Features
- Levels: Two
- Stories: 2
- Entry location: GroundLevelwSteps
- Patio & porch: Covered, Patio, Porch, Terrace
- Exterior features: Lighting
- Pool features: In Ground
Lot
- Size: 1.22 Acres
Details
- Parcel number: 1935276011
- Special conditions: Short Sale No,Standard
Construction
Type & style
- Home type: SingleFamily
- Architectural style: Colonial,Country French
- Property subtype: Single Family Residence
Materials
- Brick, Stone
- Foundation: Basement, Poured
- Roof: Asphalt,Metal
Condition
- New construction: No
- Year built: 2024
Utilities & green energy
- Electric: Volts 220
- Sewer: Public Sewer
- Water: Public
Community & HOA
Community
- Security: Carbon Monoxide Detectors, Smoke Detectors
- Subdivision: ASSR'S REPLAT OF CORYELL PARK
HOA
- Has HOA: No
Location
- Region: Birmingham
Financial & listing details
- Price per square foot: $732/sqft
- Tax assessed value: $424,390
- Annual tax amount: $16,291
- Date on market: 6/6/2024
- Cumulative days on market: 574 days
- Listing agreement: Exclusive Right To Sell
- Listing terms: Cash,Conventional
- Exclusions: Exclusion(s) Do Not Exist
Estimated market value
$7,748,300
$6.28M - $9.45M
Not available
Price history
| Date | Event | Price |
|---|---|---|
| 1/14/2026 | Pending sale | $8,999,000$732/sqft |
Source:  Realcomp II #20240038727 Report a problem Realcomp II #20240038727 Report a problem | ||
| 6/6/2024 | Listed for sale | $8,999,000+757%$732/sqft |
Source: Realcomp II #20240038727 Report a problem | ||
| 9/20/2023 | Sold | $1,050,000-15.9%$85/sqft |
Source: Realcomp II #20230057127 Report a problem | ||
| 8/11/2023 | Pending sale | $1,249,000$102/sqft |
Source: Realcomp II #20230057127 Report a problem | ||
| 7/13/2023 | Price change | $1,249,000-16.2%$102/sqft |
Source: Realcomp II #20230057127 Report a problem | ||
| 6/7/2023 | Listed for sale | $1,490,000$121/sqft |
Source: Realcomp II #20230045391 Report a problem | ||
Public tax history
Tax history is unavailable.
Monthly payment
Est. payment
Payment breakdown
Explore the cost of this home by adjusting the details. Changes won't be saved.Climate risks
Neighborhood: 48009
Similar homes
- $9,999,9996 bd10 ba11k sqft1335 Willow Ln, Birmingham, MI 48009New Construction

 MLS ID #20261035877, Katherine E Broock, Max Broock, REALTORS®-Birmingham. Realcomp II
 - $7,500,0006 bd9 ba8.9k sqft592 Lakeside Dr, Birmingham, MI 48009New Construction
 MLS ID #20261054418, Eric Bloomingdale, @properties Christie's Int'l R.E. Birmingham. Realcomp II
 - $6,995,0006 bd11 ba10k sqft2700 Squirrel Rd, Bloomfield Hills, MI 48304For Sale
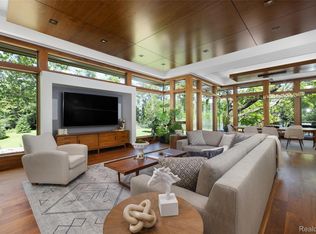 MLS ID #20261078304, Mary Jane Doherty, KW Domain. Realcomp II
 - $6,999,0006 bd9 ba10k sqft1551 Lakeside Dr, Birmingham, MI 48009New Construction
 MLS ID #20261045578, Christine Drinkwater, @properties Christie's Int'l R.E. Birmingham. Realcomp II
 - $8,950,0005 bd11 ba16k sqft5035 Brookdale Rd, Bloomfield Hills, MI 48304For SaleMLS ID #20261065646, Renee Lossia Acho, KW Domain. Realcomp II
- $5,499,9005 bd8 ba8.5k sqft1099 N Glenhurst Dr, Birmingham, MI 48009For SaleMLS ID #20261069053, George D Thomas, DOBI Real Estate. Realcomp II
- $8,499,0005 bd6 ba13k sqft575 Chase Ln, Bloomfield Hills, MI 48304New ConstructionMLS ID #20261037966, Bethany Reyes, KW Domain. Realcomp II
- $7,999,0005 bd8 ba9.8k sqft600 Chase Ln, Bloomfield Hills, MI 48304For SaleMLS ID #20261067580, Tushar V Vakhariya, KW Domain. Realcomp II
- $4,899,0005 bd8 ba6.9k sqft1042 Brookwood St, Birmingham, MI 48009New ConstructionMLS ID #20261071563, Dan A Gutfreund, Signature Sotheby's International Realty Bham. Realcomp II
- $7,995,0004 bd8 ba16k sqft4969 Elmgate Dr, Orchard Lake, MI 48324For SaleMLS ID #20261070370, Cindy Obron Kahn, The Agency Hall & Hunter. Realcomp II
- $4,695,0005 bd8 ba11k sqft31235 Woodside Dr, Franklin, MI 48025For SaleMLS ID #20261064009, Tushar V Vakhariya, KW Domain. Realcomp II
- $9,990,0005 bd9 ba17k sqft4740 Dow Ridge Rd, Orchard Lake, MI 48324For SaleMLS ID #20261063553, Katherine E Broock, Max Broock, REALTORS®-Birmingham. Realcomp II
- $6,999,9005 bd8 ba13k sqft5555 Bloomfield Glens Rd, West Bloomfield, MI 48322New ConstructionMLS ID #20261008971, Saba Katto, Sapphire Realty. Realcomp II
- $7,999,9006 bd12 ba14k sqft18101 Sheldon Rd, Northville, MI 48168For SaleMLS ID #20261063873, Dylan Tent, Signature Sotheby's International Realty Nvl. Realcomp II
- $5,990,0006 bd10 ba16k sqft5250 Orchard Ridge Dr, Rochester, MI 48306For SaleMLS ID #20261054203, Mary Michalek, Real Estate One-Rochester. Realcomp II
- $5,700,0006 bd9 ba14k sqft5537 Orchard Rdg, Rochester, MI 48306For SaleMLS ID #20261067490, Renee Lossia Acho, KW Domain. Realcomp II
- $5,350,0005 bd7 ba6.8k sqft5375 Middlebelt Rd, West Bloomfield, MI 48323New ConstructionMLS ID #20261067907, Nader Hersh, Epique Realty. Realcomp II
- $4,800,0005 bd5 ba6.8k sqft2390 Walnut Lake Rd, West Bloomfield, MI 48323For SaleMLS ID #20261034603, Bethany Reyes, KW Domain. Realcomp II
- $4,588,0005 bd5 ba6.5k sqft17740 Beck Rd, Northville, MI 48168For SaleMLS ID #20261055746, Zongmei Wen, Bluesky Realty Experts. Realcomp II
