Welcome to 1057 Courtyard Drive, a beautifully updated, move-in-ready home situated on a spacious 0.38-acre lot in Conway’s established Castlewood community—with NO HOA and a peaceful location near a quiet cul-de-sac. Step inside to an inviting open-concept layout connecting the living, dining and kitchen areas, all featuring durable LVP flooring. The updated kitchen offers new cabinetry, solid-surface countertops, a farmhouse sink and stainless-steel appliances. A desirable split-bedroom floor plan provides added privacy, while the primary suite features generous closet space and an updated private bath. Thoughtfully maintained and extensively improved, this home offers several major updates, including a newer roof, HVAC system, water heater and gutters, along with fresh paint and updated finishes throughout. Buyers can enjoy the character and space of an established home without facing a long list of immediate projects. The outdoor space is another standout feature. The large, privacy-fenced backyard provides plenty of room for pets, gardening, entertaining or simply relaxing outdoors, with a peaceful view toward the retention pond. A detached storage building/workshop with both roll-up and pedestrian doors adds valuable storage and flexible space that can be difficult to find at this price point. The location is equally convenient—approximately two miles from Coastal Carolina University and Conway Medical Center, with grocery stores, restaurants, gas stations, shopping and other everyday necessities just minutes away. The home is priced competitively based on current market comparables—not because of condition or seller urgency. For buyers searching for an updated Conway home with a large lot, privacy, useful storage, NO HOA and a convenient location, 1057 Courtyard Drive is one you’ll want to see.
Pending
$314,900
1057 Courtyard Dr., Conway, SC 29526
3beds
1,370sqft
Single Family Residence
Built in 1997
0.38 Acres Lot
$306,600 Zestimate®
$230/sqft
$-- HOA
What's special
Beautifully updatedFarmhouse sinkNewer roofDesirable split-bedroom floor planUpdated kitchenStainless-steel appliancesLarge privacy-fenced backyard
- 43 days
- 212
- 23
Likely to sell faster than
Zillow last checked:
Listing updated:
Listed by:
Emily Otto 843-685-1327,
EXP Realty, LLC
Source: CCAR,MLS#: 2620986 Originating MLS: Coastal Carolinas Association of Realtors
Originating MLS: Coastal Carolinas Association of RealtorsFacts & features
Interior
Bedrooms & bathrooms
- Bedrooms: 3
- Bathrooms: 2
- Full bathrooms: 2
Rooms
- Room types: Bathroom, Utility Room
Heating
- Central, Electric
Cooling
- Central Air
Appliances
- Included: Cooktop, Dishwasher, Disposal, Microwave, Range, Refrigerator
- Laundry: Washer Hookup
Features
- Ceiling Fan(s), Main Level Primary, Split Bedrooms, Tub Shower, Vanity, Walk-In Closet(s), Window Treatments, Bedroom on Main Level, Kitchen Island, Stainless Steel Appliances, Solid Surface Counters
- Flooring: Luxury Vinyl, Luxury VinylPlank
- Windows: Window Treatments
Interior area
- Total structure area: 1,400
- Total interior livable area: 1,370 sqft
Video & virtual tour
Property
Parking
- Total spaces: 4
- Parking features: Driveway, Boat, RV Access/Parking
- Has uncovered spaces: Yes
Features
- Levels: One
- Stories: 1
- Patio & porch: Front Porch, Patio
- Exterior features: Patio, Storage
Lot
- Size: 0.38 Acres
- Dimensions: 138 x 138 x 181 x 78
- Features: Irregular Lot, Outside City Limits
Details
- Additional parcels included: ,
- Parcel number: 40016010064
- Zoning: RES
- Special conditions: None
Construction
Type & style
- Home type: SingleFamily
- Architectural style: Ranch
- Property subtype: Single Family Residence
Materials
- Vinyl Siding, Wood Frame
- Foundation: Slab
Condition
- Resale
- Year built: 1997
Utilities & green energy
- Water: Public
- Utilities for property: Cable Available, Electricity Available, Sewer Available, Water Available
Community & HOA
Community
- Features: Golf Carts OK, Long Term Rental Allowed, Short Term Rental Allowed
- Security: Smoke Detector(s)
- Subdivision: Castlewood
HOA
- Has HOA: No
- Amenities included: Owner Allowed Golf Cart, Owner Allowed Motorcycle, Pet Restrictions, Tenant Allowed Golf Cart, Tenant Allowed Motorcycle
Location
- Region: Conway
Financial & listing details
- Price per square foot: $230/sqft
- Tax assessed value: $260,732
- Annual tax amount: $647
- Date on market: 8/25/2026
- Listing terms: Cash,Conventional,FHA,VA Loan
- Electric utility on property: Yes
Estimated market value
$306,600
$291,000 - $322,000
$1,921/mo
Price history
| Date | Event | Price |
|---|---|---|
| 9/10/2026 | Pending sale | $314,900$230/sqft |
Source:  CCAR #2620986 Report a problem CCAR #2620986 Report a problem | ||
| 8/25/2026 | Listed for sale | $314,900+228%$230/sqft |
Source: CCAR #2620986 Report a problem | ||
| 9/28/1999 | Sold | $96,000$70/sqft |
Source: Public Record Report a problem | ||
Public tax history
| Year | Property taxes | Tax assessment |
|---|---|---|
| 2025 | $647 | $151,783 |
| 2024 | $647 | $151,783 +15% |
| 2023 | -- | $131,985 |
| 2022 | $1,774 | $131,985 |
| 2021 | $1,774 +6.3% | -- |
| 2020 | $1,669 | -- |
| 2019 | -- | -- |
| 2018 | $1,510 | $6,890 +0.1% |
| 2017 | -- | $6,886 |
| 2016 | -- | $6,886 0% |
| 2015 | -- | $6,887 |
| 2014 | $1,495 | $6,887 |
| 2013 | -- | -- |
| 2012 | -- | -- |
| 2010 | -- | $5,420 +32.6% |
| 2009 | -- | $4,088 |
| 2008 | -- | $4,088 |
| 2007 | -- | $4,088 |
| 2005 | -- | $4,088 |
| 2004 | $719 +8.6% | $4,088 +8.6% |
| 2003 | $662 | $3,764 |
| 2002 | -- | -- |
| 2001 | -- | -- |
| 2000 | -- | -- |
Find assessor info on the county website
Monthly payment
Est. payment
Payment breakdown
Explore the cost of this home by adjusting the details. Changes won't be saved.Climate risks
Neighborhood: 29526
Nearby schools
Schools provided by the listing agent
- Elementary: Palmetto Bays Elementary School
- Middle: Black Water Middle School
- High: Carolina Forest High School
Source: CCAR. This data may not be complete. We recommend contacting the local school district to confirm school assignments for this home.
Similar homes
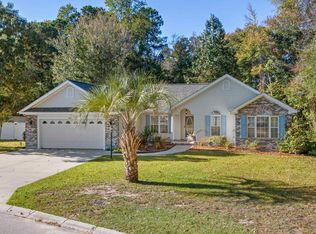
- $315,0003 bd2 ba1.5k sqft220 Cedar Ridge Ln., Conway, SC 29526For Sale

 MLS ID #2618149, Daniel C Krupke, BHHS Myrtle Beach Real Estate. CCAR
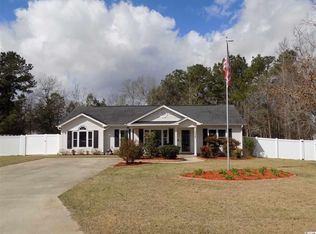
 - $259,0003 bd2 ba1.1k sqft265 Upper Saddle Circle, Conway, SC 29526For Sale
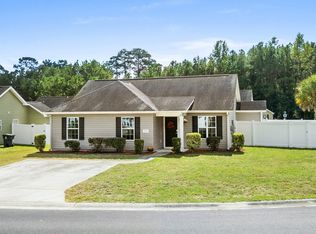 MLS ID #2624318, Alivia Scarborough, Sands Realty Group Inc.. CCAR
 - $297,5003 bd2 ba1.5k sqft192 Long Leaf Pine Dr., Conway, SC 29526For Sale
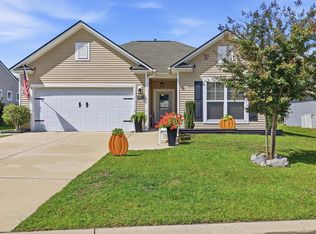 MLS ID #2624365, Ivey I Ridders, Living South Realty. CCAR
 - $319,0003 bd2 ba1.9k sqft418 Archer Ct. Lot 11, Conway, SC 29526For Sale
 MLS ID #2608682, Carol H Cassidy, Keller Williams Innovate South. CCAR
 - $319,9003 bd3 ba1.6k sqft4773 Southgate Pkwy., Myrtle Beach, SC 29579For SaleMLS ID #2618343, Brandon D Pichey, Coastal Tides Realty. CCAR
- $269,0004 bd2 ba1.5k sqft2517 Reta St., Conway, SC 29526For SaleMLS ID #2622982, Robyn Ashleigh A Davis, Century 21 Stopper &Associates. CCAR
- $299,0003 bd2 ba1.6k sqft385 Lenox Dr., Conway, SC 29526For SaleMLS ID #2622277, Donna Benson-Todd, CENTURY 21 Boling & Associates. CCAR
- $310,0003 bd2 ba1.4k sqft309 Barony Dr., Conway, SC 29526For SaleMLS ID #2612046, Grand Strand Team, INNOVATE Real Estate. CCAR
- $299,9003 bd2 ba1.6k sqft4101 Rockwood Dr., Conway, SC 29526For SaleMLS ID #2616087, Courtney S Moore, RE/MAX Southern Shores-Conway. CCAR
- $295,0003 bd2 ba1.3k sqft4572 E Walkerton Rd., Myrtle Beach, SC 29579For SaleMLS ID #2618248, Casey S Kurucz, Keller Williams Innovate South. CCAR
- $299,9993 bd2 ba1.4k sqft415 Lake Park Dr., Myrtle Beach, SC 29588For SaleMLS ID #2616782, Eric Graham, Keller Williams Oak and Ocean. CCAR
- $315,0003 bd2 ba1.3k sqft201 Coldwater Circle, Myrtle Beach, SC 29588For SaleMLS ID #2621955, Julie M Samples, RE/MAX Southern Shores GC. CCAR
- $354,9003 bd2 ba1.3k sqft1320 Lakeside Dr., Conway, SC 29526New ConstructionMLS ID #2619675, Carol H Cassidy, Keller Williams Innovate South. CCAR
- $317,5004 bd3 ba1.6k sqft3030 Hollybrooke Dr., Myrtle Beach, SC 29579For SaleMLS ID #2620041, Caleb Emery, SERHANT. CCAR
- $332,9003 bd2 ba1.9k sqft732 Gazania Ln., Myrtle Beach, SC 29579For SaleMLS ID #2615872, Tim Motley, Sloan Realty Group. CCAR
- $344,9003 bd2 ba2k sqft4154 Steeple Chase Dr., Myrtle Beach, SC 29588For SaleMLS ID #2613877, Courtney S Moore, RE/MAX Southern Shores-Conway. CCAR
- $324,5003 bd2 ba1.5k sqft582 Bridgeport Dr., Myrtle Beach, SC 29577For SaleMLS ID #2610722, Tim Wenzel, CENTURY 21 Broadhurst. CCAR
- $349,0004 bd3 ba1.8k sqft312 Spruce Pine Way, Conway, SC 29526For SaleMLS ID #2619721, Barbara A Laverty, Realty ONE Group Dockside. CCAR
- $324,1573 bd2 ba1.5k sqft905 Woodside Dr. Lot 398 Mingo, Conway, SC 29526New ConstructionCCAR
