Beautiful established neighborhood.4-bedroom, 2.5-bathroom brick ranch offers exceptional curb appeal.Front entryway opens into a comfortable, spacious living room centered around a cozy fireplace-perfect for serving as the heart of the home.With effortless flow, the layout leads seamlessly into a versatile dining room and an open eat-in kitchen refreshed with beautiful granite countertops.A sitting area features its own second fireplace, creating a spectacular spot for a cozy morning cup of coffee.Large primary bedroom with an en suite bath.Well-maintained home features a dehumidifier in crawl space for long-term peace of mind and energy efficiency.Storage is highly abundant with an attached oversized garage, two floored attics, spacious closets and generous kitchen cabinetry.Washer, dryer, refrigerator convey.No HOA!Outdoor living shines on the massive rear entertainment deck, surrounded by shade.Enjoy the perfect blend of single-story functionality and classic neighborhood charm!
Pending
$424,000
106 Avenue Of Trees, Elon, NC 27244
4beds
2,322sqft
:
Get pre-qualified$2,535/mo
Stick/Site Built, Residential, Single Family Residence
Built in 1988
0.35 Acres Lot
$-- Zestimate®
$--/sqft
$-- HOA
What's special
Cozy fireplaceExceptional curb appealFront entrywayOpen eat-in kitchenAttached oversized garageBeautiful granite countertopsTwo floored attics
- 28 days |
- 1,702 |
- 99 |
Zillow last checked:
Listing updated:
Listed by:
Cathy Pinter 336-337-2856,
Keller Williams Central
Source: Triad MLS,MLS#: 1225813 Originating MLS: Greensboro
Originating MLS: GreensboroFacts & features
Interior
Bedrooms & bathrooms
- Bedrooms: 4
- Bathrooms: 3
- Full bathrooms: 2
- 1/2 bathrooms: 1
- Main level bathrooms: 3
Primary bedroom
- Level: Main
Bedroom 2
- Level: Main
Bedroom 3
- Level: Main
Bedroom 4
- Level: Main
Breakfast
- Level: Main
Den
- Level: Main
Dining room
- Level: Main
Kitchen
- Level: Main
Laundry
- Level: Main
Living room
- Level: Main
Heating
- Fireplace(s), Heat Pump, Electric, Natural Gas
Cooling
- Central Air
Appliances
- Included: Microwave, Built-In Refrigerator, Dishwasher, Disposal, Free-Standing Range, Electric Water Heater
- Laundry: Dryer Connection, Washer Hookup
Features
- Ceiling Fan(s), Soaking Tub, Pantry, Solid Surface Counter, Central Vacuum
- Flooring: Carpet, Laminate, Tile, Wood
- Basement: Crawl Space
- Attic: Floored
- Number of fireplaces: 2
- Fireplace features: Gas Log, Den, Living Room
Interior area
- Total structure area: 2,322
- Total interior livable area: 2,322 sqft
- Finished area above ground: 2,322
Property
Parking
- Total spaces: 2
- Parking features: Garage, Driveway, Attached
- Attached garage spaces: 2
- Has uncovered spaces: Yes
Features
- Levels: One
- Stories: 1
- Pool features: In Ground, Community
Lot
- Size: 0.35 Acres
- Features: City Lot, Level, Flat
Details
- Parcel number: 107995
- Zoning: RA15
- Special conditions: Owner Sale
Construction
Type & style
- Home type: SingleFamily
- Architectural style: Ranch
- Property subtype: Stick/Site Built, Residential, Single Family Residence
Materials
- Brick, Composite Siding
Condition
- Year built: 1988
Utilities & green energy
- Sewer: Public Sewer
- Water: Public
Community & HOA
Community
- Security: Carbon Monoxide Detector(s)
- Subdivision: Ashley Woods
HOA
- Has HOA: No
Location
- Region: Elon
Financial & listing details
- Tax assessed value: $388,658
- Annual tax amount: $3,777
- Date on market: 6/26/2026
- Cumulative days on market: 28 days
- Listing agreement: Exclusive Right To Sell
- Listing terms: Cash,Conventional
Estimated market value
Not available
Estimated sales range
Not available
Not available
Price history
| Date | Event | Price |
|---|---|---|
| 7/20/2026 | Pending sale | $424,000 |
Source:  Triad MLS #1225813 Report a problem Triad MLS #1225813 Report a problem | ||
| 6/26/2026 | Listed for sale | $424,000+117.4%$183/sqft |
Source:  Doorify MLS #10176572 Report a problem Doorify MLS #10176572 Report a problem | ||
| 10/19/1994 | Sold | $195,000$84/sqft |
Source: Agent Provided Report a problem | ||
Public tax history
| Year | Property taxes | Tax assessment |
|---|---|---|
| 2024 | $2,099 +8.6% | $447,539 |
| 2023 | $1,933 +17.9% | $447,539 +77.4% |
| 2022 | $1,640 -1.5% | $252,292 |
| 2021 | $1,665 -1% | $252,292 |
| 2020 | $1,682 -0.5% | $252,292 |
| 2019 | $1,690 | $252,292 |
| 2018 | -- | $252,292 |
| 2017 | -- | $252,292 +0.3% |
| 2016 | $1,451 | $251,490 |
| 2015 | $1,451 | $251,490 |
Find assessor info on the county website
Monthly payment
Est. payment
Payment breakdown
Explore the cost of this home by adjusting the details. Changes won't be saved.Climate risks
Neighborhood: 27244
Nearby schools
GreatSchools rating
- 4/10Highland ElementaryGrades: K-5Distance: 2.3 mi
- 6/10Western MiddleGrades: 6-8Distance: 5.2 mi
- 7/10Western Alamance HighGrades: 9-12Distance: 4.7 mi
- $425,6003 bd2 ba2.7k sqft104 Avenue Of Trees, Elon, NC 27244Off Market
- $371,8003 bd3 ba2k sqft108 Avenue Of Trees, Elon, NC 27244Off Market
- $388,8003 bd3 ba2.2k sqft105 Aspen Ave, Elon, NC 27244Off Market
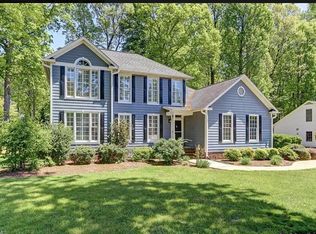
- $380,8003 bd2 ba2k sqft105 Avenue Of Trees, Elon, NC 27244Off Market
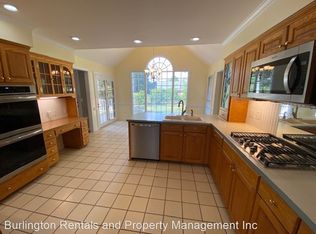
- $449,5004 bd3 ba2.6k sqft103 Aspen Ave, Elon, NC 27244Off Market
- $416,3004 bd3 ba2.5k sqft904 Brookview Dr, Elon, NC 27244Off Market
- $488,1005 bd2 ba2.9k sqft107 Avenue Of Trees, Elon, NC 27244Off Market
- $433,0004 bd2 ba2.4k sqft110 Avenue Of Trees, Elon, NC 27244Off Market
A local agent can set up tours, give advice and negotiate with sellers.
A local lender can help you make sure your offer is ready when you are.
Similar homes
- $449,0003 bd3 ba2.5k sqft110 Running Brook Dr, Elon, NC 27244For Sale

 MLS ID #1222370, Suzie Lambeth. Triad MLS
 - $465,0004 bd3 ba2.7k sqft207 Windrift Dr, Gibsonville, NC 27249For Sale
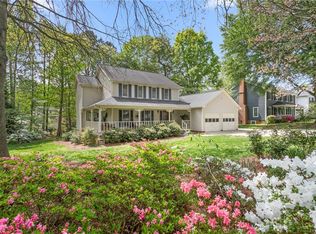 MLS ID #1215080, Sandra R. Sparks. Triad MLS
 - $390,0003 bd3 ba2k sqft306 Travis Ln, Gibsonville, NC 27249For Sale
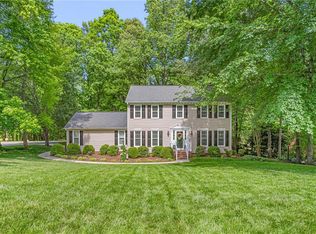 MLS ID #1216958, Amber Harvalias. Triad MLS
 - $389,0003 bd2 ba2.3k sqft6302 State Highway 61, Gibsonville, NC 27249For Sale
 MLS ID #1225968, Shannon Whitfield. Triad MLS
 - $390,0003 bd3 ba2.1k sqft604 Westridge Dr, Burlington, NC 27215For SaleMLS ID #1219314, Grant Holsinger. Triad MLS
- $550,0003 bd2 ba2.3k sqft5008 Windsor Ct, Elon, NC 27244For SaleMLS ID #1225040, Tammy Rice. Triad MLS
- $490,0003 bd3 ba2.3k sqft20 Hursey Ct, Gibsonville, NC 27249For SaleMLS ID #1226192, Amber Harvalias. Triad MLS
- $425,0003 bd3 ba2k sqft1083 Talisker Way, Burlington, NC 27215For Sale
 MLS ID #10179785, Nanette Noel. Doorify MLS
 - $349,0004 bd3 ba2.2k sqft104 Meadowood Dr, Burlington, NC 27215For SaleMLS ID #1217347, Ann Wilburn. Triad MLS
- $394,9995 bd3 ba3.1k sqft2021 Sunnybrook Dr, Burlington, NC 27215For SaleMLS ID #1206592, Barrington Hill. Triad MLS
- $491,0003 bd2 ba2.2k sqft3163 Saul Loop Rd, Elon, NC 27244For SaleMLS ID #1218680, Stephen Satterfield. Triad MLS
- $429,0003 bd3 ba2.3k sqft4007 Bradenton Dr, Greensboro, NC 27406For SaleMLS ID #1225473, Heather Bouchillon. Triad MLS
- $379,0003 bd3 ba1.7k sqft1766 Robinhood Dr, Burlington, NC 27217For SaleMLS ID #1223552, Cathy Pinter. Triad MLS
- $385,0005 bd4 ba2.9k sqft6607 Transon Ct, Whitsett, NC 27377For SaleMLS ID #1225282, Tracy Edwards. Triad MLS
- $365,0003 bd2 ba1.5k sqft507/0 N Timberlea St, Liberty, NC 27298For SaleMLS ID #1228612, Danette Saley. Triad MLS
- $425,0002 bd3 ba2.3k sqft1186 Talisker Way, Burlington, NC 27215For SaleMLS ID #1221874, Elizabeth Glidewell. Triad MLS
- $435,0004 bd3 ba2k sqft425 Turnberry Dr, Mebane, NC 27302For SaleMLS ID #1224995, Rachel Zamorski. Triad MLS
- $384,5004 bd3 ba2.5k sqft4354 Clovelly Dr, Greensboro, NC 27406For SaleMLS ID #1223832, Anne K. Flater. Triad MLS
- $475,0005 bd3 ba3.2k sqft4007 Cullen Ct, Burlington, NC 27215For SaleMLS ID #1219352, Sandra R. Sparks. Triad MLS
- $424,9003 bd2 ba2.2k sqft5567 Friendship Glen Dr, Browns Summit, NC 27214For SaleMLS ID #1219960, William Benge. Triad MLS
