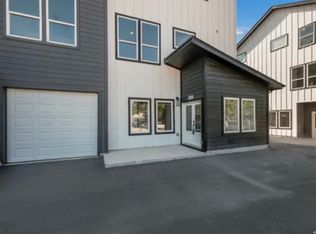
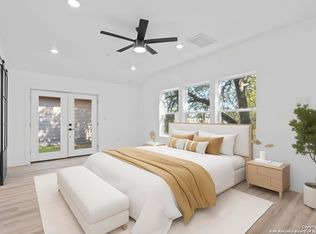
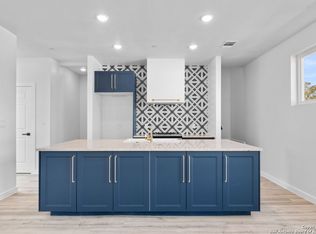
VA approved! Welcome to 106 Bank Street, a stunning three-story end unit townhome located in the heart of San Antonio's vibrant 78204 Lone Star Arts District. The first floor offers a versatile space that can serve as a guest suite, home office, or additional living area, complete with a full bathroom for convenience and privacy. Moving up to the main living level, you'll find an open-concept layout where the living and dining areas flow seamlessly into a stylish kitchen featuring an island, custom cabinetry, and upscale finishes perfect for entertaining or enjoying everyday family life. Natural light fills the space through large windows, creating an inviting and airy atmosphere. The second level also has a secondary bedroom and a full bathroom. The upper level is dedicated to the primary suite, a peaceful retreat with a private bath and generous closet space, providing comfort and privacy at the end of the day. Throughout the home, you'll find high ceilings, modern design touches, and abundant natural light, giving each space a bright and welcoming feel. The top level also offers a walk out fully turfed balcony/patio for outdoor living. A private one-car garage adds convenience, while the location offers easy access to downtown, restaurants, entertainment, and local amenities. Unit 103 at 106 Bank Street combines contemporary comfort, thoughtful design, and urban convenience, making it the ideal choice for anyone looking to enjoy elevated city living.
For sale
Price cut: $4.5K (5/21)
$320,000
106 Bank St #103, San Antonio, TX 78204
3beds
2,016sqft
:
Get pre-qualified$2,406/mo
Townhouse
Built in 2021
-- sqft lot
$-- Zestimate®
$159/sqft
$83/mo HOA
What's special
High ceilingsAbundant natural lightModern design touchesCustom cabinetryOpen-concept layoutSecondary bedroom
- 259 days |
- 192 |
- 24 |
Zillow last checked:
Listing updated:
Listed by:
Polo Gutierrez TREC #766167 (210) 464-4521,
Phyllis Browning Company
Source: LERA MLS,MLS#: 1922303
Facts & features
Interior
Bedrooms & bathrooms
- Bedrooms: 3
- Bathrooms: 3
- Full bathrooms: 3
Primary bedroom
- Features: Outisde Access, Walk-In Closet(s), Full Bath
- Level: Upper
- Area: 285
- Dimensions: 19 x 15
Bedroom 2
- Area: 240
- Dimensions: 16 x 15
Bedroom 3
- Area: 135
- Dimensions: 15 x 9
Primary bathroom
- Features: Shower Only, Double Vanity
- Area: 70
- Dimensions: 10 x 7
Kitchen
- Area: 100
- Dimensions: 10 x 10
Living room
- Area: 255
- Dimensions: 17 x 15
Heating
- 3+ Units, Electric
Cooling
- Zoned, 16+ SEER AC, Ceiling Fan(s)
Appliances
- Included: Microwave, Range, Disposal, Dishwasher, Vented Exhaust Fan, Electric Water Heater, Electric Cooktop, ENERGY STAR Qualified Appliances
- Laundry: Upper Level, Washer Hookup, Dryer Connection
Features
- One Living Area, Living/Dining Combo, Kitchen Island, Study/Library, Utility Area Inside, Secondary Bdrm Downstairs, 1st Floort Level/No Steps, Open Floorplan, Maid's Quarters, Walk-In Closet(s), Ceiling Fan(s), 2nd Floor Utility Room, Custom Cabinets, Programmable Thermostat
- Flooring: Ceramic Tile, Vinyl
- Windows: Double Pane Windows
- Has basement: No
- Attic: Pull Down Stairs,Attic - Radiant Barrier Decking
- Has fireplace: No
- Fireplace features: None
Interior area
- Total interior livable area: 2,016 sqft
Video & virtual tour
Property
Parking
- Total spaces: 1
- Parking features: One Car Garage, Garage Door Opener
- Garage spaces: 1
Features
- Levels: Three Or More
- Stories: 3
- Patio & porch: Deck
- Exterior features: Rain Gutters
- Fencing: Privacy,Chain Link
Lot
- Residential vegetation: Mature Trees
Details
- Parcel number: 035601021030
Construction
Type & style
- Home type: Condo
- Architectural style: Townhouse
- Property subtype: Townhouse
Materials
- Siding, Other, Radiant Barrier
- Foundation: Slab
- Roof: Composition
Condition
- New construction: No
- Year built: 2021
Details
- Builder name: 106 BANK ST CONDOS LLC
Utilities & green energy
- Electric: CPS
- Gas: SAWS
- Sewer: CITY
- Water: SAWS, City Garbage Service
- Utilities for property: City Garbage Service
Community & HOA
Community
- Features: None
- Security: Smoke Detector(s), Carbon Monoxide Detector(s), Not Applicable
HOA
- Has HOA: Yes
- Services included: Condo Mgmt, Common Maintenance
- HOA fee: $83 monthly
- HOA name: 106 BANK ST CONDOS
Location
- Region: San Antonio
Financial & listing details
- Price per square foot: $159/sqft
- Tax assessed value: $463,970
- Annual tax amount: $11,323
- Price range: $320K - $320K
- Date on market: 11/12/2025
- Cumulative days on market: 260 days
- Listing terms: Conventional,FHA,VA Loan,Cash
Estimated market value
Not available
Estimated sales range
Not available
Not available
Price history
| Date | Event | Price |
|---|---|---|
| 5/27/2026 | Price change | $2,300-4.2%$1/sqft |
Source: LERA MLS #1929503 Report a problem | ||
| 5/21/2026 | Price change | $320,000-1.4%$159/sqft |
Source:  LERA MLS #1922303 Report a problem LERA MLS #1922303 Report a problem | ||
| 4/8/2026 | Price change | $324,500-0.2%$161/sqft |
Source: LERA MLS #1922303 Report a problem | ||
| 1/2/2026 | Price change | $325,000-4.4%$161/sqft |
Source: LERA MLS #1922303 Report a problem | ||
| 12/19/2025 | Listed for rent | $2,400$1/sqft |
Source: LERA MLS #1929503 Report a problem | ||
| 11/12/2025 | Listed for sale | $339,999-20%$169/sqft |
Source: LERA MLS #1922303 Report a problem | ||
| 2/2/2024 | Listing removed | -- |
Source: LERA MLS #1704348 Report a problem | ||
| 12/26/2023 | Price change | $425,000-7.4%$211/sqft |
Source: LERA MLS #1704348 Report a problem | ||
| 11/1/2023 | Price change | $459,000-8%$228/sqft |
Source: LERA MLS #1704348 Report a problem | ||
| 8/31/2023 | Price change | $499,000-5%$248/sqft |
Source: LERA MLS #1704348 Report a problem | ||
| 8/4/2023 | Price change | $525,000-4.5%$260/sqft |
Source: LERA MLS #1704348 Report a problem | ||
| 7/18/2023 | Listed for sale | $550,000$273/sqft |
Source: LERA MLS #1704348 Report a problem | ||
Public tax history
| Year | Property taxes | Tax assessment |
|---|---|---|
| 2025 | $11,323 -2.5% | $463,970 -2.5% |
| 2024 | $11,610 | $475,790 |
Find assessor info on the county website
Monthly payment
Est. payment
Payment breakdown
Explore the cost of this home by adjusting the details. Changes won't be saved.Climate risks
Neighborhood: Lone Star
Nearby schools
GreatSchools rating
- 4/10Briscoe Elementary SchoolGrades: PK-5Distance: 0.4 mi
- 3/10Harris MiddleGrades: 6-8Distance: 0.3 mi
- 4/10Brackenridge High SchoolGrades: 9-12Distance: 0.8 mi
Schools provided by the listing agent
- Elementary: Briscoe
- Middle: Harris
- High: Brackenridge
- District: San Antonio I.S.D.
Source: LERA MLS. This data may not be complete. We recommend contacting the local school district to confirm school assignments for this home.
- $155,8508,102 Square Feet106 Bank St #1, San Antonio, TX 78204Off Market
- $379,6003 bd3 ba1.9k sqft106 Bank St, San Antonio, TX 78204Off Market
- $--3 bd4 ba2k sqft106 Bank St #201, San Antonio, TX 78204Sold

- $320,0003 bd3 ba2k sqft106 Bank St #102, San Antonio, TX 78204For Sale
- $320,0003 bd3 ba2k sqft106 Bank St #101, San Antonio, TX 78204For Sale
- $131,0003 bd1 ba1k sqft110 Bank St, San Antonio, TX 78204Off Market
- $128,7002 bd1 ba1k sqft116 Bank St, San Antonio, TX 78204Off Market
- $1,4503 bd2 ba1k sqft120 Bank St, San Antonio, TX 78204For Rent
A local agent can set up tours, give advice and negotiate with sellers.
Similar homes
- $320,0003 bd3 ba2k sqft106 Bank St #101, San Antonio, TX 78204For Sale
 MLS ID #1922305, Polo Gutierrez TREC #766167, Phyllis Browning Company. LERA MLS
 - $320,0003 bd3 ba2k sqft106 Bank St #102, San Antonio, TX 78204For SaleMLS ID #1922302, Polo Gutierrez TREC #766167, Phyllis Browning Company. LERA MLS
- $350,0003 bd3 ba1.6k sqft237 Carle Ave, San Antonio, TX 78204New Construction
 MLS ID #1879222, Veronica De Leon TREC #818338, Exquisite Properties, LLC. LERA MLS
 - $299,9993 bd3 ba1.3k sqft1138 Gibbs Unit 201, San Antonio, TX 78202For Sale
 MLS ID #2002462, Cristina Medina TREC #552084, My Home in Texas Realty & Investment Solutions. LERA MLS
 - $335,0003 bd3 ba1.6k sqft1753 E CROCKETT ST, San Antonio, TX 78202For SaleMLS ID #1968230, Thomas Lumley TREC #806332, Phyllis Browning Company. LERA MLS
- $379,9003 bd3 ba1.7k sqft1512 WYOMING ST #1, San Antonio, TX 78203For SaleMLS ID #1936633, Daniel Kubinski TREC #262512, Crowned Eagle Realty. LERA MLS
- $349,0003 bd2 ba1.6k sqft1934 Lamar St, San Antonio, TX 78202New ConstructionMLS ID #2001105, Nathan Koudouris TREC #782631, Keeping It Realty. LERA MLS
- $285,0003 bd3 ba1.6k sqft1962 E Crockett, San Antonio, TX 78202New ConstructionMLS ID #1961154, April Tellez-Carrillo TREC #804997, Orchard Brokerage. LERA MLS
- $285,0003 bd3 ba1.6k sqft1958 E Crockett, San Antonio, TX 78202For SaleMLS ID #1961153, April Tellez-Carrillo TREC #804997, Orchard Brokerage. LERA MLS
- $290,0004 bd2 ba1.6k sqft614 SW 24TH ST, San Antonio, TX 78207For SaleMLS ID #1991294, Alberto Ramirez TREC #719954, Brandi Cook Real Estate Group. LERA MLS
- $377,0003 bd2 ba2k sqft130 Vitra Pl, San Antonio, TX 78210For SaleMLS ID #1923141, Sterling Harlan TREC #786519, Riverbend Realty Group, LLC. LERA MLS
- $275,0003 bd3 ba1.5k sqft2111 VIRGINIA BLVD, San Antonio, TX 78203New ConstructionMLS ID #1996534, Rebekah Avallone TREC #733711, Real Broker, LLC. LERA MLS
- $449,0004 bd3 ba1.7k sqft235 Oelkers, San Antonio, TX 78204New ConstructionMLS ID #1969956, Linda Stewart TREC #634049, eXp Realty. LERA MLS
- $339,9994 bd3 ba1.9k sqft444 BEVERLY DR, San Antonio, TX 78228For SaleMLS ID #1733873, Sonali Mehta TREC #665433, Dillingham & Toone Real Estate. LERA MLS
- $385,0004 bd6 ba2.1k sqft627 S Olive St, #102, San Antonio, TX 78203For SaleMLS ID #1924548, Polo Gutierrez TREC #766167, Phyllis Browning Company. LERA MLS
- $345,0003 bd3 ba1.4k sqft207 Gravel St #101, San Antonio, TX 78203For SaleMLS ID #1878859, Lina Bibian TREC #677993, JPAR San Antonio. LERA MLS
- $269,9003 bd3 ba1.7k sqft216 Cooper St, San Antonio, TX 78210For SaleMLS ID #1929869, Brenna Anderson TREC #712160, Compass RE Texas, LLC.. LERA MLS
- $249,5002 bd2 ba1.2k sqft108 Vine St #102, San Antonio, TX 78210New ConstructionMLS ID #2002601, Carolina Garcia TREC #582266, Keller Williams City-View. LERA MLS
- $289,0002 bd2 ba1.1k sqft1227 BURNET ST, San Antonio, TX 78202For SaleMLS ID #1966963, John Wilkins TREC #613593, Redbird Realty LLC. LERA MLS
- $269,9003 bd3 ba1.7k sqft214 Cooper St, San Antonio, TX 78210For SaleMLS ID #1929325, Brenna Anderson TREC #712160, Compass RE Texas, LLC.. LERA MLS
