Welcome to your new home at 106 Caughman Hill Ct, West Columbia, 6-year young house, on .38 acres tucked away on Huffstetler Pond in Parrish Plantation subdivision. Enjoy fishing on pond directly from your backyard followed by a relaxing swim in your in-ground pool. Close enough to downtown and USC for a 20 -minute commute but settled in quiet Springdale Town community. Cul-de-sac location is ideal and location is walking distance through Parrish Plantation to Springdale Elementary School.
Fully functional interior layout for everyday living and backyard retreat for everyday relaxing! Step outside from sunroom to enjoy the northeastern facing screened-in porch, overlooking pool and pond; gives the vibe of a mountain cabin retreat, ideal for relaxing morning coffees. Backyard enclosed with privacy fence on two sides and open black metal fencing with gate on back for that unobstructed view of wildlife on the pond; — perfect for entertaining, relaxing, gardening, pets, or simply enjoying the feeling of seclusion that’s hard to find in town.
Inside, main level includes half bath between kitchen and formal dining room. Kitchen includes breakfast nook and peninsula with bar seating, perfect for kids’ homework or entertaining while meal prepping. Formal front dining room ideal for quiet meals, or secluded home office space. Mantle and gas fireplace center the living room with windows on each side letting in natural light. Large sunroom on back of house provides additional natural light living space for other home office option and exercise space. Large master bedroom on main level has crown molding and tray ceiling. Five-piece master bath includes crystal chandelier above garden tub to catch the evening sunrays streaming through window. Upstairs are 3 additional bedrooms, including large room over the garage with closet. Upstairs rooms share a hall bath with large storage / linen closet.
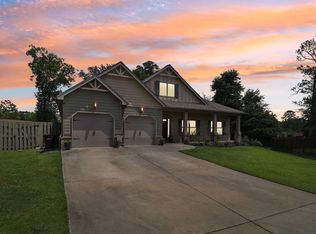
This 2588 square feet, completely brick home has ample storage, starting as soon as you pull into true 2 car garage, large and deep enough for crew cab truck and additional vehicle. Stepping into the home, there is a closet on the left and laundry room on the right to drop off book bags and shoes. Stepping into kitchen, there is a wall of floor to ceiling cabinets on the left, handy for tools you use every day, and dishes you use occasionally. Continuing into living room, there is deep coat closet under stairs and hall linen closet outside master bedroom. Abundant storage continues upstairs with hall linen closet, additional linen closet in upstairs bathroom, and well-sized closets in each of 3 bedrooms. Outdoors, yard equipment can be stored under back screened porch and pool toys and equipment stored in pool shed tucked in corner.
Hope you enjoy pool and pond living in Parrish Plantation. Contact me at 803-917-0331 for tour of your new home.
Pending
$480,000
106 Caughman Hill Ct, West Columbia, SC 29170
4beds
2,588sqft
:
Get pre-qualified$2,992/mo
SingleFamily
Built in 2020
0.38 Acres Lot
$-- Zestimate®
$185/sqft
$75/mo HOA
What's special
Completely brick homeCul-de-sac locationFormal dining room
What the owner loves about this home
The backyard setting, on a pond and with spacious pool, is ideal for making family fun memories and quietly floating as you listen to the approaching night sounds and watch for first stars of the evening.
- 18 days |
- 1,408 |
- 106 |
Listed by:
Property Owner (803) 917-0331
Facts & features
Interior
Bedrooms & bathrooms
- Bedrooms: 4
- Bathrooms: 3
- Full bathrooms: 2
- 1/2 bathrooms: 1
- Main level bathrooms: 2
Heating
- Forced air, Other, Gas
Cooling
- Central
Appliances
- Included: Dishwasher, Garbage disposal, Microwave, Range / Oven, Refrigerator
- Laundry: Utility Room, Heated Space
Features
- Ceiling Fan(s), Recessed Lighting, High Ceilings, Ceiling Fan, Floors-Hardwood, FROG (With Closet)
- Flooring: Hardwood, Linoleum / Vinyl
- Basement: None
- Attic: Pull Down Stairs, Storage, Attic Access
- Has fireplace: Yes
Interior area
- Total interior livable area: 2,588 sqft
Property
Parking
- Total spaces: 2
- Parking features: Garage - Attached
Features
- Patio & porch: Front Porch
- Exterior features: Brick
- Has view: Yes
- View description: Water
- Has water view: Yes
- Water view: Water
- Waterfront features: Common Pond
Lot
- Size: 0.38 Acres
- Features: Cul-de-Sac, Sprinkler
Details
- Parcel number: 00561601002
Construction
Type & style
- Home type: SingleFamily
- Architectural style: Traditional
Materials
- Roof: Asphalt
Condition
- New Construction
- New construction: No
- Year built: 2020
Utilities & green energy
- Sewer: Public Sewer
- Water: Public
- Utilities for property: Cable Available
Community & HOA
Community
- Security: Smoke Detector(s)
HOA
- Has HOA: Yes
- Services included: Pool, Clubhouse, Common Area Maintenance, Sidewalk Maintenance, Green Areas
- HOA fee: $75 monthly
Location
- Region: West Columbia
Financial & listing details
- Price per square foot: $185/sqft
- Tax assessed value: $431,000
- Annual tax amount: $10,422
- Date on market: 7/7/2026
- Road surface type: Paved
Estimated market value
Not available
Estimated sales range
Not available
$2,942/mo
Price history
| Date | Event | Price |
|---|---|---|
| 7/17/2026 | Pending sale | $480,000$185/sqft |
Source: Owner Report a problem | ||
| 7/7/2026 | Listed for sale | $480,000+11.4%$185/sqft |
Source: Owner Report a problem | ||
| 6/30/2023 | Sold | $431,000-4.2%$167/sqft |
Source: Public Record Report a problem | ||
| 4/25/2023 | Pending sale | $450,000$174/sqft |
Source:  Consolidated MLS #560135 Report a problem Consolidated MLS #560135 Report a problem | ||
| 4/11/2023 | Listing removed | -- |
Source: Consolidated MLS #560135 Report a problem | ||
| 4/5/2023 | Listed for sale | $450,000+34.3%$174/sqft |
Source: Consolidated MLS #560135 Report a problem | ||
| 3/30/2021 | Sold | $335,000+3.1%$129/sqft |
Source: Public Record Report a problem | ||
| 1/14/2021 | Listed for sale | $325,000+10.2%$126/sqft |
Source: Consolidated MLS #509162 Report a problem | ||
| 4/6/2020 | Sold | $295,000-5.2%$114/sqft |
Source: Public Record Report a problem | ||
| 7/22/2019 | Price change | $311,334+3.3%$120/sqft |
Source: Coldwell Banker Residential Brokerage - Midtown #464549 Report a problem | ||
| 2/8/2019 | Listed for sale | $301,356+761%$116/sqft |
Source: Coldwell Banker Residential Brokerage #464549 Report a problem | ||
| 6/12/2018 | Sold | $35,000$14/sqft |
Source: Public Record Report a problem | ||
Public tax history
| Year | Property taxes | Tax assessment |
|---|---|---|
| 2024 | $10,422 +282.2% | $25,860 +84.8% |
| 2023 | $2,727 +2% | $13,995 +4.4% |
| 2022 | $2,673 | $13,400 |
| 2021 | -- | $13,400 +538.1% |
| 2019 | -- | $2,100 +19.9% |
| 2018 | $779 +21% | $1,752 |
| 2017 | $644 +1.2% | $1,752 |
| 2016 | $636 -0.7% | $1,752 +108.6% |
| 2015 | $641 | $840 |
| 2014 | $641 +138.9% | $840 -70.8% |
| 2013 | $268 | $2,880 |
| 2012 | -- | $2,880 |
| 2011 | -- | $2,880 |
| 2010 | -- | $2,880 -20% |
| 2009 | -- | $3,600 |
| 2008 | -- | $3,600 |
Find assessor info on the county website
Monthly payment
Est. payment
Payment breakdown
Explore the cost of this home by adjusting the details. Changes won't be saved.Climate risks
Neighborhood: 29170
Nearby schools
GreatSchools rating
- 7/10Springdale Elementary SchoolGrades: PK-5Distance: 0.3 mi
- 7/10R. H. Fulmer Middle SchoolGrades: 6-8Distance: 1 mi
- 3/10Airport High SchoolGrades: 9-12Distance: 1.1 mi
Schools provided by the listing agent
- Elementary: Springdale
- Middle: Fulmer
- High: Airport
- District: Lexington Two
Source: The MLS. This data may not be complete. We recommend contacting the local school district to confirm school assignments for this home.
- $465,7004 bd5 ba3.3k sqft110 Caughman Hill Ct, West Columbia, SC 29170Off Market
- $21,000-- bd-- ba-- sqft102 Caughman Hill Ct, West Columbia, SC 29170Off Market
- $401,6003 bd2 ba2.6k sqft3334 Hollydale Dr, West Columbia, SC 29170Off Market
- $446,7005 bd3 ba3.2k sqft114 Caughman Hill Ct, West Columbia, SC 29170Off Market
- $397,1005 bd3 ba3k sqft111 Caughman Hill Ct, West Columbia, SC 29170Off Market
- $317,7004 bd3 ba2.4k sqft103 Caughman Hill Ct, West Columbia, SC 29170Off Market
- $262,4003 bd2 ba1.7k sqft906 Lemmond Dr, West Columbia, SC 29170Off Market
- $389,3004 bd3 ba2.6k sqft115 Caughman Hill Ct, West Columbia, SC 29170Off Market
A local agent can set up tours, give advice and negotiate with sellers.
A local lender can help you make sure your offer is ready when you are.
Similar homes
- $477,5004 bd4 ba3.5k sqft428 Dickson Hill Cir, West Columbia, SC 29170For Sale
 MLS ID #635507, Chad Dorman. Consolidated MLS
 - $--3 bd3 ba2.4k sqft220 Appletree Ln, West Columbia, SC 29170Auction
 Auction.com 1
 - $362,9004 bd3 ba2.4k sqft182 Judiths Path, West Columbia, SC 29170For Sale
 MLS ID #639201, Tina McGrory. Consolidated MLS
 - $--5 bd4 ba3k sqft126 Plum Orchard Dr, West Columbia, SC 29170Auction
 Auction.com 2
 - $385,0004 bd3 ba2.6k sqft1117 Tarrytown Ln, West Columbia, SC 29170For SaleMLS ID #634185, Kenny McCuien. Consolidated MLS
- $--3 bd2 ba1.4k sqft433 Kitti Wake Dr, West Columbia, SC 29170AuctionAuction.com 4
- $330,0004 bd2 ba2.1k sqft425 Preston St, West Columbia, SC 29170For SaleMLS ID #636439, Steven Koleno. Consolidated MLS
- $359,9005 bd4 ba2.8k sqft1201 Baywater Dr, West Columbia, SC 29170For SaleMLS ID #638243, Dusty Conine. Consolidated MLS
- $359,0005 bd4 ba3.1k sqft1134 Blakely Ct, West Columbia, SC 29170For SaleMLS ID #634612, Charlene Bailey. Consolidated MLS
- $468,9003 bd1 ba1.4k sqft1806 2nd Ave, West Columbia, SC 29169For SaleMLS ID #639310, Heidi W Brown. Consolidated MLS
- $345,0003 bd3 ba2.1k sqft1027 Tarrytown Ln, West Columbia, SC 29170For SaleMLS ID #637199, Erin Starling. Consolidated MLS
- $349,0004 bd2 ba1.4k sqft1840 D Ave, West Columbia, SC 29169For SaleMLS ID #639404, Tonya Upton. Consolidated MLS
- $244,9004 bd2 ba1.9k sqft3100 Sierra Dr, West Columbia, SC 29170For SaleMLS ID #638372, Renee Freeland. Consolidated MLS
- $249,0004 bd3 ba1.3k sqft4137 Delree St, West Columbia, SC 29170For SaleMLS ID #639085, Shelton Yonce. Consolidated MLS
- $560,0004 bd4 ba3.5k sqft1802 Pine St, West Columbia, SC 29170For SaleMLS ID #630933, Chad Jordan. Consolidated MLS
- $424,0003 bd3 ba3.7k sqft4065 Venetian Rd, West Columbia, SC 29170For SaleMLS ID #630667, Kelley Hurrle. Consolidated MLS
- $299,9994 bd3 ba2.3k sqft628 Cheehaw Ave, West Columbia, SC 29170For SaleMLS ID #637335, Staci Green. Consolidated MLS
- $--3 bd2 ba1.3k sqft415 Shag Bark Trl, Lexington, SC 29073AuctionAuction.com 2
- $244,0003 bd2 ba1.6k sqft3006 Hilldale Rd, West Columbia, SC 29170For SaleMLS ID #636355, Thomas Shoupe. Consolidated MLS
- $309,0005 bd3 ba2.2k sqft309 Oristo Ridge Way, West Columbia, SC 29170For SaleMLS ID #636606, Christie Adams. Consolidated MLS
