Introducing The Adelyn—a stunning brand-new construction in Hampton where modern luxury meets an unmistakable sense of warmth. This thoughtful design features 5 spacious bedrooms, a 2-car garage, and beautiful curb appeal highlighted by crisp white siding and timeless architectural details. Step inside to an inviting, light-filled interior where elevated finishes and thoughtful design come together effortlessly. The kitchen is a true centerpiece, showcasing two-tone cabinetry, abundant storage, generous workspace, and beautiful finishes that flow beautifully into the open living and dining areas. Every detail has been selected to create a home that feels polished without sacrificing comfort. With spacious bedrooms, beautifully appointed baths, and room to gather, entertain, work, and unwind, this home was designed for everyday living at its best. Located just off the water in Hampton, this is fresh, refined new construction that feels like home from the moment you arrive.
New construction
$529,000
106 Chesterfield Rd, Hampton, VA 23661
5beds
2,778sqft
Single Family Residence
Built in 2026
7,248 Square Feet Lot
$528,900 Zestimate®
$190/sqft
$-- HOA
What's special
Beautifully appointed bathsBeautiful curb appealThoughtful designCrisp white sidingBeautiful finishesTimeless architectural detailsSpacious bedrooms
- 37 days
- 463
- 39
Zillow last checked:
Listing updated:
Listed by:
Janay Richardson,
Keller Williams Coastal Virginia Chesapeake 757-361-0106
Source: REIN Inc.,MLS#: 10652221
Facts & features
Interior
Bedrooms & bathrooms
- Bedrooms: 5
- Bathrooms: 3
- Full bathrooms: 2
- 1/2 bathrooms: 1
Rooms
- Room types: Attic, Breakfast Area, Fin. Rm Over Gar, PBR with Bath
Heating
- Electric
Cooling
- Central Air
Appliances
- Included: Dishwasher, Microwave, Electric Range, Refrigerator, Electric Water Heater
- Laundry: Dryer Hookup, Washer Hookup
Features
- Primary Sink-Double, Entrance Foyer, Pantry
- Flooring: Laminate/LVP
- Basement: Crawl Space
- Number of fireplaces: 1
- Fireplace features: Electric
Interior area
- Total interior livable area: 2,778 sqft
Property
Parking
- Total spaces: 2
- Parking features: Garage Att 2 Car, Driveway
- Attached garage spaces: 2
- Has uncovered spaces: Yes
Features
- Stories: 2
- Patio & porch: Deck, Patio, Porch
- Pool features: None
- Fencing: None
- Has view: Yes
- View description: Water
- Has water view: Yes
- Water view: Water
- Waterfront features: Pond
- Frontage length: 50
Lot
- Size: 7,248 Square Feet
- Dimensions: 145 x 50
Details
- Parcel number: 1005343
- Zoning: R13
Construction
Type & style
- Home type: SingleFamily
- Architectural style: Transitional
- Property subtype: Single Family Residence
Materials
- Vinyl Siding
- Roof: Asphalt Shingle
Condition
- New construction: Yes
- Year built: 2026
Utilities & green energy
- Sewer: City/County
- Water: City/County
Community & HOA
Community
- Subdivision: Wythe
HOA
- Has HOA: No
Location
- Region: Hampton
Financial & listing details
- Price per square foot: $190/sqft
- Tax assessed value: $68,000
- Annual tax amount: $775
- Date on market: 9/3/2026
Estimated market value
$528,900
$502,000 - $555,000
$3,370/mo
Price history
Price history is unavailable.
Public tax history
| Year | Property taxes | Tax assessment |
|---|---|---|
| 2025 | $775 +5.3% | $68,000 +6.3% |
| 2024 | $736 +4% | $64,000 +6.7% |
| 2023 | $708 +14.2% | $60,000 +20% |
| 2022 | $620 +4.2% | $50,000 +4.2% |
| 2021 | $595 | $48,000 |
| 2020 | $595 | $48,000 |
| 2019 | $595 | $48,000 |
| 2018 | $595 | $48,000 |
| 2017 | $595 | -- |
| 2016 | $595 -11.4% | -- |
| 2015 | $672 | -- |
| 2014 | $672 | $54,200 |
Find assessor info on the county website
Monthly payment
Est. payment
Payment breakdown
Explore the cost of this home by adjusting the details. Changes won't be saved.Climate risks
Neighborhood: Greater Wythe
Nearby schools
Schools provided by the listing agent
- Elementary: Hunter B. Andrews
- Middle: Hunter B. Andrews
- High: Hampton
Source: REIN Inc.. This data may not be complete. We recommend contacting the local school district to confirm school assignments for this home.
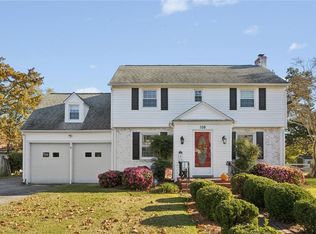
Similar homes
- $398,5005 bd3 ba2.4k sqft105 Wythe Crescent Dr, Hampton, VA 23661For Sale
 MLS ID #10655429, Carrie Hamilton. REIN Inc.
 - $519,9005 bd4 ba3.1k sqft24 Langston Blvd #A, Hampton, VA 23666New Construction
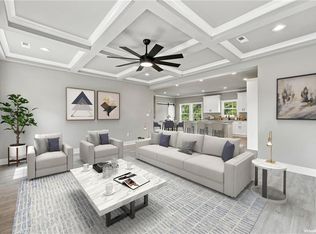 MLS ID #10651122, Jeannette McCallum. REIN Inc.
 - $435,0005 bd3 ba3k sqft9 Riverdale Dr, Hampton, VA 23666For Sale
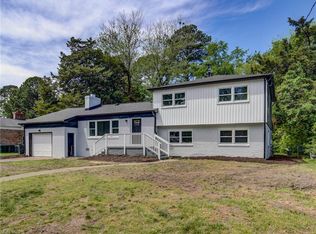 MLS ID #10654349, Krystal Fridley. REIN Inc.
 - $315,0004 bd3 ba1.8k sqft722 Rolfe St, Hampton, VA 23661For Sale
 MLS ID #10656433, Candace Hunt. REIN Inc.
