Experience the perfect blend of comfort, space, and convenience in this beautifully maintained townhouse, ideally situated in one of the most desirable locations within the community. Tucked away on a quiet cul-de-sac, this home enjoys peaceful meadow views from the private deck, creating a serene backdrop for morning coffee or evening relaxation. Inside, you'll find an inviting layout featuring hardwood floors throughout the living and dining rooms, an eat-in kitchen with tile flooring, and two generously sized bedrooms, each offering ample space and privacy. A versatile bonus room provides endless possibilities as a home office, den, or potential third bedroom. The finished walk-out lower level expands your living space with a welcoming family room highlighted by a cozy gas fireplace. A two-car attached garage adds everyday convenience, while the community's in-ground pool offers the perfect place to unwind during the summer months. Ideally located close to shopping, dining, parks, and commuter routes, this move-in-ready home has everything you've been looking for.
Under contract
$489,900
106 Concord Lane #106, Bethel, CT 06801
2beds
2,222sqft
:
Get pre-qualified$3,801/mo
Condominium, Townhouse
Built in 2002
-- sqft lot
$-- Zestimate®
$220/sqft
$410/mo HOA
What's special
Cozy gas fireplaceTwo-car attached garageVersatile bonus roomFinished walk-out lower levelTwo generously sized bedroomsWelcoming family roomInviting layout
- 4 days |
- 53 |
- 1 |
Zillow last checked:
Listing updated:
Listed by:
Jared Randall (203)273-1034,
Redfin Corporation 203-349-8711
Source: Smart MLS,MLS#: 24193767
Facts & features
Interior
Bedrooms & bathrooms
- Bedrooms: 2
- Bathrooms: 3
- Full bathrooms: 2
- 1/2 bathrooms: 1
Primary bedroom
- Features: Full Bath, Walk-In Closet(s), Wall/Wall Carpet
- Level: Upper
Bedroom
- Features: Wall/Wall Carpet
- Level: Upper
Bathroom
- Features: Tile Floor
- Level: Main
Bathroom
- Features: Tile Floor
- Level: Upper
Den
- Features: Wall/Wall Carpet
- Level: Upper
Dining room
- Features: Hardwood Floor
- Level: Main
Family room
- Features: Fireplace
- Level: Lower
Kitchen
- Features: Dining Area, Tile Floor
- Level: Main
Living room
- Features: Balcony/Deck, Sliders, Hardwood Floor
- Level: Main
Heating
- Forced Air, Natural Gas
Cooling
- Central Air
Appliances
- Included: Oven/Range, Microwave, Refrigerator, Dishwasher, Disposal, Washer, Dryer, Gas Water Heater, Water Heater
- Laundry: Upper Level
Features
- Basement: Full,Finished,Walk-Out Access
- Attic: None
- Number of fireplaces: 1
Interior area
- Total structure area: 2,222
- Total interior livable area: 2,222 sqft
- Finished area above ground: 2,222
Property
Parking
- Total spaces: 2
- Parking features: Attached
- Attached garage spaces: 2
Features
- Stories: 3
- Patio & porch: Deck
- Has private pool: Yes
- Pool features: In Ground
Details
- Parcel number: 2302412
- Zoning: R-40
Construction
Type & style
- Home type: Condo
- Architectural style: Townhouse
- Property subtype: Condominium, Townhouse
Materials
- Vinyl Siding
Condition
- New construction: No
- Year built: 2002
Utilities & green energy
- Sewer: Septic Tank
- Water: Public
Community & HOA
Community
- Features: Medical Facilities, Park, Shopping/Mall
HOA
- Has HOA: Yes
- Amenities included: Pool
- Services included: Maintenance Grounds, Trash, Snow Removal, Pool Service
- HOA fee: $410 monthly
Location
- Region: Bethel
Financial & listing details
- Price per square foot: $220/sqft
- Tax assessed value: $253,330
- Annual tax amount: $7,704
- Date on market: 7/23/2026
- Exclusions: Please see the inclusion exclusions form.
Estimated market value
Not available
Estimated sales range
Not available
$2,731/mo
Price history
| Date | Event | Price |
|---|---|---|
| 7/23/2026 | Pending sale | $489,900$220/sqft |
Source:  Smart MLS #24193767 Report a problem Smart MLS #24193767 Report a problem | ||
| 7/23/2026 | Listed for sale | $489,900+74.3%$220/sqft |
Source: Smart MLS #24193767 Report a problem | ||
| 6/22/2012 | Sold | $281,000-10.8%$126/sqft |
Source: Smart MLS #98531969 Report a problem | ||
| 8/22/2003 | Sold | $315,000$142/sqft |
Source: Smart MLS #98169184 Report a problem | ||
Public tax history
Tax history is unavailable.
Monthly payment
Est. payment
Payment breakdown
Explore the cost of this home by adjusting the details. Changes won't be saved.Climate risks
Neighborhood: 06801
Nearby schools
GreatSchools rating
- NAAnna H. Rockwell SchoolGrades: K-2Distance: 1 mi
- 8/10Bethel Middle SchoolGrades: 6-8Distance: 1.1 mi
- 8/10Bethel High SchoolGrades: 9-12Distance: 1.2 mi
Schools provided by the listing agent
- Middle: Bethel,R.M.T. Johnson
- High: Bethel
Source: Smart MLS. This data may not be complete. We recommend contacting the local school district to confirm school assignments for this home.
- $507,5002 bd2 ba2.2k sqft106 Concord Ln, Bethel, CT 06801Off Market

- $512,1003 bd2 ba2.2k sqft908 Lexington Blvd, Bethel, CT 06801Off Market
- $558,4003 bd2 ba2.2k sqft908 Lexington Blvd #908, Bethel, CT 06801Off Market

- $498,9002 bd2 ba2.2k sqft108 Concord Ln, Bethel, CT 06801Off Market
- $505,9003 bd2 ba2.2k sqft104 Concord Ln, Bethel, CT 06801Off Market
- $504,1003 bd2 ba2.2k sqft1308 Lexington Blvd, Bethel, CT 06801Off Market
- $515,2003 bd3 ba2.2k sqft1308 Lexington Blvd #1308, Bethel, CT 06801Off Market
- $530,6003 bd2 ba2.2k sqft910 Lexington Blvd, Bethel, CT 06801Off Market
A local agent can set up tours, give advice and negotiate with sellers.
A local lender can help you make sure your offer is ready when you are.
Similar homes
- $475,0002 bd3 ba2.2k sqftWoodland Hills, Danbury, CT 06810For Sale
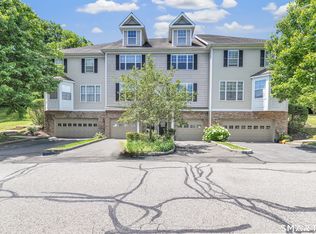
 MLS ID #24185879, Valerie King, Keller Williams Realty Prtnrs.. Smart MLS
 - $499,0003 bd3 ba1.3k sqft3 Woodview Drive, Brookfield, CT 06804For Sale
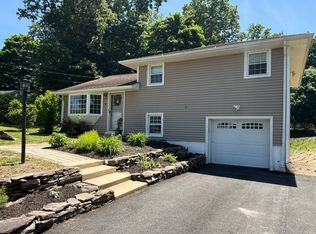 MLS ID #24181282, Caryn Swensen, Dream House Realty. Smart MLS
 - $549,9003 bd3 ba1.6k sqftBarnum Court, Bethel, CT 06801For Sale
 MLS ID #24174536, Bhawna Kundu, Coldwell Banker Realty. Smart MLS
 - $479,0002 bd3 ba1.3k sqftArlington Woods, Danbury, CT 06810For Sale
 MLS ID #24184168, Diana Dibullo, Coldwell Banker Katonah. Smart MLS
 - $569,0002 bd3 ba1.7k sqftCopper Square, Bethel, CT 06801For SaleMLS ID #24189501, Lyn Arden-Reilly, Coldwell Banker Realty. Smart MLS
- $479,9002 bd3 ba2.1k sqftThe Villages At Timber Oak, Danbury, CT 06810For SaleMLS ID #24180631, Michiko Fahsbender, William Pitt Sotheby's Int'l. Smart MLS
- $470,0003 bd2 ba2.7k sqft14 Saw Mill Road, Newtown, CT 06470For SaleMLS ID #24183309, Andy Sachs, Compass Connecticut, LLC. Smart MLS
- $519,0002 bd4 ba2.1k sqftSterling Woods, Danbury, CT 06811For SaleMLS ID #24187536, Sandra Schmidt, Coldwell Banker Realty. Smart MLS
- $469,0003 bd3 ba2k sqft184 Franklin St Extension, Danbury, CT 06811For SaleMLS ID #24192642, Julie Thompson, Coldwell Banker Realty. Smart MLS
- $499,9003 bd3 ba2.6k sqft175 Sugar Street, Newtown, CT 06470For SaleMLS ID #24186337, Edward Magi, William Pitt Sotheby's Int'l. Smart MLS
- $549,0003 bd3 ba1.6k sqft18 Great Hill Road, Newtown, CT 06470For SaleMLS ID #24187381, Barbara Jacobowitz, Luks Realty. Smart MLS
- $599,9004 bd3 ba3.2k sqft5 Oaktree Court, Bethel, CT 06801For SaleMLS ID #24180789, Janice Rosado, Coldwell Banker Realty. Smart MLS
- $489,9003 bd2 ba1.8k sqft9 Old State Road 3, Oxford, CT 06478For SaleMLS ID #24187422, Pat Blanko, William Raveis Real Estate. Smart MLS
- $529,0002 bd2 ba1.4k sqftLiberty At Newtown, Newtown, CT 06470For SaleMLS ID #24183115, Laura Ancona, William Pitt Sotheby's Int'l. Smart MLS
- $429,0002 bd2 ba2.6k sqftWestville Commons Condo, Danbury, CT 06811For SaleMLS ID #24167806, Tammy Edwards, Coldwell Banker Realty. Smart MLS
- $585,0003 bd4 ba3k sqftThe Villages At Timber Oak, Danbury, CT 06810For SaleMLS ID #24184558, Harry Stark, William Raveis Real Estate. Smart MLS
- $559,0003 bd3 ba1.9k sqft1 East Street, Danbury, CT 06811For SaleMLS ID #24188262, Thai Son, Dream House Realty. Smart MLS
- $565,0003 bd3 ba2.1k sqftWhite Oak Estates, Danbury, CT 06810For SaleMLS ID #24171523, April Furey, Keller Williams Realty Prtnrs.. Smart MLS
- $625,0003 bd4 ba2.3k sqftLexington Court, Danbury, CT 06811For SaleMLS ID #24189045, Teresa Kallivrousis, Real Estate By Teresa LLC. Smart MLS
- $469,0002 bd2 ba1.4k sqft208 Harris Road #HB3, Bedford Hills, NY 10507For Sale
 MLS ID #1022944, Joseph Mascetta, Listing by: Compass Greater NY, LLC. OneKey® MLS as distributed by MLS GRID
