Discover your dream retreat in the sought-after Red Bird Ranch community just outside San Antonio, Texas! This beautifully maintained 2-story single-family home sits on a premium corner cul-de-sac lot that backs directly to permanent green space, delivering exceptional privacy and timeless curb appeal framed by mature trees and a peaceful, established neighborhood. Step inside this move-in-ready gem featuring five spacious bedrooms and three full bathrooms, plus a generous loft that easily transforms into a second living area, media room, home office, or flexible bonus space. An extra-long driveway provides ample room for up to six vehicles, making daily life effortless. Outside, the secluded backyard is a true private oasis, anchored by a large, elevated patio-ideal for unforgettable gatherings, weekend barbecues, and relaxing in the tranquil surroundings. With thoughtful design, abundant indoor and outdoor living space, and the perfect balance of country-like serenity and convenient access to San Antonio's amenities, this standout home offers the lifestyle you've been waiting for. Don't miss your chance to make this exceptional Red Bird Ranch property yours-schedule your private showing today!
For sale
Price cut: $2.1K (7/21)
$316,900
106 Coopers Hawk, San Antonio, TX 78253
5beds
2,466sqft
:
Get pre-qualified$2,317/mo
Single Family Residence
Built in 2006
6,926 Square Feet Lot
$314,800 Zestimate®
$129/sqft
$37/mo HOA
What's special
Generous loftLarge elevated patioSecluded backyardFlexible bonus spaceFive spacious bedroomsPremium corner cul-de-sac lotTimeless curb appeal
- 112 days |
- 447 |
- 26 |
Zillow last checked:
Listing updated:
Listed by:
Joshua Reed TREC #644010 (210) 332-0493,
eXp Realty
Source: LERA MLS,MLS#: 1954639
Facts & features
Interior
Bedrooms & bathrooms
- Bedrooms: 5
- Bathrooms: 3
- Full bathrooms: 3
Primary bedroom
- Features: Walk-In Closet(s), Ceiling Fan(s), Full Bath
- Area: 180
- Dimensions: 15 x 12
Bedroom 2
- Area: 132
- Dimensions: 12 x 11
Bedroom 3
- Area: 120
- Dimensions: 12 x 10
Bedroom 4
- Area: 120
- Dimensions: 12 x 10
Bedroom 5
- Area: 130
- Dimensions: 10 x 13
Primary bathroom
- Features: Tub/Shower Separate
- Area: 80
- Dimensions: 10 x 8
Dining room
- Area: 108
- Dimensions: 12 x 9
Kitchen
- Area: 154
- Dimensions: 11 x 14
Living room
- Area: 144
- Dimensions: 12 x 12
Heating
- Central, Natural Gas
Cooling
- Ceiling Fan(s), Central Air
Appliances
- Included: Self Cleaning Oven, Microwave, Range, Refrigerator, Disposal, Dishwasher, Plumbed For Ice Maker, Water Softener Owned, Plumb for Water Softener, ENERGY STAR Qualified Appliances, High Efficiency Water Heater
- Laundry: Main Level, Laundry Room, Washer Hookup, Dryer Connection
Features
- Two Living Area, Liv/Din Combo, Eat-in Kitchen, Breakfast Bar, Loft, Utility Room Inside, Secondary Bedroom Down, 1st Floor Lvl/No Steps, High Ceilings, Open Floorplan, High Speed Internet, Telephone, Walk-In Closet(s), Master Downstairs, Ceiling Fan(s), Programmable Thermostat
- Flooring: Carpet, Laminate
- Windows: Double Pane Windows, Window Coverings
- Has basement: No
- Attic: Partially Floored,Pull Down Stairs,Attic - Radiant Barrier Decking
- Has fireplace: No
- Fireplace features: Not Applicable
Interior area
- Total interior livable area: 2,466 sqft
Property
Parking
- Total spaces: 2
- Parking features: Two Car Garage, Garage Door Opener
- Garage spaces: 2
Features
- Levels: Two
- Stories: 2
- Patio & porch: Patio, Covered, Deck
- Exterior features: Rain Gutters
- Pool features: None, Community
- Fencing: Privacy,Wrought Iron
Lot
- Size: 6,926 Square Feet
- Residential vegetation: Mature Trees
Details
- Additional structures: Shed(s)
- Parcel number: 043751210750
Construction
Type & style
- Home type: SingleFamily
- Property subtype: Single Family Residence
Materials
- Brick, Fiber Cement, Radiant Barrier
- Foundation: Slab
- Roof: Composition
Condition
- Pre-Owned
- New construction: No
- Year built: 2006
Details
- Builder name: DR Horton
Utilities & green energy
- Electric: CPS, Smart Electric Meter
- Gas: CPS
- Water: SAWS
- Utilities for property: Cable Available, City Garbage service
Community & HOA
Community
- Features: Clubhouse, Playground, Sports Court, Basketball Court
- Security: Smoke Detector(s), Security System Leased, Prewired, Carbon Monoxide Detector(s)
- Subdivision: Redbird Ranch
HOA
- Has HOA: Yes
- HOA fee: $110 quarterly
- HOA name: ASOCIAL HILL COUNTRY
Location
- Region: San Antonio
Financial & listing details
- Price per square foot: $129/sqft
- Tax assessed value: $283,310
- Annual tax amount: $5,203
- Price range: $316.9K - $316.9K
- Date on market: 4/3/2026
- Cumulative days on market: 65 days
- Listing terms: Conventional,FHA,VA Loan,Cash
Estimated market value
$314,800
$299,000 - $331,000
$2,104/mo
Price history
| Date | Event | Price |
|---|---|---|
| 7/21/2026 | Price change | $316,900-0.7%$129/sqft |
Source:  LERA MLS #1954639 Report a problem LERA MLS #1954639 Report a problem | ||
| 6/22/2026 | Listed for sale | $319,000$129/sqft |
Source: LERA MLS #1954639 Report a problem | ||
| 5/18/2026 | Pending sale | $319,000$129/sqft |
Source: LERA MLS #1954639 Report a problem | ||
| 5/6/2026 | Contingent | $319,000$129/sqft |
Source: LERA MLS #1954639 Report a problem | ||
| 4/3/2026 | Listed for sale | $319,000+55.7%$129/sqft |
Source: LERA MLS #1954639 Report a problem | ||
| 4/18/2017 | Sold | -- |
Source: LERA MLS #1231689 Report a problem | ||
| 1/2/2010 | Listing removed | $204,900$83/sqft |
Source: Craig Owen #809210 Report a problem | ||
| 12/13/2009 | Price change | $204,900-4.7%$83/sqft |
Source: Craig Owen #809210 Report a problem | ||
| 12/5/2009 | Price change | $214,900-2.3%$87/sqft |
Source: Keller Williams Realty #809210 Report a problem | ||
| 11/14/2009 | Listed for sale | $220,000$89/sqft |
Source: Keller Williams Realty #809210 Report a problem | ||
Public tax history
| Year | Property taxes | Tax assessment |
|---|---|---|
| 2025 | $3,468 -20.5% | $283,310 -9.4% |
| 2024 | $4,364 | $312,785 +10% |
| 2023 | -- | $284,350 +10% |
| 2022 | $4,582 +1.7% | $258,500 +10% |
| 2021 | $4,505 | $235,000 +3.1% |
| 2020 | $4,505 +3% | $227,900 +4.5% |
| 2019 | $4,373 | $218,000 +7.9% |
| 2018 | $4,373 +10% | $202,030 -0.9% |
| 2017 | $3,975 +0.6% | $203,830 +0.7% |
| 2016 | $3,953 +6.7% | $202,420 +2.2% |
| 2015 | $3,705 | $198,030 +7.2% |
| 2014 | $3,705 | $184,750 +10% |
| 2013 | -- | $167,990 -0.1% |
| 2012 | -- | $168,220 -2.7% |
| 2011 | -- | $172,850 -0.8% |
| 2010 | -- | $174,220 +1.6% |
| 2009 | -- | $171,400 -7.6% |
| 2008 | -- | $185,580 |
Find assessor info on the county website
Monthly payment
Est. payment
Payment breakdown
Explore the cost of this home by adjusting the details. Changes won't be saved.Climate risks
Neighborhood: 78253
Nearby schools
GreatSchools rating
- 6/10Boldt Elementary SchoolGrades: PK-5Distance: 0.3 mi
- 7/10Bernal MiddleGrades: 6-8Distance: 1.8 mi
- 6/10Harlan High SchoolGrades: 9-12Distance: 5.8 mi
Schools provided by the listing agent
- Elementary: Herbert G. Boldt Ele
- Middle: Bernal
- High: William Brennan
- District: Northside
Source: LERA MLS. This data may not be complete. We recommend contacting the local school district to confirm school assignments for this home.
- $237,9003 bd2 ba1.5k sqft110 Coopers Hawk, San Antonio, TX 78253Off Market
- $329,5004 bd3 ba2.7k sqft102 Coopers Hawk, San Antonio, TX 78253Off Market

- $241,3003 bd2 ba1.6k sqft114 Coopers Hawk, San Antonio, TX 78253Off Market
- $362,6004 bd3 ba2.4k sqft15403 Grosbeak Pass, San Antonio, TX 78253Off Market
- $254,3003 bd2 ba1.7k sqft118 Coopers Hawk, San Antonio, TX 78253Off Market
- $329,0004 bd3 ba2.6k sqft15410 Grosbeak Pass, San Antonio, TX 78253Off Market
- $300,0004 bd2 ba2.4k sqft15407 Grosbeak Pass, San Antonio, TX 78253Off Market
- $249,0003 bd2 ba1.7k sqft15411 Grosbeak Pass, San Antonio, TX 78253Off Market
A local agent can set up tours, give advice and negotiate with sellers.
Similar homes
- $315,0004 bd3 ba2.4k sqft243 Cardinal Song, San Antonio, TX 78253For Sale

 MLS ID #1890709, Justin Brickman TREC #771658, Real Broker, LLC. LERA MLS
 - $309,0004 bd2 ba1.9k sqft709 Brown Thrasher, San Antonio, TX 78253For Sale
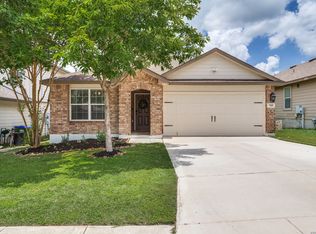 MLS ID #1991011, Tyler Willmann TREC #553857, Keller Williams City-View. LERA MLS
 - $328,8003 bd3 ba2k sqft132 HUNTERS RNCH W, San Antonio, TX 78253For Sale
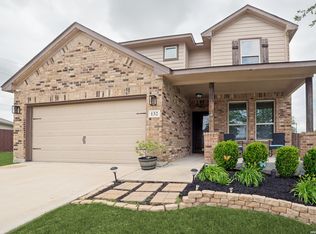 MLS ID #1961341, Lonnie Lynn TREC #562906, The Lynn Group, LLC. LERA MLS
 - $350,0004 bd3 ba2k sqft127 FAWN TRCE, San Antonio, TX 78253For Sale
 MLS ID #1999707, Braden Cansler TREC #839289, Option One Real Estate. LERA MLS
 - $319,9004 bd3 ba2.8k sqft11006 Funny Cide, San Antonio, TX 78245For SaleMLS ID #2002497, Lizeth Cherry TREC #725996, Real Broker, LLC. LERA MLS
- $299,0004 bd3 ba2.5k sqft7814 Blackhawk Pass, San Antonio, TX 78253For SaleMLS ID #1942650, Pamela Mauldon TREC #621031, Kuper Sotheby's Int'l Realty. LERA MLS
- $343,9995 bd4 ba2.6k sqft13322 Silky Rye, San Antonio, TX 78254For SaleMLS ID #2002668, Brandon Ramirez TREC #667359, Keller Williams Heritage. LERA MLS
- $380,0004 bd3 ba2.7k sqft14002 Bella Donna, San Antonio, TX 78253For SaleMLS ID #1961855, Sabrina Maddry TREC #678304, Keeping It Realty. LERA MLS
- $314,9995 bd3 ba2.5k sqft8918 Taylor, San Antonio, TX 78254For SaleMLS ID #1991534, Myra Ramirez TREC #641569, 1st Choice West. LERA MLS
- $345,0004 bd3 ba2.5k sqft13438 Canyon Mdw, San Antonio, TX 78254For SaleMLS ID #2001464, Oscar Madrigal TREC #749908, Orchard Brokerage. LERA MLS
- $385,0004 bd3 ba2.7k sqft702 Point Sunset, San Antonio, TX 78253For SaleMLS ID #1972940, Mike Gutierrez TREC #733782, Stetsn Real Estate. LERA MLS
- $320,0004 bd3 ba2.4k sqft1027 MAGNOLIA FLD, San Antonio, TX 78251For SaleMLS ID #1963283, Natalia Noval TREC #647002, Vortex Realty. LERA MLS
- $290,0003 bd3 ba2.1k sqft12602 Crockett Way, San Antonio, TX 78253For SaleMLS ID #1965344, Zachariah Castillo TREC #620516, Keller Williams City-View. LERA MLS
- $354,9904 bd2 ba2.5k sqft197 Hunters, San Antonio, TX 78253For SaleMLS ID #1951987, Dayton Schrader TREC #312921, eXp Realty. LERA MLS
- $299,0004 bd3 ba2.5k sqft1332 Leopard Hunt, San Antonio, TX 78251For SaleMLS ID #1993661, Valmore Smith TREC #650907, Next Space Realty. LERA MLS
- $319,0002 bd2 ba1.4k sqft3302 RED FALLS RD, San Antonio, TX 78253For SaleMLS ID #1961326, Patricia Munguia TREC #775710, Real Broker, LLC. LERA MLS
- $325,0004 bd3 ba2.5k sqft11935 Curtis, San Antonio, TX 78254For SaleMLS ID #1917007, Allen Lu TREC #634209, Adapt Realty Group. LERA MLS
- $324,9002 bd2 ba1.5k sqft3506 Grant Rapids, San Antonio, TX 78253For SaleMLS ID #1996877, Yolanda Barboza TREC #604182, Resi Realty, LLC. LERA MLS
- $320,0003 bd3 ba2.4k sqft1006 Candlenut, San Antonio, TX 78245For SaleMLS ID #1972515, Devan Meredith TREC #736753, Levi Rodgers Real Estate Group. LERA MLS
- $305,0004 bd3 ba2.4k sqft1822 Marufo Vega, San Antonio, TX 78245For SaleMLS ID #1944900, Monique Briseno Brim TREC #703242, JB Goodwin, REALTORS. LERA MLS
