Charming 4-Bedroom home. Nestled in a serene and picturesque setting, this nice 4 bedroom, 3-bath offers the perfect retreat for those seeking a peaceful getaway for full time living or a weekend home. The spacious living area is ideal for relaxing after a day of outdoor adventures, and large back covered deck, Cozy sun room and beautiful views of the surrounding yard. Fair Field Bay has lots to offer. Bike Trails, ATV Trails, Golf, Swimming pools and good restaurants. Take advantage of all there is to offer at the Bay.
Active
Price cut: $5K (6/30)
$334,000
106 Daniel Dr, Fairfield Bay, AR 72088
4beds
2,193sqft
:
Get pre-qualified$2,105/mo
Single Family Residence
Built in 1980
1 Acres Lot
$317,100 Zestimate®
$152/sqft
$9/mo HOA
What's special
- 262 days |
- 82 |
- 10 |
Zillow last checked:
Listing updated:
Listed by:
Debbie J Donham 501-281-8896,
Donham Realty 501-825-7002,
Butch Donham 501-250-5842,
Donham Realty
Source: CARMLS,MLS#: 25043932
Facts & features
Interior
Bedrooms & bathrooms
- Bedrooms: 4
- Bathrooms: 3
- Full bathrooms: 3
Rooms
- Room types: Den/Family Room, Sun Room
Dining room
- Features: Kitchen/Dining Combo, Breakfast Bar
Heating
- Electric, Ductless
Cooling
- Gas, Electric
Appliances
- Included: Free-Standing Range, Microwave, Electric Range, Dishwasher, Refrigerator, Plumbed For Ice Maker, Electric Water Heater
- Laundry: Washer Hookup, Electric Dryer Hookup, Laundry Room
Features
- Walk-In Closet(s), Built-in Features, Walk-in Shower, Breakfast Bar, Kit Counter-Formica, Sheet Rock, Primary Bedroom/Main Lv, Guest Bedroom/Main Lv, Primary Bedroom Apart, Guest Bedroom Apart, 3 Bedrooms Same Level
- Flooring: Carpet, Wood, Tile
- Doors: Insulated Doors
- Windows: Window Treatments, Insulated Windows
- Has fireplace: Yes
- Fireplace features: Woodburning-Site-Built, Gas Starter, Gas Logs Present
Interior area
- Total structure area: 2,193
- Total interior livable area: 2,193 sqft
Property
Parking
- Total spaces: 2
- Parking features: Garage, Parking Pad, Two Car
- Has garage: Yes
Features
- Levels: Two
- Stories: 2
- Patio & porch: Deck, Porch
- Waterfront features: Lake, River
- Body of water: River: Little Red River (Arkansas),Lake: Greers Ferry
Lot
- Size: 1 Acres
- Features: Level, Corner Lot, Rural Property, Resort Property, Wooded, Cleared, Extra Landscaping, Subdivided, River/Lake Area, Common to Golf Course, Common to Lake
Details
- Parcel number: 4400223040000
Construction
Type & style
- Home type: SingleFamily
- Architectural style: Traditional
- Property subtype: Single Family Residence
Materials
- Foundation: Crawl Space
- Roof: Composition
Condition
- New construction: No
- Year built: 1980
Utilities & green energy
- Electric: Electric-Co-op
- Gas: Gas-Propane/Butane
- Sewer: Septic Tank
- Water: Public
- Utilities for property: Gas-Propane/Butane
Green energy
- Energy efficient items: Doors
Community & HOA
Community
- Features: Pool, Tennis Court(s), Playground, Picnic Area, Marina, Golf, Fitness/Bike Trail
- Subdivision: Lakewood
HOA
- Has HOA: Yes
- HOA fee: $113 annually
Location
- Region: Fairfield Bay
Financial & listing details
- Price per square foot: $152/sqft
- Tax assessed value: $208,150
- Annual tax amount: $872
- Date on market: 11/3/2025
- Listing terms: VA Loan,FHA,Conventional,Cash,USDA Loan
- Road surface type: Paved
Estimated market value
$317,100
$301,000 - $333,000
$1,972/mo
Price history
| Date | Event | Price |
|---|---|---|
| 6/30/2026 | Price change | $334,000-1.5%$152/sqft |
Source:  CARMLS #25043932 Report a problem CARMLS #25043932 Report a problem | ||
| 5/8/2026 | Price change | $339,000-2.9%$155/sqft |
Source: CARMLS #25043932 Report a problem | ||
| 11/10/2025 | Price change | $349,000-5.4%$159/sqft |
Source: CARMLS #25043932 Report a problem | ||
| 11/3/2025 | Listed for sale | $369,000+12200%$168/sqft |
Source: CARMLS #25043932 Report a problem | ||
| 6/27/2008 | Sold | $3,000$1/sqft |
Source: Public Record Report a problem | ||
Public tax history
| Year | Property taxes | Tax assessment |
|---|---|---|
| 2025 | $273 -26.8% | $18,260 |
| 2024 | $373 -16.7% | $18,260 |
| 2023 | $448 -10% | $18,260 |
| 2022 | $498 | $18,260 |
| 2021 | $498 | $18,260 -13.6% |
| 2020 | $498 -43% | $21,140 +15.8% |
| 2019 | $873 | $18,260 |
| 2018 | $873 +0.8% | $18,260 |
| 2017 | $866 | $18,260 -10.3% |
| 2015 | -- | $20,360 |
| 2014 | -- | $20,360 +80.8% |
| 2013 | -- | $11,260 |
| 2012 | -- | $11,260 |
| 2011 | -- | $11,260 -8.9% |
| 2010 | -- | $12,360 |
| 2009 | -- | -- |
Find assessor info on the county website
Monthly payment
Est. payment
Payment breakdown
Explore the cost of this home by adjusting the details. Changes won't be saved.Climate risks
Neighborhood: 72088
Nearby schools
GreatSchools rating
- 4/10Shirley Elementary SchoolGrades: K-6Distance: 3.4 mi
- 3/10Shirley High SchoolGrades: 7-12Distance: 3.3 mi
Schools provided by the listing agent
- Elementary: Shirley
- Middle: Shirley
- High: Shirley
Source: CARMLS. This data may not be complete. We recommend contacting the local school district to confirm school assignments for this home.
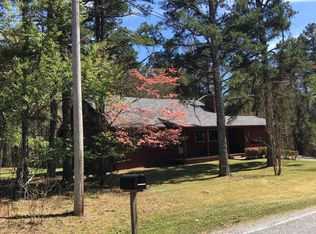
- $122,9504 bd2 ba1.5k sqft105 Daniel Dr, Fairfield Bay, AR 72088Sold
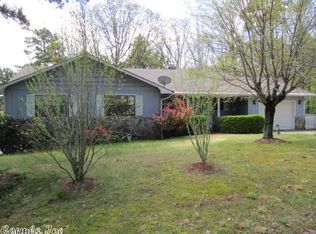
- $256,3004 bd3 ba1.8k sqft101 Curry Rd, Fairfield Bay, AR 72088Off Market
- $2,5001 AcresCurry Rd, Fairfield bay, AR 72088Off Market
- $1,500-- bd-- ba-- sqftCurry Rd, Curry, AR 72088Off Market
- $1,500-- bd-- ba-- sqftPoke Pl, Poke, AR 72088Off Market
- $1,500-- bd-- ba-- sqftPoke Pl, Poke, AR 72088Off Market
- $1,500-- bd-- ba-- sqftPoke Pl, Poke, AR 72088Off Market
- $2,500-- bd-- ba-- sqftPoke Pl, Poke, AR 72088Off Market
A local agent can set up tours, give advice and negotiate with sellers.
Similar homes
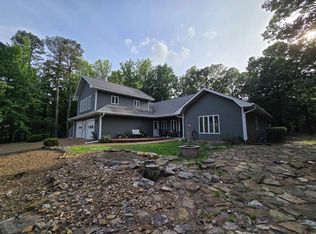
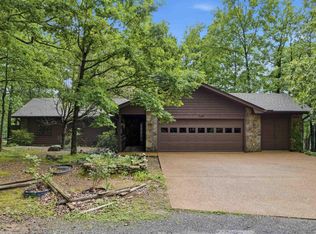
- $325,0004 bd4 ba2.4k sqft102 Eagle Ridge Trce, Fairfield Bay, AR 72088For Sale
 MLS ID #26020641, Tyler Lathan, Clinton Real Estate. CARMLS
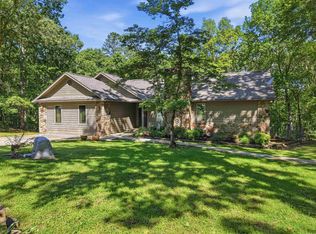
 - $325,0003 bd2 ba1.7k sqft201 E Blue Ridge Ter, Fairfield Bay, AR 72088For Sale
 MLS ID #26021743, Tammy Landry, Landry Greers Ferry Lake Realty. CARMLS
 - $299,9003 bd3 ba2.1k sqft118 Deer Run Trl, Fairfield Bay, AR 72088For Sale
 MLS ID #26014432, Carrie L Moore, Arkansas Real Estate Solutions. CARMLS
 - $319,9004 bd2 ba1.8k sqft314 Mountain Ranch Dr, Fairfield Bay, AR 72088For Sale
 MLS ID #26018751, Tammy Landry, Landry Greers Ferry Lake Realty. CARMLS
 - $310,0003 bd2 ba1.4k sqft13337 Highway 16 E, Shirley, AR 72153For SaleMLS ID #112244, Krystn Bourgeois. REALSTACK
- $334,5003 bd3 ba2.2k sqft319 Snead Dr, Fairfield Bay, AR 72088For SaleMLS ID #26008677, Fred Herman, Goodwin & Herman Associates Branch of Arkansas Mountain Real Estate. CARMLS
- $309,9003 bd2 ba2.2k sqft233 Snead Dr, Fairfield Bay, AR 72088For SaleMLS ID #26014364, Tammy Landry, Landry Greers Ferry Lake Realty. CARMLS
- $369,9004 bd2 ba2.1k sqft122 Crest Dr, Fairfield Bay, AR 72088For SaleMLS ID #26028801, Mike McNabb, Century 21 Portfolio. CARMLS
- $349,0003 bd3 ba2.5k sqft305 Snead Dr, Fairfield Bay, AR 72088For SaleMLS ID #25019124, Jacquelyn D Rohrer, Landry Greers Ferry Lake Realty. CARMLS
- $325,0002 bd2 ba1.7k sqft122 Deer Run Trl, Fairfield Bay, AR 72088For SaleMLS ID #26022933, Jad D Dowdy, Goodwin & Herman Associates Branch of Arkansas Mountain Real Estate. CARMLS
- $359,0004 bd3 ba3.1k sqft842 Dave Creek Pkwy, Fairfield Bay, AR 72088For SaleMLS ID #26010781, Tammy Landry, Landry Greers Ferry Lake Realty. CARMLS
- $368,0003 bd2 ba1.9k sqft315 Mountain Ranch Dr, Fairfield Bay, AR 72088For SaleMLS ID #26012607, Amber S Wilson, Donham Realty. CARMLS
- $369,0004 bd2 ba2.5k sqft112 Ridgeview Dr, Fairfield Bay, AR 72088For SaleMLS ID #26011163, Randall Nichols, Nichols Realty Express. CARMLS
- $398,5003 bd2 ba1.7k sqft106 Stafford Ct, Fairfield Bay, AR 72088For SaleMLS ID #26025939, Jacquelyn D Rohrer, Landry Greers Ferry Lake Realty. CARMLS
- $289,9004 bd3 ba2.3k sqft107 Crossbow Pl, Fairfield Bay, AR 72088For SaleMLS ID #26009448, Tammy Landry, Landry Greers Ferry Lake Realty. CARMLS
- $279,0003 bd2 ba1.5k sqft106 Dahlia Cir, Fairfield Bay, AR 72088For SaleMLS ID #26026654, Tammy Landry, Landry Greers Ferry Lake Realty. CARMLS
- $294,9004 bd3 ba3.1k sqft107 Hillside Dr, Fairfield Bay, AR 72088For SaleMLS ID #26018718, Tammy Landry, Landry Greers Ferry Lake Realty. CARMLS
- $299,9003 bd3 ba2.9k sqft215 Pine Hill Rd, Fairfield Bay, AR 72088For SaleMLS ID #26023806, Tammy Hotze Simmons, Landry Greers Ferry Lake Realty. CARMLS
- $320,0003 bd3 ba2.5k sqft236 Lake Dwellers Dr, Fairfield Bay, AR 72088For SaleMLS ID #25028244, Willena M Herman, Goodwin & Herman Associates Branch of Arkansas Mountain Real Estate. CARMLS
- $289,9003 bd3 ba1.8k sqft105 Crest Dr, Fairfield Bay, AR 72088For SaleMLS ID #26023861, Angela A Smith, Roberson Real Estate and Auctioneers, Inc.. CARMLS
