Last Lot in Springfield Place! To be Built! All Brick Ranch with 2 Bedrooms, 2 Baths, and a Flex Room, a Custom Open Floor Plan. WK Home Builders introduces the Boulder Model. This new home is Located in the Springfield Place Subdivision, a Exclusive Enclave of all Brick Custom Ranch Homes offering a Maintenance Free Living Environment with No Age Restrictions. This Home features Engineered Hardwood Flooring Throughout the Entire 1st Floor, except Tile in Bathrooms and in the Laundry Room. A Dramatic Cathedral Ceiling in the Living Room/Dining ! The Kitchen offers Furniture Quality Cabinetry, and all Countertops are Granite, also there is a large Island! A Appliance Package is Included which features a Oven/Range, Microwave and Dishwasher. The Owner's Bedroom has a Luxury Bathroom with a Walk In Shower! Full 9' Deep Pour unfinished Basement! High Efficiency Furnace and Central Air. Fully Landscaped Lot plus Deck! Bloomingdale offers a Excellent School System. Walk to Springfield Park. A Short Drive to the Metra, minutes to the Lake Street Extension and I-355. Interior Photo's Seen on Line are of a Upgraded Boulder Model! The listed Price is the Base Price! Please show 101 Donmor, Priced at $729900, Immediate Occupancy is offered on that home!
Contingent
$739,990
106 Donmor Dr, Bloomingdale, IL 60108
2beds
1,887sqft
:
Get pre-qualified$5,263/mo
Single Family Residence
Built in 2026
6,503 Square Feet Lot
$724,600 Zestimate®
$392/sqft
$250/mo HOA
What's special
- 153 days |
- 42 |
- 2 |
Zillow last checked:
Listing updated:
Listed by:
Edward Hall, CRB,CRS 630-205-4700,
Baird & Warner,
Vinnie Gopalakrishnan, ABR,E-PRO,RENE,SRES 847-833-7520,
Baird & Warner
Source: MRED as distributed by MLS GRID,MLS#: 12579407
Facts & features
Interior
Bedrooms & bathrooms
- Bedrooms: 2
- Bathrooms: 2
- Full bathrooms: 2
Rooms
- Room types: Den, Foyer
Primary bedroom
- Features: Flooring (Hardwood), Bathroom (Full)
- Level: Main
- Area: 221 Square Feet
- Dimensions: 17X13
Bedroom 2
- Features: Flooring (Hardwood)
- Level: Main
- Area: 144 Square Feet
- Dimensions: 12X12
Den
- Features: Flooring (Hardwood)
- Level: Main
- Area: 132 Square Feet
- Dimensions: 12X11
Dining room
- Features: Flooring (Hardwood)
- Level: Main
- Area: 117 Square Feet
- Dimensions: 13X09
Family room
- Features: Flooring (Hardwood)
- Level: Main
- Area: 384 Square Feet
- Dimensions: 16X24
Foyer
- Features: Flooring (Hardwood)
- Level: Main
- Area: 186 Square Feet
- Dimensions: 31X06
Kitchen
- Features: Kitchen (Eating Area-Breakfast Bar, Island, Custom Cabinetry, Granite Counters), Flooring (Hardwood)
- Level: Main
- Area: 117 Square Feet
- Dimensions: 13X09
Laundry
- Features: Flooring (Ceramic Tile)
- Level: Main
- Area: 63 Square Feet
- Dimensions: 09X07
Heating
- Natural Gas, Forced Air
Cooling
- Central Air
Appliances
- Included: Range, Microwave, Dishwasher, Disposal
- Laundry: Main Level, Gas Dryer Hookup
Features
- Cathedral Ceiling(s), 1st Floor Bedroom, 1st Floor Full Bath, Walk-In Closet(s), Open Floorplan, Dining Combo, Granite Counters
- Flooring: Hardwood
- Basement: Unfinished,9 ft + pour,Full
- Attic: Unfinished
Interior area
- Total structure area: 0
- Total interior livable area: 1,887 sqft
Video & virtual tour
Property
Parking
- Total spaces: 2
- Parking features: Concrete, Garage Door Opener, Yes, Garage Owned, Attached, Garage
- Attached garage spaces: 2
- Has uncovered spaces: Yes
Accessibility
- Accessibility features: No Disability Access
Features
- Stories: 1
- Patio & porch: Deck
Lot
- Size: 6,503 Square Feet
- Dimensions: 60x81x102x59
- Features: Landscaped, Level
Details
- Parcel number: 0216102023
- Special conditions: None
Construction
Type & style
- Home type: SingleFamily
- Architectural style: Ranch
- Property subtype: Single Family Residence
Materials
- Brick
- Foundation: Concrete Perimeter
- Roof: Asphalt
Condition
- New Construction
- New construction: Yes
- Year built: 2026
Details
- Builder model: BOULDER
Utilities & green energy
- Electric: Circuit Breakers, 200+ Amp Service
- Sewer: Public Sewer
- Water: Lake Michigan
Community & HOA
Community
- Features: Curbs, Sidewalks, Street Lights, Street Paved
HOA
- Has HOA: Yes
- Services included: Insurance, Exterior Maintenance, Lawn Care, Snow Removal
- HOA fee: $250 monthly
Location
- Region: Bloomingdale
Financial & listing details
- Price per square foot: $392/sqft
- Annual tax amount: $379
- Date on market: 2/27/2026
- Ownership: Fee Simple
Estimated market value
$724,600
$688,000 - $761,000
$3,517/mo
Price history
| Date | Event | Price |
|---|---|---|
| 6/27/2026 | Contingent | $739,990$392/sqft |
Source:  MRED as distributed by MLS GRID #12579407 Report a problem MRED as distributed by MLS GRID #12579407 Report a problem | ||
| 2/27/2026 | Listed for sale | $739,990+469.2%$392/sqft |
Source: MRED as distributed by MLS GRID #12579407 Report a problem | ||
| 1/4/2023 | Listing removed | -- |
Source: MRED as distributed by MLS GRID #11392436 Report a problem | ||
| 5/3/2022 | Listed for sale | $130,000-76.5%$69/sqft |
Source: MRED as distributed by MLS GRID #11392436 Report a problem | ||
| 7/26/2016 | Listing removed | $553,000$293/sqft |
Source: Real Properties Realty Group, Inc. #09279907 Report a problem | ||
| 7/8/2016 | Listed for sale | $553,000$293/sqft |
Source: Real Properties Realty Group, Inc. #09279907 Report a problem | ||
Public tax history
Tax history is unavailable.
Monthly payment
Est. payment
Payment breakdown
Explore the cost of this home by adjusting the details. Changes won't be saved.Climate risks
Neighborhood: 60108
Nearby schools
GreatSchools rating
- 9/10Erickson Elementary SchoolGrades: PK-5Distance: 0.2 mi
- 9/10Westfield Middle SchoolGrades: 6-8Distance: 1.6 mi
- 7/10Lake Park High SchoolGrades: 9-12Distance: 2.6 mi
Schools provided by the listing agent
- Elementary: Erickson Elementary School
- Middle: Westfield Middle School
- High: Lake Park High School
- District: 13
Source: MRED as distributed by MLS GRID. This data may not be complete. We recommend contacting the local school district to confirm school assignments for this home.
- $692,1002 bd3 ba2.7k sqft104 Donmor Dr, Roselle, IL 60108Off Market
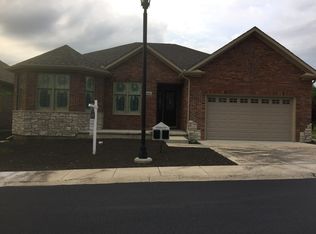
- $829,700-- bd-- ba-- sqft213 Donmor Dr, Roselle, IL 60108Off Market
- $812,500-- bd-- ba-- sqft102 Donmor Dr, Roselle, IL 60108Off Market
- $727,1002 bd2 ba2.2k sqft105 Donmor Dr, Bloomingdale, IL 60108Off Market
- $700,0002 bd2 ba1.8k sqft101 Donmor Dr, Bloomingdale, IL 60108Sold
- $818,2002 bd3 ba5.6k sqft215 Donmor Dr, Roselle, IL 60108Off Market
- $---- bd-- ba-- sqft208 Donmor Dr, Bloomingdale, IL 60108Off Market
- $---- bd-- ba-- sqft103 Donmor Dr, Bloomingdale, IL 60108Off Market
A local agent can set up tours, give advice and negotiate with sellers.
A local lender can help you make sure your offer is ready when you are.
Similar homes
- $724,5004 bd3 ba2.3k sqft5502 Groveside Ln, Rolling Meadows, IL 60008New
 MLS ID #12717050, Mark Kloss, @properties Christie's International Real Estate. MRED as distributed by MLS GRID
 - $739,7004 bd4 ba2.2k sqft1554 Chickasaw Dr, Naperville, IL 60563Active
 MLS ID #12679410, Neil Gates, Chase Real Estate LLC. MRED as distributed by MLS GRID
 - $699,0005 bd3 ba2.5k sqft6S415 Concord Rd, Naperville, IL 60540Active
 MLS ID #12711257, Blaine Kosek, PSA, Coldwell Banker Realty. MRED as distributed by MLS GRID
 - $724,9903 bd2 ba1.7k sqft1452 Somerset Pl, Barrington, IL 60010Active
 MLS ID #12704115, Trevor Pauling, john greene, Realtor. MRED as distributed by MLS GRID
 - $679,9994 bd4 ba1.8k sqft4065 N Meade Ave, Chicago, IL 60634NewMLS ID #12717467, Adam Zagata, Real Broker LLC. MRED as distributed by MLS GRID
- $669,9004 bd4 ba2.3k sqft222 Steeple Bush Ln #9440, Schaumburg, IL 60193ActiveMLS ID #12708326, Nicholas Solano, Twin Vines Real Estate Svcs. MRED as distributed by MLS GRID
- $739,9004 bd3 ba1.9k sqft8135 W Rascher Ave, Chicago, IL 60656Price ChangeMLS ID #12647967, Irina Bugatova, Reserve RE. MRED as distributed by MLS GRID
- $829,9005 bd4 ba2.6k sqft27W173 Galusha Ave, Warrenville, IL 60555ActiveMLS ID #12662943, Frances Lundin, ABR, Coldwell Banker Realty. MRED as distributed by MLS GRID
- $719,9903 bd3 ba1.9k sqft2044 Iron Ridge Ln, Naperville, IL 60563Price ChangeMRED as distributed by MLS GRID
- $675,0004 bd3 ba2.3k sqft3273 Merrimac Ln, Long Grove, IL 60047ActiveMLS ID #12677395, Dawn Galway, RE/MAX Plaza. MRED as distributed by MLS GRID
- $475,0003 bd2 ba1.5k sqft507 N Kenilworth Ave, Glen Ellyn, IL 60137ActiveMLS ID #12713181, Hilary Harvanek, CSC,PSA,SRS, @properties Christie's International Real Estate. MRED as distributed by MLS GRID
- $610,0003 bd2 ba1.7k sqft646 W Babcock Ave, Elmhurst, IL 60126Price ChangeMLS ID #12677571, Joseph Alvarado, Chicagoland Brokers, Inc. MRED as distributed by MLS GRID
- $699,0003 bd4 ba2k sqft231 N West St #0, Wheaton, IL 60187ActiveMLS ID #12708083, Holley Kedzior, Compass. MRED as distributed by MLS GRID
- $534,9004 bd2 ba2k sqft1312 W Oakmont Rd, Hoffman Estates, IL 60169ActiveMLS ID #12698984, Seina Fatoorehchi, Century 21 Integra. MRED as distributed by MLS GRID
- $499,0003 bd2 ba1.6k sqft20 Emerson Dr, Schaumburg, IL 60194ActiveMLS ID #12626544, Olivia Petrov, Real Broker LLC. MRED as distributed by MLS GRID
- $499,9003 bd3 ba1.7k sqft505 Tebay Pl W, Schaumburg, IL 60194ActiveMLS ID #12690992, Halina Verzani, SFR, HomeSmart Connect LLC. MRED as distributed by MLS GRID
- $840,0002 bd2 ba1.9k sqft495 Cora Ln, Saint Charles, IL 60174ActiveMLS ID #12692514, Suzy Macino, @properties Christie's International Real Estate. MRED as distributed by MLS GRID
- $825,0003 bd4 ba2.7k sqft1465 Somerset Pl, Barrington, IL 60010ActiveMLS ID #12697849, Kate Fanselow, Compass. MRED as distributed by MLS GRID
- $678,0182 bd2 ba1.7k sqft6216 Sandbelt Dr #22002, Woodridge, IL 60517ActiveMLS ID #12714193, Nicholas Solano, Twin Vines Real Estate Svcs. MRED as distributed by MLS GRID
- $699,9002 bd2 ba1.4k sqft22164 W Casa Bella Vw, Kildeer, IL 60047ActiveMLS ID #12702585, Scott Ottenheimer, Compass. MRED as distributed by MLS GRID
