Completely reimagined from top to bottom in 2024, this stunning modern home showcases designer finishes and high-end upgrades throughout. Highlights include a European Siematic kitchen with a 14-foot island and premium Gaggenau appliances, Kahrs European white oak flooring, custom walnut doors, smart-home lighting, spa-inspired primary suite, tankless water heater, EV charger hookups, and a new oversized deck. Nearly every major system has been updated, creating a truly turnkey luxury living experience. See the extensive improvements and upgrades list in the supplements section for a complete overview of this remarkable renovation. Live on July 30th
Coming soon 07/30
$500,000
106 E 104th St, Kansas City, MO 64131
3beds
2,360sqft
:
Get pre-qualified$3,358/mo
Single Family Residence
Built in 1971
0.3 Acres Lot
$-- Zestimate®
$212/sqft
$-- HOA
What's special
- --
- on Zillow |
- 635
- views |
- 57
- saves |
Zillow last checked:
Listing updated:
Listed by:
Tricia Wegner 816-645-3733,
kc HOMEGIRLS & Associates
Source: Heartland MLS as distributed by MLS GRID,MLS#: 2618759
Facts & features
Interior
Bedrooms & bathrooms
- Bedrooms: 3
- Bathrooms: 3
- Full bathrooms: 2
- 1/2 bathrooms: 1
Dining room
- Description: Eat-In Kitchen,Formal
Heating
- Natural Gas
Cooling
- Electric
Appliances
- Included: Dishwasher, Disposal, Microwave, Refrigerator, Built-In Oven
- Laundry: Main Level
Features
- Ceiling Fan(s), Custom Cabinets, Kitchen Island, Pantry, Smart Thermostat, Walk-In Closet(s)
- Flooring: Wood
- Windows: Storm Window(s)
- Basement: Concrete,Interior Entry,Sump Pump,Walk-Out Access
- Number of fireplaces: 1
- Fireplace features: Great Room, Wood Burning
Interior area
- Total structure area: 2,360
- Total interior livable area: 2,360 sqft
- Finished area above ground: 2,360
- Finished area below ground: 0
Property
Parking
- Total spaces: 2
- Parking features: Attached, Garage Faces Front
- Attached garage spaces: 2
Accessibility
- Accessibility features: Smart Technology
Features
- Patio & porch: Deck
Lot
- Size: 0.3 Acres
- Features: Estate Lot, Level
Details
- Parcel number: 48830014100000000
Construction
Type & style
- Home type: SingleFamily
- Architectural style: Contemporary,Traditional
- Property subtype: Single Family Residence
Materials
- Brick Trim, Wood Siding
- Roof: Composition
Condition
- Year built: 1971
Utilities & green energy
- Sewer: Public Sewer
- Water: Public
Community & HOA
Community
- Subdivision: Bridlespur
HOA
- Has HOA: Yes
- Services included: Trash
Location
- Region: Kansas City
Financial & listing details
- Price per square foot: $212/sqft
- Tax assessed value: $318,720
- Annual tax amount: $4,683
- Date on market: 5/8/2026
- Ownership: Private
Estimated market value
Not available
Estimated sales range
Not available
Not available
Price history
| Date | Event | Price |
|---|---|---|
| 6/27/2023 | Sold | -- |
Source:  Heartland MLS as distributed by MLS GRID #2439448 Report a problem Heartland MLS as distributed by MLS GRID #2439448 Report a problem | ||
| 6/12/2023 | Pending sale | $350,000+66.7%$148/sqft |
Source: Heartland MLS as distributed by MLS GRID #2439448 Report a problem | ||
| 2/27/2018 | Sold | -- |
Source: Agent Provided Report a problem | ||
| 2/8/2018 | Pending sale | $210,000$89/sqft |
Source: Overland Park #2087522 Report a problem | ||
| 1/27/2018 | Listed for sale | $210,000+5%$89/sqft |
Source: Keller Williams Realty Partner #2087522 Report a problem | ||
| 4/5/2010 | Sold | -- |
Source: Agent Provided Report a problem | ||
| 11/3/2009 | Listing removed | $199,950$85/sqft |
Source: Reece and Nichols Realtors #1620941 Report a problem | ||
| 2/3/2009 | Price change | $199,9500%$85/sqft |
Source: Homes & Land #1477821 Report a problem | ||
| 10/27/2008 | Price change | $200,000-2.4%$85/sqft |
Source: Homes & Land #1477821 Report a problem | ||
| 9/29/2008 | Price change | $205,000-2.4%$87/sqft |
Source: Homes & Land #1477821 Report a problem | ||
| 6/10/2008 | Listed for sale | $210,000$89/sqft |
Source: Listhub #1477821 Report a problem | ||
Public tax history
| Year | Property taxes | Tax assessment |
|---|---|---|
| 2025 | $4,683 -13.6% | $60,557 -13.7% |
| 2024 | $5,420 +2.1% | $70,201 |
| 2023 | $5,311 +33.1% | $70,201 +53.3% |
| 2022 | $3,992 +0.3% | $45,790 |
| 2021 | $3,979 +7.4% | $45,790 +14.9% |
| 2020 | $3,706 +10.6% | $39,861 |
| 2019 | $3,350 | $39,861 +18.3% |
| 2018 | $3,350 +1.1% | $33,694 |
| 2017 | $3,315 +10.2% | $33,694 +7.9% |
| 2016 | $3,008 +0.9% | $31,221 +2% |
| 2014 | $2,981 -12.1% | $30,609 |
| 2013 | $3,390 +1.3% | $30,609 -12.3% |
| 2012 | $3,345 +8.7% | $34,885 |
| 2011 | $3,077 +0.8% | $34,885 |
| 2010 | $3,053 -1.9% | $34,885 |
| 2009 | $3,112 +0.2% | $34,885 -2% |
| 2008 | $3,107 +9% | $35,597 |
| 2007 | $2,849 +0.5% | $35,597 +2% |
| 2006 | $2,835 +4.7% | $34,899 |
| 2005 | $2,707 +0.3% | $34,899 +5% |
| 2004 | $2,698 +14.2% | $33,237 |
| 2003 | $2,363 +5.3% | $33,237 +15% |
| 2002 | $2,245 +7.4% | $28,902 |
| 2001 | $2,089 | $28,902 |
Find assessor info on the county website
Monthly payment
Est. payment
Payment breakdown
Explore the cost of this home by adjusting the details. Changes won't be saved.Climate risks
Neighborhood: Bridlespur
Nearby schools
GreatSchools rating
- 6/10Red Bridge Elementary SchoolGrades: K-5Distance: 0.5 mi
- 3/10Center Middle SchoolGrades: 6-8Distance: 0.2 mi
- 3/10Center Sr. HighGrades: 9-12Distance: 2.1 mi
Schools provided by the listing agent
- Elementary: Red Bridge
- Middle: Center
- High: Center
Source: Heartland MLS as distributed by MLS GRID. This data may not be complete. We recommend contacting the local school district to confirm school assignments for this home.
- $352,0004 bd2 ba1.9k sqft110 E 104th St, Kansas City, MO 64131Off Market
- $366,2004 bd2 ba2.1k sqft100 E 104th St, Kansas City, MO 64131Off Market
- $294,3003 bd2 ba1.6k sqft10425 Walnut Dr, Kansas City, MO 64114Off Market
- $401,7004 bd3 ba2.3k sqft116 E 104th St, Kansas City, MO 64131Off Market
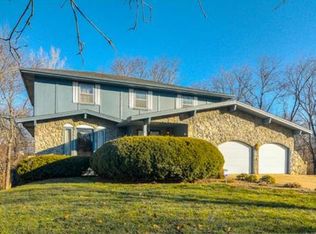
- $--4 bd4 ba2.2k sqft10414 Walnut Dr, Kansas City, MO 64131Sold
- $388,2004 bd3 ba2.1k sqft10420 Grand Ave, Kansas City, MO 64114Off Market
- $401,8004 bd2 ba2.2k sqft10420 Walnut Dr, Kansas City, MO 64131Off Market
- $453,1003 bd3 ba2.3k sqft120 E 104th St, Kansas City, MO 64131Off Market
A local agent can set up tours, give advice and negotiate with sellers.
A local lender can help you make sure your offer is ready when you are.
Similar homes
- $450,0003 bd2 ba1.7k sqft1309 W 100th Ter, Kansas City, MO 64114For Sale
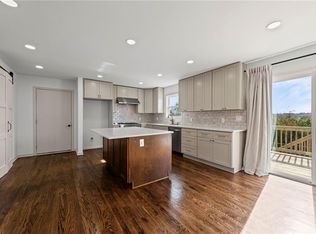 MLS ID #2621289, Kent Simon, KW Diamond Partners. Heartland MLS as distributed by MLS GRID
 - $485,0005 bd3 ba3.1k sqft1102 W 85th Ter, Kansas City, MO 64114For Sale
 MLS ID #2621823, Cambre Napier, Compass Realty Group. Heartland MLS as distributed by MLS GRID
 - $375,0003 bd3 ba1.4k sqft9102 Grant Ln, Overland Park, KS 66212For Sale
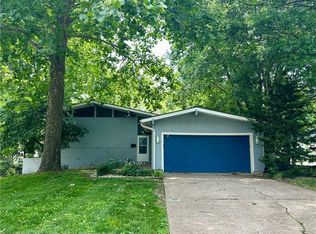 MLS ID #2626516, Eric Bubb, ReeceNichols -The Village. Heartland MLS as distributed by MLS GRID
 - $469,0003 bd3 ba1.9k sqft11108 Delmar Ct, Leawood, KS 66211For Sale
 MLS ID #2625446, Kathleen Durkin, RE/MAX State Line. Heartland MLS as distributed by MLS GRID
 - $739,0004 bd4 ba2.7k sqft1007 W 113th Ter, Kansas City, MO 64114For SaleMLS ID #2630345, Jim Gamble, KW KANSAS CITY METRO. Heartland MLS as distributed by MLS GRID
- $584,9994 bd3 ba3.2k sqft1011 Tam O Shanter Dr, Kansas City, MO 64145For SaleMLS ID #2622904, Andre Vargas, Realty of America. Heartland MLS as distributed by MLS GRID
- $480,0004 bd4 ba2.2k sqft9724 Slater Ln, Overland Park, KS 66212For SaleMLS ID #2624473, Omar Herrera, Platinum Realty LLC. Heartland MLS as distributed by MLS GRID
- $434,9003 bd2 ba2.9k sqft3907 SW Scherer Rd, Lees Summit, MO 64082For SaleMLS ID #2629523, Sally Moore, Weichert, Realtors Welch & Co.. Heartland MLS as distributed by MLS GRID
- $260,0003 bd3 ba1.6k sqft9800 Parkwood Ave, Kansas City, MO 64137For SaleMLS ID #2631050, Kellie Hughes, Fishburn Realty, LLC. Heartland MLS as distributed by MLS GRID
- $317,5004 bd3 ba2.1k sqft4507 E 110th Ter, Kansas City, MO 64137For SaleMLS ID #2628832, Ashley Chmielewski, West Village Realty. Heartland MLS as distributed by MLS GRID
- $449,0005 bd4 ba2.5k sqft804 W 33rd St, Kansas City, MO 64111For SaleMLS ID #2629612, Sanctuary Real Estate Team, Real Broker, LLC. Heartland MLS as distributed by MLS GRID
- $558,0004 bd3 ba3.1k sqft11434 Grant Dr, Overland Park, KS 66210For SaleMLS ID #2627901, Natalie Pierron, Compass Realty Group. Heartland MLS as distributed by MLS GRID
- $450,0003 bd2 ba1.7k sqft4504 Liberty St, Kansas City, MO 64111For SaleMLS ID #2626780, Ashley Kendrick, Real Broker, LLC-MO. Heartland MLS as distributed by MLS GRID
- $425,0004 bd3 ba1.7k sqft9325 Walnut St, Kansas City, MO 64114For SaleMLS ID #2626385, Leslie Tomlinson, Weichert, Realtors Welch & Co.. Heartland MLS as distributed by MLS GRID
- $620,0004 bd3 ba2.5k sqft5850 Brookside Blvd, Kansas City, MO 64113For SaleMLS ID #2628804, Erica Wichman, ReeceNichols - Country Club Plaza. Heartland MLS as distributed by MLS GRID
- $570,0005 bd4 ba3.4k sqft8329 Rosehill Rd, Lenexa, KS 66215For SaleMLS ID #2631043, Jeremy Applebaum, Real Broker, LLC. Heartland MLS as distributed by MLS GRID
- $649,0004 bd4 ba3k sqft9100 Dearborn St, Overland Park, KS 66207For SaleMLS ID #2618420, SBD Team, SBD Housing Solutions LLC. Heartland MLS as distributed by MLS GRID
- $450,0006 bd4 ba3k sqft4333 Harrison St, Kansas City, MO 64110For SaleMLS ID #2618856, Brian Batliner, Keller Williams Realty Partners Inc.. Heartland MLS as distributed by MLS GRID
- $425,0003 bd3 ba2.1k sqft12107 Newbury Ln, Independence, MO 64052For SaleMLS ID #2623560, Amy Arndorfer, Premium Realty Group LLC. Heartland MLS as distributed by MLS GRID
- $405,0003 bd3 ba2.3k sqft3204 SW Shadow Brook Dr, Blue Springs, MO 64015For SaleMLS ID #2630690, Tani Beck, ReeceNichols - Lees Summit. Heartland MLS as distributed by MLS GRID
