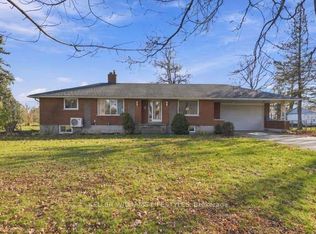
Exceptional one floor home on park-like mature lot in desirable Thorndale location walking distance to community park and school. Oversize 3 car garage. Fully fenced rear yard with deck, above ground pool, shed and beautiful perennial gardens. Lovely open concept interior with gourmet kitchen and island. Fully finished lower level with lots of room for additional bedroom space. Call quickly this one wont last!
For sale
C$849,900
106 Elliott Trl, Thames Centre, ON N0M 2P0
3beds
3baths
Single Family Residence
Built in ----
10,623 Square Feet Lot
$-- Zestimate®
C$--/sqft
C$-- HOA
What's special
One floor homePark-like mature lotFully fenced rear yardAbove ground poolBeautiful perennial gardensLovely open concept interiorGourmet kitchen
- 1 day
- 6
- 0
Zillow last checked:
Listing updated:
Listed by:
RE/MAX ADVANTAGE SANDERSON REALTY
Source: TRREB,MLS®#: X14199736 Originating MLS®#: London and St. Thomas Association of REALTORS
Facts & features
Interior
Bedrooms & bathrooms
- Bedrooms: 3
- Bathrooms: 3
Primary bedroom
- Level: Main
- Dimensions: 3.6 x 7.07
Bedroom
- Level: Main
- Dimensions: 3.81 x 3.39
Bedroom
- Level: Lower
- Dimensions: 3.38 x 3.38
Dining room
- Level: Main
- Dimensions: 3.9 x 4.18
Great room
- Level: Main
- Dimensions: 4.27 x 7.19
Kitchen
- Level: Main
- Dimensions: 3.89 x 3.23
Laundry
- Level: Main
- Dimensions: 3.81 x 1.95
Other
- Level: Lower
- Dimensions: 3.38 x 2.13
Recreation
- Level: Lower
- Dimensions: 4.42 x 5.82
Heating
- Forced Air, Gas
Cooling
- Central Air
Appliances
- Included: Water Heater Owned, Water Softener
Features
- Primary Bedroom - Main Floor, Central Vacuum
- Basement: Full,Finished
- Has fireplace: Yes
- Fireplace features: Electric, Natural Gas
Interior area
- Living area range: 1500-2000 null
Property
Parking
- Total spaces: 9
- Parking features: Private Double
- Has garage: Yes
Features
- Patio & porch: Deck, Patio
- Exterior features: Landscaped, Privacy
- Has private pool: Yes
- Pool features: Above Ground
Lot
- Size: 10,623 Square Feet
- Features: Park, Wooded/Treed, School, Fenced Yard, Rectangular Lot
Details
- Additional structures: Shed
- Parcel number: 081550263
- Other equipment: Air Exchanger
Construction
Type & style
- Home type: SingleFamily
- Architectural style: Bungalow
- Property subtype: Single Family Residence
Materials
- Brick, Hardboard
- Foundation: Concrete
- Roof: Fibreglass Shingle
Utilities & green energy
- Sewer: Sewer
Community & HOA
Location
- Region: Thames Centre
Financial & listing details
- Annual tax amount: C$4,194
- Date on market: 11/20/2026
Price history
Price history is unavailable.
Public tax history
Tax history is unavailable.
Climate risks
Neighborhood: N0M
Nearby schools
GreatSchools rating
No schools nearby
We couldn't find any schools near this home.
- C$873,5004 bd3 ba-- sqft23 Aspen Cir, Thames Centre, ON N0M2P0New Construction
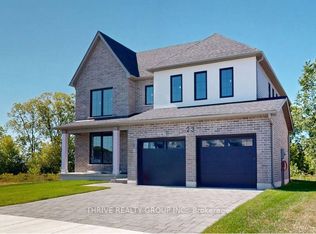
- C$864,2004 bd3 ba-- sqft10 Aspen Cir, Thames Centre, ON N0M2P0New Construction

- C$1,019,0004 bd3 ba-- sqft91 Aspen Cir, Thames Centre, ON N0M2P0New Construction
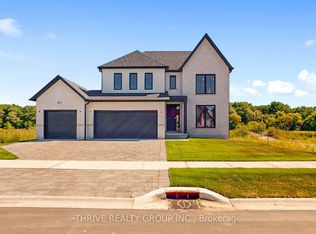
- C$849,9004 bd2 ba-- sqft58 Aspen Cir, Thames Centre, ON N0M2P0For Sale
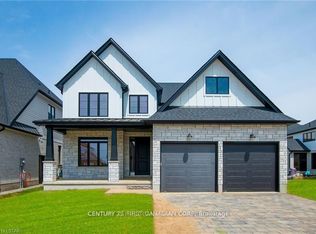
Similar homes
- C$889,9004 bd3 ba-- sqft7 Aspen Cir, Thames Centre, ON N0M 2P0For Sale
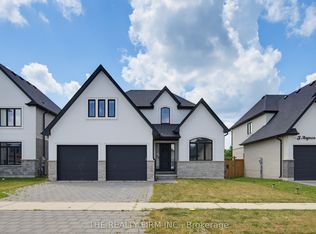 MLS ID #X14175582, THE REALTY FIRM INC.. TRREB
- C$739,9002 bd2 ba-- sqft17197 Thorndale Rd, Thames Centre, ON N0M 2P0For Sale
 MLS ID #X14194706, KELLER WILLIAMS LIFESTYLES. TRREB
- C$849,9004 bd2 ba-- sqft58 Aspen Cir, Thames Centre, ON N0M 2P0For SaleMLS ID #X13677528, CENTURY 21 FIRST CANADIAN CORP. TRREB
- C$873,5004 bd3 ba-- sqft23 Aspen Cir, Thames Centre, ON N0M 2P0New ConstructionMLS ID #X13009978, THRIVE REALTY GROUP INC.. TRREB
