Nestled among mature trees in the welcoming community of Thorndale, this one-year-young, custom-built, two-storey home blends modern luxury with small-town charm. Offering 3 bedrooms, 3.5 bathrooms and a finished basement, this home showcases thoughtful design and custom craftsmanship throughout. The striking stone front exterior, wide garage bays and expansive concrete driveway create an impressive first impression. Inside, a bright, open layout features architectural archways, statement lighting, oversized windows and a dramatic staircase. Engineered hardwood flows throughout the main and upper levels, while quartz finishes elevate the kitchen, powder room, laundry and upper bathrooms. At the heart of the home, the stunning kitchen features extensive quartz surfaces, a eye catching backsplash and a butler's pantry. A dedicated mudroom with built-in storage adds everyday convenience. Upstairs, three spacious bedrooms, each offer walk-in closets with custom cabinetry. Two bedrooms share a beautifully designed Jack and Jill bathroom, while the primary suite features a bright, spa-inspired 5-piece ensuite and an impressive walk-in closet with custom built-ins. The finished basement continues the home's attention to detail, offering large windows, a generous recreation room, additional bedroom, 3-piece bathroom and office/study. Enjoy the best of both worlds with a little piece of land just outside the city, yet only a short drive to North London. With great schools, parks and a community center nearby, this turnkey home is ready to welcome its next family!
For sale
C$1,099,900
21882 Nissouri Rd, Thames Centre, ON N0M 2P0
4beds
4baths
Single Family Residence
Built in ----
0 Square Feet Lot
$-- Zestimate®
C$--/sqft
C$-- HOA
What's special
Mature treesStriking stone front exteriorWide garage baysBright open layoutArchitectural archwaysStatement lightingOversized windows
- 9 days
- 9
- 2
Zillow last checked:
Listing updated:
Listed by:
THE REALTY FIRM INC.
Source: TRREB,MLS®#: X14137402 Originating MLS®#: London and St. Thomas Association of REALTORS
Facts & features
Interior
Bedrooms & bathrooms
- Bedrooms: 4
- Bathrooms: 4
Heating
- Forced Air, Gas
Cooling
- Central Air
Features
- Guest Accommodations
- Basement: Finished,Full
- Has fireplace: No
Interior area
- Living area range: 2000-2500 null
Property
Parking
- Total spaces: 8
- Parking features: Garage
- Has garage: Yes
Features
- Stories: 2
- Pool features: None
Lot
- Size: 0 Square Feet
- Features: Library, Park, Rec./Commun.Centre, School, Rectangular Lot
Details
- Additional structures: None
- Parcel number: 081550709
- Other equipment: Air Exchanger, Sump Pump
Construction
Type & style
- Home type: SingleFamily
- Property subtype: Single Family Residence
Materials
- Stone, Brick
- Foundation: Concrete
- Roof: Shingle
Details
- Builder name: REDBARROW HOMES INC
Utilities & green energy
- Sewer: Sewer
Community & HOA
Location
- Region: Thames Centre
Financial & listing details
- Annual tax amount: C$4,571
- Date on market: 11/2/2026
Price history
Price history is unavailable.
Public tax history
Tax history is unavailable.
Climate risks
Neighborhood: N0M
Nearby schools
GreatSchools rating
No schools nearby
We couldn't find any schools near this home.

Similar homes
- C$1,124,5004 bd4 ba-- sqft55 Aspen Cir, Thames Centre, ON N0M 2P0For Sale
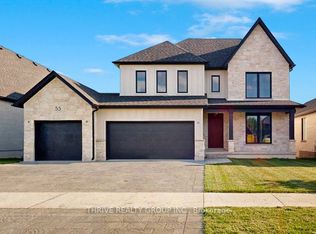 MLS ID #X13009206, THRIVE REALTY GROUP INC.. TRREB
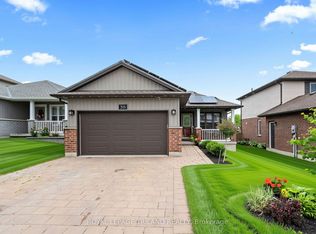
- C$950,0004 bd3 ba-- sqft29 Nicoles Trl, Thames Centre, ON N0M 2P0For Sale
 MLS ID #X13744258, CENTURY 21 FIRST CANADIAN CORP. TRREB
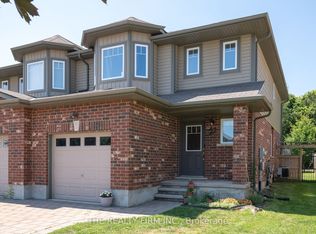
- C$989,9004 bd3 ba-- sqft53 Foxborough Pl, Thames Centre, ON N0M 2P0For Sale
 MLS ID #X13996182, THE REALTY FIRM INC.. TRREB
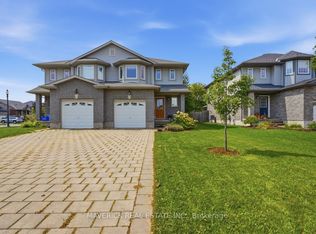
- C$929,9004 bd3 ba-- sqft7 Aspen Cir, Thames Centre, ON N0M 2P0For Sale
 MLS ID #X13563372, THE REALTY FIRM INC.. TRREB
