Welcome to this spacious 4-bedroom, 3.5-bath home in the heart of Suncrest, offering the perfect combination of comfort, convenience, and room to gather. The large eat-in kitchen provides ample space for everyday living and entertaining, with direct access to a concrete patio ideal for outdoor dining and relaxation. A standout feature of the home is the oversized addition, filled with natural light from expansive windows and designed as the perfect gathering space for entertaining or relaxing. Step outside to the oversized deck overlooking a private backyard, creating an inviting setting for cookouts, celebrations, or quiet evenings at home. Additional highlights include a 2-car garage, generous living spaces, and a highly desirable location just minutes from WVU, area hospitals, shopping, dining, public transportation, and all that Morgantown has to offer. Don't miss this opportunity to own a spacious home in one of Morgantown's most sought-after neighborhoods.
Contingent
Price cut: $15K (7/6)
$385,000
106 Forest Dr, Morgantown, WV 26505
4beds
2,976sqft
:
Get pre-qualified$2,380/mo
Single Family Residence
Built in 1971
0.35 Acres Lot
$377,400 Zestimate®
$129/sqft
$-- HOA
What's special
Large eat-in kitchenPrivate backyardGenerous living spaces
- 39 days |
- 736 |
- 47 |
Likely to sell faster than
Zillow last checked:
Listing updated:
Listed by:
JENNIFER HAGERTY 304-216-7011,
MOUNTAIN RIDGE REALTY, LLC
Source: NCWV REIN,MLS#: 10165474
Facts & features
Interior
Bedrooms & bathrooms
- Bedrooms: 4
- Bathrooms: 4
- Full bathrooms: 3
- 1/2 bathrooms: 1
Rooms
- Room types: Gathering Room, Foyer, Pantry, Laundry/Utility, Sun Room
Primary bedroom
- Level: Second
- Area: 130
- Dimensions: 13 x 10
Bedroom 2
- Features: Ceiling Fan(s), Wood Floor
- Level: Second
- Area: 48
- Dimensions: 8 x 6
Bedroom 3
- Features: Ceiling Fan(s), Wood Floor
- Level: Second
- Area: 48
- Dimensions: 8 x 6
Bedroom 4
- Features: Ceiling Fan(s), Wood Floor
- Level: Second
- Area: 48
- Dimensions: 8 x 6
Dining room
- Features: Wood Floor
- Level: First
- Area: 160
- Dimensions: 10 x 16
Family room
- Level: First
- Area: 312
- Dimensions: 26 x 12
Kitchen
- Features: Tile Floor, Pantry, Balcony/Deck
- Level: First
- Area: 288
- Dimensions: 16 x 18
Living room
- Features: Wood Floor
- Level: First
- Area: 160
- Dimensions: 10 x 16
Basement
- Level: Basement
Heating
- Forced Air
Cooling
- Central Air
Appliances
- Included: Countertop Range, Wall Oven, Dishwasher, Disposal, Refrigerator, Washer, Dryer
Features
- High Speed Internet
- Flooring: Wood
- Windows: Some Window Treatments
- Basement: Partially Finished,Garage Access,Concrete
- Attic: Scuttle
- Number of fireplaces: 1
- Fireplace features: Masonry
Interior area
- Total structure area: 2,976
- Total interior livable area: 2,976 sqft
- Finished area above ground: 2,144
- Finished area below ground: 832
Property
Parking
- Total spaces: 3
- Parking features: Garage Door Opener, 3+ Cars, Off Street
- Garage spaces: 2
Features
- Levels: Two
- Stories: 2
- Patio & porch: Porch, Patio, Deck
- Exterior features: Lighting, Private Yard
- Fencing: None
- Has view: Yes
- View description: Neighborhood
- Waterfront features: None
Lot
- Size: 0.35 Acres
- Dimensions: .35 AC
- Features: Sloped, Other, Landscaped
Details
- Parcel number: 54061311554A0038/39
- Zoning description: Single Family Residential
Construction
Type & style
- Home type: SingleFamily
- Property subtype: Single Family Residence
Materials
- Frame, Brick/Vinyl
- Foundation: Block
- Roof: Shingle
Condition
- Year built: 1971
Utilities & green energy
- Electric: 200 Amps
- Sewer: Public Sewer
- Water: Public
- Utilities for property: Cable Available
Community & HOA
Community
- Features: Park, Medical Facility, Public Transportation, Other
HOA
- Has HOA: No
Location
- Region: Morgantown
Financial & listing details
- Price per square foot: $129/sqft
- Tax assessed value: $6,360
- Annual tax amount: $1,854
- Date on market: 6/23/2026
- Electric utility on property: Yes
Estimated market value
$377,400
$359,000 - $396,000
$2,861/mo
Price history
| Date | Event | Price |
|---|---|---|
| 7/14/2026 | Contingent | $385,000$129/sqft |
Source:  NCWV REIN #10165474 Report a problem NCWV REIN #10165474 Report a problem | ||
| 7/6/2026 | Price change | $385,000-3.8%$129/sqft |
Source: NCWV REIN #10165474 Report a problem | ||
| 6/23/2026 | Listed for sale | $400,000$134/sqft |
Source: NCWV REIN #10165474 Report a problem | ||
Public tax history
| Year | Property taxes | Tax assessment |
|---|---|---|
| 2025 | -- | $6,360 |
| 2024 | -- | $6,360 |
| 2023 | -- | $6,360 |
| 2022 | -- | $6,360 |
| 2021 | -- | $6,360 |
| 2020 | -- | $6,360 |
| 2019 | -- | $6,360 |
| 2018 | -- | $6,360 +6% |
| 2017 | -- | $6,000 +13.6% |
| 2016 | -- | $5,280 |
Find assessor info on the county website
Monthly payment
Est. payment
Payment breakdown
Explore the cost of this home by adjusting the details. Changes won't be saved.Climate risks
Neighborhood: 26505
Nearby schools
GreatSchools rating
- 7/10Suncrest Primary SchoolGrades: PK-5Distance: 0.6 mi
- 9/10Suncrest Middle SchoolGrades: 6-8Distance: 0.9 mi
- 7/10Morgantown High SchoolGrades: 9-12Distance: 3 mi
Schools provided by the listing agent
- Elementary: Suncrest Elementary
- Middle: Suncrest Middle
- High: Morgantown High
- District: Monongalia
Source: NCWV REIN. This data may not be complete. We recommend contacting the local school district to confirm school assignments for this home.
- $295,600-- bd-- ba-- sqft106 Forest Dr, Morgantown, WV 26505Off Market
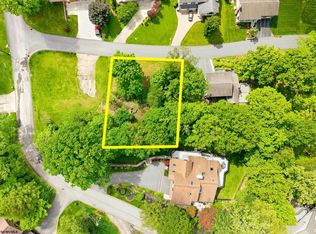
- $59,99910,018.8 Square Feet104 Forest Dr, Morgantown, WV 26505Lot/Land
- $875,0005 bd6 ba5k sqft615 Poplar Woods Dr, Morgantown, WV 26505For Sale

- $18,00010,018 Square Feet102 Forest Dr, Morgantown, WV 26505Off Market
- $54,600-- bd-- ba-- sqft102 Forest Dr, Morgantown, WV 26505Off Market
- $6,360-- sqft110 Forest Dr, Morgantown, WV 26505Off Market
- $490,2004 bd4 ba3.1k sqft105 Forest Dr, Morgantown, WV 26505Off Market
- $12,200-- bd-- ba-- sqftPoplar Dr, Morgantown, WV 26505Off Market
A local agent can set up tours, give advice and negotiate with sellers.
Similar homes
- $412,5004 bd3 ba2.7k sqft1340 Cherry Ln, Morgantown, WV 26505For Sale
 MLS ID #10166151, TRAVIS CADALZO. NCWV REIN
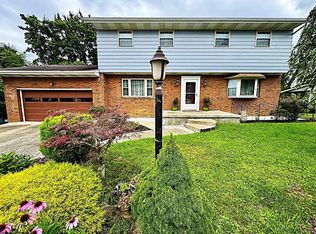
 - $449,0004 bd4 ba2.9k sqft107 Oakview Dr, Morgantown, WV 26505For Sale
 MLS ID #10165173, MARCELLE WIDMER. NCWV REIN
 - $365,0003 bd2 ba1.8k sqft1476 Eastern Ave, Morgantown, WV 26505For Sale
 MLS ID #10166063, SARAH WADE. NCWV REIN
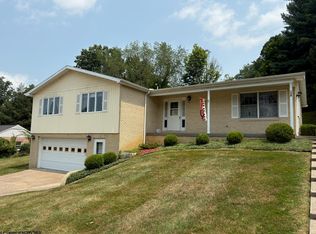
 - $409,5004 bd3 ba2.9k sqft156 Scenery Dr, Morgantown, WV 26505For Sale
 MLS ID #10165662, JEFF STEWART. NCWV REIN
 - $399,9003 bd3 ba2.3k sqft1253 Bakers Ridge Rd, Morgantown, WV 26505For SaleMLS ID #10165068, LINDSAY WILLIAMS. NCWV REIN
- $399,9003 bd3 ba2.3k sqft1253 Bakers Rdg, Morgantown, WV 26505For SaleBHHS broker feed
- $425,0005 bd3 ba3.4k sqft801 Cottonwood St, Morgantown, WV 26505For SaleMLS ID #10162058, BRENDA PAGE. NCWV REIN
- $317,0004 bd3 ba2.5k sqft858 Stewart St, Morgantown, WV 26505For SaleMLS ID #10166120, JENNIFER BEATTIE. NCWV REIN
- $395,0007 bd3 ba3k sqft512 Beverly Ave, Morgantown, WV 26505For SaleMLS ID #10165595, LAURA TIGHE. NCWV REIN
- $414,9003 bd3 ba2k sqft252 N Main St, Star City, WV 26505For SaleMLS ID #10166185, KRISTEN SCHOENEBERGER. NCWV REIN
- $349,0003 bd3 ba2k sqft179 Sierra Pl, Morgantown, WV 26505For SaleMLS ID #10166145, JACKIE STEMPLE. NCWV REIN
- $357,0006 bd5 ba3.1k sqft396 Laurel St, Morgantown, WV 26505For SaleMLS ID #10165102, JENNY MCVANEY. NCWV REIN
- $375,0003 bd3 ba2.5k sqft1010 Ashton Dr, Morgantown, WV 26508For SaleMLS ID #10166066, JESSICA FLOWERS. NCWV REIN
- $499,9004 bd4 ba2.9k sqft311 Villa View Dr, Morgantown, WV 26505For SaleMLS ID #10164391, CAITLYN ALEXANDER. NCWV REIN
- $335,0005 bd4 ba3.2k sqft1414 Center Hill Ave, Morgantown, WV 26505For SaleMLS ID #10163755, TAMMY FOX. NCWV REIN
- $360,0003 bd3 ba2.1k sqft552 Beulah Rd, Morgantown, WV 26508For SaleMLS ID #10166059, ERIKA JOHNSON. NCWV REIN
- $475,0004 bd2 ba2.3k sqft927 Fairfax Dr, Morgantown, WV 26505For SaleMLS ID #10164289, MELISSA HORNBECK. NCWV REIN
- $369,0003 bd3 ba1.7k sqft902 Stewart Pl, Morgantown, WV 26505For SaleMLS ID #10165088, SUSAN PAPPAS. NCWV REIN
- $415,0004 bd3 ba2.8k sqft381 Meadow Ln, Bruceton Mills, WV 26525For SaleMLS ID #10166168, MICHAEL SNYDER. NCWV REIN
- $399,0003 bd3 ba1.9k sqft260 S High St, Morgantown, WV 26501For SaleMLS ID #10165547, JOSHUA MILLER. NCWV REIN
