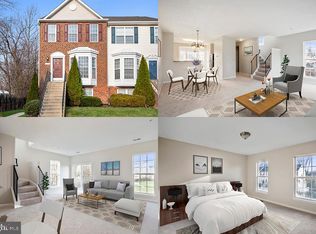
Welcome to this charming and affordable townhome is the private and gated community at Crain Summit. As you enter, the foyer leads you to all areas of the home. To the left, you will find the ample living room and dining room combo with large windows that allows lots of natural lighting. To the right of the home you will find a half bathroom, which is ideal for guest and visitors. Continue your tour and towards the back you will find the large open kitchen with table space. Upper level has 3 nicely sized bedroom, which includes the primary bedroom with its own private bathroom and a walk-in closet. Lower levels features the laundry room and a door that leads you to the yard. This is your chance to embrace the chance to own a piece of Glen Burnie's charm, close to the hospital, shopping, restaurants and also within easy access to Route 97, Fort Meade and Airport. In the Center of Glen Burnie!
Foreclosure
Price cut: $10K (7/10)
$315,000
106 Heather Stone Way #43, Glen Burnie, MD 21061
3beds
1,360sqft
Townhouse
Built in 2005
-- sqft lot
$313,100 Zestimate®
$232/sqft
$300/mo HOA
What's special
- 94 days |
- 845 |
- 41 |
Zillow last checked:
Listing updated:
Listed by:
Danny Register 410-531-0321,
Northrop Realty 4105310321
Source: Bright MLS,MLS#: MDAA2144058
Facts & features
Interior
Bedrooms & bathrooms
- Bedrooms: 3
- Bathrooms: 3
- Full bathrooms: 2
- 1/2 bathrooms: 1
- Main level bathrooms: 1
Basement
- Area: 0
Heating
- Central, Electric
Cooling
- Other, Electric
Appliances
- Included: Water Heater
Features
- Basement: Other
- Has fireplace: No
Interior area
- Total structure area: 1,360
- Total interior livable area: 1,360 sqft
- Finished area above ground: 1,360
- Finished area below ground: 0
Property
Parking
- Parking features: Other
Accessibility
- Accessibility features: None
Features
- Levels: Two
- Stories: 2
- Pool features: None
Details
- Additional structures: Above Grade, Below Grade
- Parcel number: 020336090220236
- Zoning: R15
- Special conditions: Real Estate Owned
Construction
Type & style
- Home type: Townhouse
- Architectural style: Colonial
- Property subtype: Townhouse
Materials
- Vinyl Siding
- Foundation: Permanent
Condition
- New construction: No
- Year built: 2005
Utilities & green energy
- Sewer: Public Septic, Public Sewer
- Water: Public
Community & HOA
Community
- Condo and coop fee: $300 monthly
- Subdivision: Glen Burnie
HOA
- Has HOA: No
- Amenities included: Other
- Services included: Other
Location
- Region: Glen Burnie
Financial & listing details
- Price per square foot: $232/sqft
- Tax assessed value: $258,633
- Annual tax amount: $3,091
- Date on market: 5/5/2026
- Listing agreement: Exclusive Agency
- Ownership: Fee Simple
Foreclosure details
Estimated market value
$313,100
$297,000 - $329,000
$2,455/mo
Price history
| Date | Event | Price |
|---|---|---|
| 7/10/2026 | Price change | $315,000-3.1%$232/sqft |
Source:  Long & Foster Broker Feed #MDAA2144058 Report a problem Long & Foster Broker Feed #MDAA2144058 Report a problem | ||
| 5/5/2026 | Listed for sale | $325,000-4.4%$239/sqft |
Source: Long & Foster Broker Feed #MDAA2144058 Report a problem | ||
| 4/3/2026 | Listing removed | $340,000$250/sqft |
Source: Long & Foster Broker Feed #MDAA2132190 Report a problem | ||
| 12/1/2025 | Listed for sale | $340,000$250/sqft |
Source: Long & Foster Broker Feed #MDAA2132190 Report a problem | ||
Public tax history
Tax history is unavailable.
Monthly payment
Climate risks
Neighborhood: 21061
Nearby schools
GreatSchools rating
- 8/10Oakwood Elementary SchoolGrades: PK-5Distance: 0.7 mi
- 5/10Corkran Middle SchoolGrades: 6-8Distance: 0.2 mi
- 5/10Old Mill High SchoolGrades: 9-12Distance: 2.2 mi
Schools provided by the listing agent
- District: Anne Arundel County Public Schools
Source: Bright MLS. This data may not be complete. We recommend contacting the local school district to confirm school assignments for this home.
- $325,8003 bd3 ba1.3k sqft104 Heather Stone Way, Glen Burnie, MD 21061Off Market
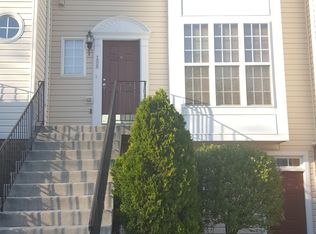
- $310,000-- bd2 ba1.3k sqft106 Heather Stone Way, Glen Burnie, MD 21061Sold
- $354,0003 bd3 ba1.4k sqft108 Heather Stone Way, Glen Burnie, MD 21061Off Market
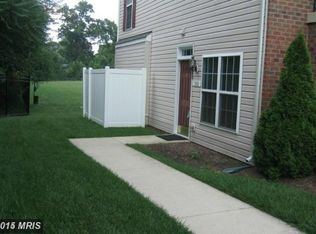
- $323,0002 bd2 ba1.3k sqft102 Heather Stone Way, Glen Burnie, MD 21061Off Market
- $278,7002 bd2 ba1.3k sqft110 Heather Stone Way, Glen Burnie, MD 21061Off Market
- $311,7003 bd3 ba1.3k sqft116 Heather Stone Way #39, Glen Burnie, MD 21061Off Market
- $302,8003 bd3 ba1.3k sqft108 Heather Stone Way #42, Glen Burnie, MD 21061Off Market
- $333,8003 bd2 ba1.3k sqft116 Heather Stone Way, Glen Burnie, MD 21061Off Market
A local agent can set up tours, give advice and negotiate with sellers.
Similar homes
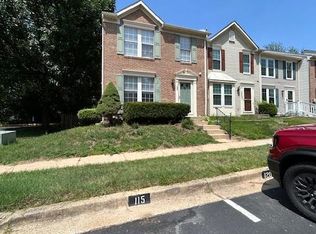
- $375,0003 bd4 ba1.6k sqft120 Foxview Dr, Glen Burnie, MD 21061For Sale
 MLS ID #MDAA2153188, Melissa Marsden, Hoffman Real Estate Group, LLC. Bright MLS
 - $369,9003 bd3 ba1.8k sqft7541 Moraine Dr, Hanover, MD 21076For Sale
 MLS ID #MDAA2153380, Heidi Heiderman, Samson Properties. Bright MLS
 - $354,9993 bd2 ba1.5k sqft272 Michele Cir, Millersville, MD 21108For Sale
 MLS ID #MDAA2151812, Rosie Mears, Taylor Properties. Bright MLS
 - $327,0003 bd2 ba1.8k sqft498 Valleywood Rd, Millersville, MD 21108For Sale
 MLS ID #MDAA2147858, Wilson Jean, Samson Properties. Bright MLS
 - $342,9993 bd3 ba1.1k sqft1727 Jacobs Meadow Dr, Severn, MD 21144For SaleMLS ID #MDAA2147552, LINH HANG, Excel Realty Corp.. Bright MLS
- $455,3213 bd3 ba1.7k sqft106 3rd Ave SE, Glen Burnie, MD 21061For SaleMLS ID #MDAA2127868, Danielle Dahrouj, Homesource United. Bright MLS
- $350,0003 bd2 ba1.2k sqft7605 Fairbanks Ct, Hanover, MD 21076For SaleMLS ID #MDAA2148756, Gary Melvin, United Real Estate Executives. Bright MLS
- $285,0003 bd2 ba1.1k sqft6235 Sandpiper Ct #2, Elkridge, MD 21075For SaleMLS ID #MDHW2070094, Chris McDonald, Pearson Smith Realty, LLC. Bright MLS
- $349,9003 bd3 ba1.4k sqft8646 Aspen Grove Ct, Odenton, MD 21113For SaleMLS ID #MDAA2148236, Jimmy Ellis, Coldwell Banker Realty. Bright MLS
- $299,9003 bd2 ba1.1k sqft9170 Hitching Post Ln Unit G, Laurel, MD 20723For SaleMLS ID #MDHW2072078, Zachary Liu, Signature Home Realty LLC. Bright MLS
- $285,0003 bd2 ba1.4k sqftSpring Meadows Condo, Severn, MD 21144For SaleMLS ID #MDAA2127988, Marsha Brookins, EXP Realty, LLC. Bright MLS
- $299,9002 bd2 ba1.1k sqft215 Sycamore Rd, Baltimore, MD 21226For SaleMLS ID #MDAA2144870, Melanie Gamble, 212 Degrees Realty, LLC. Bright MLS
- $205,0002 bd2 ba925 sqft302 Juneberry Way APT 2D, Glen Burnie, MD 21061For SaleMLS ID #MDAA2151154, Lina Fallin, Taylor Properties. Bright MLS
- $375,0004 bd3 ba1.8k sqft228 Oak Leaf Way, Halethorpe, MD 21227For SaleMLS ID #MDBC2170864, LaTonya Bell-Jones, Douglas Realty LLC. Bright MLS
- $299,9003 bd3 ba1.7k sqft3936 Tidewood Rd, Baltimore, MD 21220For SaleMLS ID #MDBC2167768, Marge McCreesh, EXP Realty, LLC. Bright MLS
- $235,0003 bd3 ba1.7k sqft937 Stubblefield Ln, Baltimore, MD 21202For SaleMLS ID #MDBA2226846, Sharon Sims, S. Lee Martin Real Estate, LLC. Bright MLS
- $279,0003 bd2 ba1.2k sqftStillmeadows Condo, Severn, MD 21144For SaleMLS ID #MDAA2139848, Holly Tran, Berkshire Hathaway HomeServices PenFed Realty. Bright MLS
- $299,0003 bd2 ba1.5k sqft1 Talister Ct, Baltimore, MD 21237For SaleMLS ID #MDBC2170610, Kathleen Magtibay, Taylor Properties. Bright MLS
- $345,9904 bd4 ba2k sqft876 Ryan St, Baltimore, MD 21230For SaleMLS ID #MDBA2203274, Gary W Martin, Coldwell Banker Realty. Bright MLS
- $300,0003 bd1 ba1.2k sqft3535 Buena Vista Ave, Baltimore, MD 21211For SaleMLS ID #MDBA2186104, Robert Garcia, Keller Williams Gateway LLC. Bright MLS
