Bring the coffee; the front porch supplies you the rocking chair. Picture Carolina mornings here, dinners that linger in the dining room, and evenings on the deck beneath the sky. This former model home blends a main-floor primary suite with wood floors, a living area with a fireplace, and a kitchen that keeps the conversation going. The breakfast nook offers a place to start the day, while a room for guests or a home office adapts to your routine. Outside, the fenced yard invites a private time outdoors. A parking pad and garage with tall ceilings add function, with a door from the garage leading to the manicured rose garden. Centrally located with quick commutes to shopping, parks, entertainment, and dining, the home connects everyday outings with time spent at home. Come picture where your favorite chair would go.
Pending
$415,593
106 Roan Dr, Garner, NC 27529
4beds
2,101sqft
Single Family Residence
Built in 2001
0.26 Acres Lot
$411,000 Zestimate®
$198/sqft
$21/mo HOA
What's special
- 31 days
- 1,135
- 112
Likely to sell faster than
Zillow last checked:
Listing updated:
Listed by:
Annie Freed 919-701-2201,
Berkshire Hathaway HomeService
Source: Doorify MLS,MLS#: 10197440
Facts & features
Interior
Bedrooms & bathrooms
- Bedrooms: 4
- Bathrooms: 3
- Full bathrooms: 3
- Main level bathrooms: 2
- Main level bedrooms: 2
Primary bedroom
- Level: Main
- Area: 236.09 Square Feet
- Dimensions: 17.17 x 13.75
Bedroom 2
- Level: Main
- Area: 115.8 Square Feet
- Dimensions: 10.0 x 11.58
Bedroom 3
- Level: Second
- Area: 146.88 Square Feet
- Dimensions: 11.75 x 12.5
Bedroom 4
- Level: Second
- Area: 199.81 Square Feet
- Dimensions: 15.08 x 13.25
Primary bathroom
- Level: Main
Bathroom 2
- Level: Main
Bathroom 3
- Level: Second
Breakfast room
- Level: Main
- Area: 89.4 Square Feet
- Dimensions: 10.42 x 8.58
Dining room
- Level: Main
- Area: 115.8 Square Feet
- Dimensions: 10.0 x 11.58
Other
- Level: Main
- Area: 52.11 Square Feet
- Dimensions: 4.5 x 11.58
Kitchen
- Level: Main
- Area: 120.66 Square Feet
- Dimensions: 10.42 x 11.58
Living room
- Level: Main
- Area: 239.53 Square Feet
- Dimensions: 17.42 x 13.75
Other
- Description: 2 - Car Garage
- Level: Main
- Area: 452.38 Square Feet
- Dimensions: 23.5 x 19.25
Other
- Description: Storage Shed (outside)
- Level: Main
- Area: 83.09 Square Feet
- Dimensions: 10.17 x 8.17
Heating
- Central, Forced Air, Natural Gas
Cooling
- Central Air, Ceiling Fan(s)
Appliances
- Included: Disposal, Dishwasher, Electric Range, Free-Standing Electric Range, Free-Standing Refrigerator, Free-Standing Range, Microwave, Range, Refrigerator, Water Heater
- Laundry: In Hall
Features
- Breakfast Bar, Ceiling Fan(s), Crown Molding, Double Vanity, Entrance Foyer, Eat-in Kitchen, Open Floorplan, Primary Downstairs, Recessed Lighting, See Remarks, Tray Ceiling(s), Walk-In Closet(s), Wired for Sound, Shower Only, Bathtub/Shower Combination, Walk-In Shower, Smooth Ceilings
- Flooring: Carpet, Hardwood, Linoleum
- Doors: Storm Door(s)
- Basement: Crawl Space
- Fireplace features: Gas Log, Living Room
- Common walls with other units/homes: No Common Walls
Interior area
- Total structure area: 2,101
- Total interior livable area: 2,101 sqft
- Finished area above ground: 2,101
- Finished area below ground: 0
Video & virtual tour
Property
Parking
- Total spaces: 2
- Parking features: Attached, Concrete, Driveway, Garage Faces Front, Garage, Garage Door Opener, Parking Pad
- Garage spaces: 2
- Has uncovered spaces: Yes
Features
- Levels: One and One Half,Two
- Stories: 1
- Entry location: Front
- Patio & porch: Covered, Deck, Front Porch, Porch
- Exterior features: Dog Run, Garden, Rain Gutters, Storage, Fenced Yard
- Fencing: Back Yard,Fenced
- Has view: Yes
- View description: Neighborhood, Trees/Woods
Lot
- Size: 0.26 Acres
- Features: Back Yard, Cleared, Few Trees, Front Yard, Garden, Landscaped
- Residential vegetation: Grassed
Details
- Additional structures: Shed(s)
- Parcel number: 170010456556000 0290797
- Zoning: R4
- Special conditions: Standard
Construction
Type & style
- Home type: SingleFamily
- Architectural style: Craftsman,Traditional
- Property subtype: Single Family Residence
Materials
- Fiber Cement
- Foundation: Raised, Crawlspace
- Roof: Shingle
Condition
- New construction: No
- Year built: 2001
- Major remodel year: 2001
Details
- Builder model: Bill Clark Home
Utilities & green energy
- Sewer: Public Sewer
- Water: Public
- Utilities for property: Electricity Connected, Natural Gas Connected, Sewer Connected, Underground Utilities, Water Connected
Community & HOA
Community
- Features: Suburban, Sidewalks
- Security: Prewired, Smoke Detector(s)
- Subdivision: Vandora Pines
HOA
- Has HOA: Yes
- Amenities included: Management, Other
- Services included: Maintenance Grounds, Unknown, Special Assessments
- HOA fee: $250 annually
- HOA name: Vandora Pines
Location
- Region: Garner
Financial & listing details
- Price per square foot: $198/sqft
- Tax assessed value: $390,115
- Annual tax amount: $4,203
- Date on market: 10/10/2026
- Listing agreement: Exclusive Right To Sell
- Listing terms: Cash,Conventional,FHA,VA Loan
- Road surface type: Asphalt
Estimated market value
$411,000
$390,000 - $432,000
$2,193/mo
Price history
| Date | Event | Price |
|---|---|---|
| 10/22/2026 | Pending sale | $415,593$198/sqft |
Source:  Doorify MLS #10197440 Report a problem | ||
| 10/10/2026 | Listed for sale | $415,593+84.3%$198/sqft |
Source: Doorify MLS #10197440 Report a problem | ||
| 10/28/2013 | Sold | $225,500+0.2%$107/sqft |
Source: Public Record Report a problem | ||
| 7/19/2013 | Listed for sale | $225,000+4.7%$107/sqft |
Source: Keller Williams Realty #1901863 Report a problem | ||
| 12/18/2003 | Sold | $215,000$102/sqft |
Source: Public Record Report a problem | ||
Public tax history
| Year | Property taxes | Tax assessment |
|---|---|---|
| 2025 | $4,066 +0.3% | $390,115 |
| 2024 | $4,052 +27% | $390,115 +58% |
| 2023 | $3,191 +9.5% | $246,937 |
| 2022 | $2,913 +5.3% | $246,937 |
| 2021 | $2,766 +1.4% | $246,937 |
| 2020 | $2,729 -7.5% | $246,937 +7.9% |
| 2019 | $2,951 | $228,846 |
| 2018 | $2,951 +11.5% | $228,846 |
| 2017 | $2,646 +1.3% | $228,846 |
| 2016 | $2,613 +5.5% | $228,846 +5.4% |
| 2015 | $2,477 +5% | $217,024 |
| 2014 | $2,360 | $217,024 |
| 2013 | -- | $217,024 |
| 2012 | -- | $217,024 |
| 2011 | -- | $217,024 |
| 2010 | -- | $217,024 |
| 2009 | -- | $217,024 |
| 2008 | -- | -- |
| 2007 | -- | -- |
| 2006 | -- | -- |
| 2005 | -- | -- |
| 2004 | -- | -- |
| 2003 | -- | -- |
| 2002 | -- | -- |
Find assessor info on the county website
Monthly payment
Est. payment
Payment breakdown
Explore the cost of this home by adjusting the details. Changes won't be saved.Climate risks
Neighborhood: 27529
Nearby schools
Schools provided by the listing agent
- Elementary: Wake - Vandora Springs Elementary
- Middle: Wake - North Garner Middle
- High: Wake - Garner High
Source: Doorify MLS. This data may not be complete. We recommend contacting the local school district to confirm school assignments for this home.

Similar homes
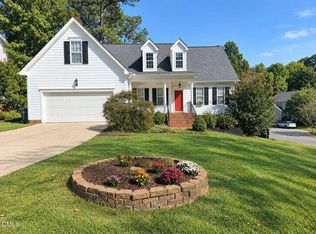
- $405,0004 bd3 ba1.8k sqft107 Roan Dr, Garner, NC 27529For Sale
 MLS ID #10200511, Susan H Ayers. Doorify MLS
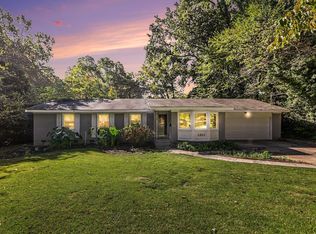
- $420,0004 bd2 ba1.5k sqft1203 Park Ave, Garner, NC 27529For Sale
 MLS ID #10197770, Christopher Dixon. Doorify MLS
- $385,0004 bd3 ba1.8k sqft1600 Edgebrook Dr, Garner, NC 27529For Sale
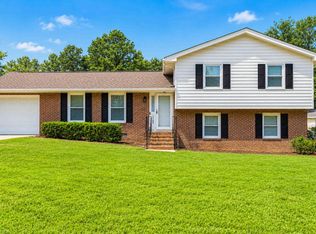 MLS ID #10192434, Jennifer Lange. Doorify MLS
- $375,0004 bd3 ba2.5k sqft1505 Kennon Rd, Garner, NC 27529For Sale
 MLS ID #10197255, Britney Kensmoe. Doorify MLS
- $449,9004 bd3 ba2.4k sqft1320 Claymore Dr, Garner, NC 27529For SaleMLS ID #10196835, Kelli Meyer. Doorify MLS
- $390,0004 bd3 ba2k sqft705 Lakeside Dr, Garner, NC 27529For SaleMLS ID #10197490, Grant Wiest. Doorify MLS
- $314,0004 bd3 ba1.8k sqft1409 Hall Blvd, Garner, NC 27529For SaleMLS ID #10194297, Pam Gardner. Doorify MLS
- $370,0004 bd3 ba2.1k sqft1605 Sycamore Dr, Garner, NC 27529For SaleMLS ID #10189034, Terrence Boykin. Doorify MLS
- $335,0003 bd2 ba1.4k sqft102 S Shetland Ct, Garner, NC 27529For SaleMLS ID #10202319, Kristie Honeycutt. Doorify MLS
- $350,0003 bd2 ba1.7k sqft1007 Park Avenue, Garner, NC 27529For Sale
 MLS ID #100614745, Lauren Johnson, Signature Homes. Hive MLS
- $480,0004 bd3 ba2.3k sqft144 Orchard Peach Rd, Garner, NC 27529For SaleMLS ID #10176974, Paolo Ceyrolles. Doorify MLS
- $368,0003 bd2 ba1.9k sqft2220 Cushendun Ln, Garner, NC 27529For SaleMLS ID #10184107, Thomas Ladane Shoupe. Doorify MLS
- $375,0003 bd2 ba1.5k sqft1004 Edgebrook Dr, Garner, NC 27529For SaleMLS ID #10192697, Nelson Bunn. Doorify MLS
- $349,5004 bd3 ba1.9k sqft210 Eagle Tavern Dr, Garner, NC 27529For SaleMLS ID #10194792, Bobby Taboada. Doorify MLS
- $356,0003 bd3 ba1.8k sqft200 Nicholson Rd, Garner, NC 27529For SaleMLS ID #10199182, Bobbie Condlin. Doorify MLS
- $476,5004 bd4 ba2.6k sqft2500 Cravenridge Pl, Garner, NC 27529For SaleMLS ID #10152236, Eric Hudson. Doorify MLS
- $475,0003 bd3 ba2.7k sqft908 Buckingham Rd, Garner, NC 27529For SaleMLS ID #10184178, Megan Page. Doorify MLS
- $354,9003 bd2 ba1.4k sqft1211 Flanders St, Garner, NC 27529For SaleMLS ID #10186919, Neil Rowerdink. Doorify MLS
- $365,0003 bd2 ba2k sqft301 November St, Garner, NC 27529For SaleMLS ID #10191861, Katyna Bunn. Doorify MLS
