Rare updated 4 bedroom home in Union — move-in ready and waiting for you! Step onto the adorable covered front porch and inside to a bright, freshly painted main level with an easy, flowing layout: an eat-in kitchen with granite countertops and custom tile backsplash (2021), a comfortable living room, convenient half bath, and first-floor laundry. A main-level bedroom rounds out the downstairs — perfect for guests or a home office. Upstairs, the spacious primary suite features a huge walk-in closet and private en suite bath, joined by two additional bedrooms with double closets and a full hall bath. Out back, relax on the patio behind a vinyl privacy fence (2019) — ideal for pets and play — plus an oversized 2-car garage with room for vehicles and storage alike. Best of all, the big-ticket items are already handled: all 19 windows (2020), furnace & central air (2019), and water heater (2020), plus updated vanities, mirrors, custom blinds, and ceiling fans throughout. Truly nothing to do but unpack. Low monthly utilities and NO HOA. Northmont schools, minutes to St Rt 48. Schedule your showing today!
Accepting backups
Price cut: $10K (7/18)
$265,000
106 S Montgomery St Unit 1, Englewood, OH 45322
4beds
1,620sqft
Single Family Residence
Built in 2003
8,276 Square Feet Lot
$263,600 Zestimate®
$164/sqft
$-- HOA
What's special
Main-level bedroomEasy flowing layoutFirst-floor laundrySpacious primary suiteAdorable covered front porchConvenient half bathCustom tile backsplash
- 38 days |
- 541 |
- 53 |
Likely to sell faster than
Zillow last checked:
Listing updated:
Listed by:
Chris Ferguson (937)530-4904,
Keller Williams Community Part
Source: DABR MLS,MLS#: 964333 Originating MLS: Dayton Area Board of REALTORS
Originating MLS: Dayton Area Board of REALTORSFacts & features
Interior
Bedrooms & bathrooms
- Bedrooms: 4
- Bathrooms: 3
- Full bathrooms: 2
- 1/2 bathrooms: 1
- Main level bathrooms: 1
Primary bedroom
- Level: Second
- Dimensions: 14 x 13
Bedroom
- Level: Second
- Dimensions: 10 x 12
Bedroom
- Level: Main
- Dimensions: 11 x 10
Bedroom
- Level: Second
- Dimensions: 10 x 11
Breakfast room nook
- Level: Main
- Dimensions: 9 x 9
Entry foyer
- Level: Main
- Dimensions: 11 x 4
Kitchen
- Level: Main
- Dimensions: 10 x 9
Living room
- Level: Main
- Dimensions: 15 x 16
Heating
- Natural Gas
Cooling
- Central Air
Appliances
- Included: Dishwasher, Microwave
Features
- Granite Counters
- Windows: Vinyl
Interior area
- Total structure area: 1,620
- Total interior livable area: 1,620 sqft
Property
Parking
- Total spaces: 2
- Parking features: Garage, Two Car Garage
- Garage spaces: 2
Features
- Levels: Two
- Stories: 2
Lot
- Size: 8,276 Square Feet
- Dimensions: 91.75 x 90.88 x 91.23 x 18 x 6.48 x 17.45
Details
- Parcel number: M58 00221 0001
- Zoning: Residential
- Zoning description: Residential
Construction
Type & style
- Home type: SingleFamily
- Property subtype: Single Family Residence
Materials
- Brick, Frame, Vinyl Siding
- Foundation: Slab
Condition
- Year built: 2003
Utilities & green energy
- Water: Public
- Utilities for property: Natural Gas Available, Sewer Available, Water Available
Community & HOA
Community
- Subdivision: Montgomery Village
HOA
- Has HOA: No
Location
- Region: Englewood
Financial & listing details
- Price per square foot: $164/sqft
- Tax assessed value: $240,640
- Annual tax amount: $5,325
- Date on market: 7/17/2026
- Listing terms: Conventional,FHA,VA Loan
Estimated market value
$263,600
$250,000 - $277,000
$1,980/mo
Price history
| Date | Event | Price |
|---|---|---|
| 8/5/2026 | Pending sale | $265,000$164/sqft |
Source: DABR MLS #964333 Report a problem | ||
| 7/18/2026 | Price change | $265,000-3.6%$164/sqft |
Source:  DABR MLS #964333 Report a problem DABR MLS #964333 Report a problem | ||
| 7/17/2026 | Listed for sale | $275,000+66.7%$170/sqft |
Source: DABR MLS #964333 Report a problem | ||
| 8/7/2019 | Sold | $165,000-1.6%$102/sqft |
Source: Public Record Report a problem | ||
| 7/23/2019 | Pending sale | $167,630$103/sqft |
Source: HER Realtors #796397 Report a problem | ||
| 7/19/2019 | Listed for sale | $167,630+12.6%$103/sqft |
Source: HER Realtors #796397 Report a problem | ||
| 4/29/2004 | Sold | $148,900$92/sqft |
Source: Public Record Report a problem | ||
Public tax history
| Year | Property taxes | Tax assessment |
|---|---|---|
| 2025 | $5,325 +4.4% | $84,220 |
| 2024 | $5,102 +2.3% | $84,220 |
| 2023 | $4,985 +18.5% | $84,220 +49% |
| 2022 | $4,207 -0.3% | $56,530 |
| 2021 | $4,220 -14.3% | $56,530 |
| 2020 | $4,922 +6% | $56,530 +19.1% |
| 2019 | $4,641 -0.3% | $47,470 |
| 2018 | $4,656 +6.5% | $47,470 |
| 2017 | $4,373 -2.7% | $47,470 -1.5% |
| 2016 | $4,496 +6.7% | $48,180 |
| 2015 | $4,215 +5% | $48,180 |
| 2014 | $4,015 | $48,180 |
Find assessor info on the county website
Monthly payment
Est. payment
Payment breakdown
Explore the cost of this home by adjusting the details. Changes won't be saved.Climate risks
Neighborhood: 45322
Nearby schools
GreatSchools rating
- 7/10Union Elementary SchoolGrades: 2-6Distance: 0.4 mi
- 6/10Northmont Middle SchoolGrades: 6-8Distance: 2.6 mi
- 8/10Northmont High SchoolGrades: 7-12Distance: 2.7 mi
Schools provided by the listing agent
- District: Northmont
Source: DABR MLS. This data may not be complete. We recommend contacting the local school district to confirm school assignments for this home.
- $190,0003 bd2 ba1.5k sqft106 S Montgomery St UNIT 8, Englewood, OH 45322Sold
- $100,5402 bd1 ba1.2k sqft100 S Montgomery St, Englewood, OH 45322Off Market
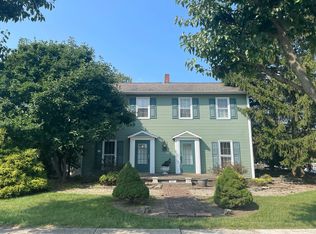
- $248,1002 bd2 ba1.5k sqft106 S Montgomery St UNIT 4, Union, OH 45322Off Market
- $225,0003 bd2 ba1.5k sqft106 S Montgomery St UNIT 2, Englewood, OH 45322Sold
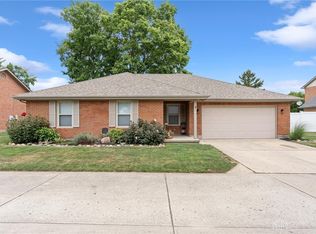
- $190,0002 bd2 ba1.2k sqft106 S Montgomery St UNIT 108, Union, OH 45322Sold
- $258,3003 bd2 ba1.5k sqft106 S Montgomery St UNIT 7, Englewood, OH 45322Off Market
- $236,2002 bd2 ba1.5k sqft106 S Montgomery St UNIT 3, Englewood, OH 45322Off Market
- $129,1003 bd1 ba1.1k sqft107 S Montgomery St, Union, OH 45322Off Market
A local agent can set up tours, give advice and negotiate with sellers.
A local lender can help you make sure your offer is ready when you are.
Similar homes
- $260,0003 bd2 ba1.6k sqft117 Burgundy Dr, Englewood, OH 45322For Sale
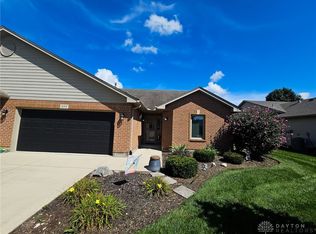
 MLS ID #967001, Stacy Busch, Royce & Associates. DABR MLS
 - $265,0003 bd3 ba2k sqft113 Krug Dr, Union, OH 45322For Sale
 MLS ID #959449, Jamie A Day, Irongate Inc.. DABR MLS
 - $235,0003 bd2 ba1.2k sqft127 N Main St, Union, OH 45322For Sale
 MLS ID #966576, Thomas E Bechtel CRB, Bechtel Realty. DABR MLS
 - $258,9003 bd2 ba1.8k sqft1226 Sunset Dr, Englewood, OH 45322For Sale
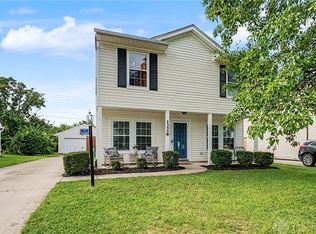 MLS ID #967233, Sheena Ellison, Garden Gate Realty Inc.. DABR MLS
 - $265,0003 bd2 ba1.7k sqft7120 Salem Crossing Pl, Englewood, OH 45322For SaleMLS ID #967183, Kiran Bhambri, Howard Hanna Real Estate Serv. DABR MLS
- $240,0002 bd2 ba1.5k sqft119 Burgundy Dr, Union, OH 45322For SaleMLS ID #966825, Stacy Busch, Royce & Associates. DABR MLS
- $250,0003 bd2 ba1.4k sqft155 McCraw Dr, Union, OH 45322For SaleMLS ID #963491, Maria Owens, Ownerland Realty, Inc.. DABR MLS
- $249,9004 bd3 ba1.9k sqft825 Martindale Rd, Englewood, OH 45322For SaleMLS ID #962642, Teri Hoops, Keller Williams Home Town Rlty. DABR MLS
- $215,0003 bd2 ba1.4k sqft421 Merrymaid Dr, Englewood, OH 45322For SaleMLS ID #963445, Nicholas Huscroft, Chosen Real Estate Group. DABR MLS
- $260,0003 bd2 ba1.6k sqft1034 Meadowrun Rd, Englewood, OH 45322For SaleMLS ID #964014, Jennifer Begley, Howard Hanna Real Estate Serv. DABR MLS
- $219,0003 bd2 ba1.1k sqft403 Swank Ct, Englewood, OH 45322For SaleMLS ID #966978, Arthur Solomon, Coldwell Banker Heritage. DABR MLS
- $285,0004 bd3 ba2k sqft4531 Seville Dr, Englewood, OH 45322For SaleMLS ID #966498, Christopher Endres, Glasshouse Realty Group. DABR MLS
- $242,0003 bd2 ba1.6k sqft829 Southview Dr, Englewood, OH 45322For SaleMLS ID #966368, Jenna Cole, Gold Coast Realty Company. DABR MLS
- $250,0003 bd2 ba1.6k sqft186 Katy Ln, Englewood, OH 45322For SaleMLS ID #966530, Natasha Denlinger, EB Real Estate. DABR MLS
- $262,9003 bd2 ba1.9k sqft763 Browning Ave, Englewood, OH 45322For SaleMLS ID #965316, Ellen Henderson, Irongate Inc.. DABR MLS
- $265,0003 bd2 ba1.3k sqft330 Westerly Hills Dr, Englewood, OH 45322For SaleMLS ID #963772, Kunal N Patel, Glasshouse Realty Group. DABR MLS
- $250,0003 bd2 ba1.6k sqft185 Katy Ln, Englewood, OH 45322For SaleMLS ID #965746, Pamela Querry-Wise, Howard Hanna Real Estate Serv. DABR MLS
- $267,0003 bd2 ba1.6k sqft4615 Cutlass Dr, Englewood, OH 45322For SaleMLS ID #963707, Tonya Snyder, RE/MAX Alliance Realty. DABR MLS
- $285,0003 bd3 ba1.8k sqft804 Sunset Dr, Englewood, OH 45322For SaleMLS ID #963866, Bryan C Ogletree, RE/MAX Alliance Realty. DABR MLS
- $230,0003 bd2 ba1.9k sqft19 Wolf Ave, Englewood, OH 45322For SaleMLS ID #5227996, Daniel Beirne, Opendoor Brokerage LLC. MLS Now
