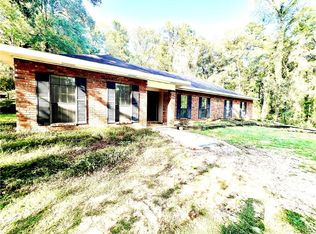
Their loss is definitely your gain.....Sellers hate to leave this sweetly-perched 4 bedroom, 2-bath brick home with easy elevation on a small hill offering lovely views. The covered front porch with its cypress columns and colorful landscaping leads to picturesque wooden door with inset beveled glass and on into an enormous great room flaunting 13-foot ceiling and a wide open, easy-living floor plan. A brick fireplace with mantel for your special displays divides living and dining areas. An open kitchen with stainless appliances, a gargantuan "hidden" pantry (entry doors blend in like cabinet doors) and a center island with additional seating will be one of your favorite spots. The primary bedroom, along with the laundry area, is located on one wing of home and offers his and her closets, a gigantic soaker tub, walk-in tile shower and a small extra attached room that could easily serve as a third closet, an office or even a nook for newborn baby close to parents! The other three bedrooms share a hallway on the other side along with a full bath. Neutral colors throughout. Scored concrete flooring that looks like wood or wood-like tile. Seller will leave riding mower, 2 TVs in breakfast/dining area and refrigerator in garage as well as an upscale heated "swim" spa on back patio which offers open and covered areas. One of the best parts of life here is the easy access to the interstate highway allowing quick trips even to downtown Alexandria or Pineville. Hiking, biking, canoeing, bird watching, fishing and other outdoor options are all within walking distance. Subdivision enhanced by small lake in back phase. Seller reserves kitchen refrigerator and portable generator (son needs)
Pending
Price cut: $10K (7/22)
$365,000
106 Saint Abigail Ln, Woodworth, LA 71485
4beds
2,208sqft
Single Family Residence
Built in 2015
0.38 Acres Lot
$-- Zestimate®
$165/sqft
$-- HOA
What's special
Walk-in tile showerNeutral colors throughoutGigantic soaker tub
- 151 days |
- 407 |
- 21 |
Zillow last checked:
Listing updated:
Listed by:
ROSE STEEPLETON,
LATTER AND BLUM Central Realty LLC 318-445-7653
Source: GCLRA,MLS#: 2546417Originating MLS: Greater Central Louisiana REALTORS Association
Facts & features
Interior
Bedrooms & bathrooms
- Bedrooms: 4
- Bathrooms: 2
- Full bathrooms: 2
Primary bedroom
- Description: Flooring: Concrete,Painted/Stained
- Level: Lower
- Dimensions: 18 x 14
Bedroom
- Description: Flooring: Concrete,Painted/Stained
- Level: Lower
- Dimensions: 13.2 x 13
Bedroom
- Description: Flooring: Concrete,Painted/Stained
- Level: Lower
- Dimensions: 13 x 11
Bedroom
- Description: Flooring: Concrete,Painted/Stained
- Level: Lower
- Dimensions: 11 x 11.8
Dining room
- Description: Flooring: Concrete,Painted/Stained
- Level: Lower
- Dimensions: 11 x 12
Living room
- Description: Flooring: Concrete,Painted/Stained
- Level: Lower
- Dimensions: 18 x 17.5
Heating
- Heat Pump
Cooling
- Central Air, 1 Unit
Appliances
- Included: Dishwasher, Microwave, Oven, Range
- Laundry: Washer Hookup, Dryer Hookup
Features
- Ceiling Fan(s), Cathedral Ceiling(s), Granite Counters, High Ceilings, Jetted Tub, Pantry, Stainless Steel Appliances, Vaulted Ceiling(s)
- Has fireplace: Yes
- Fireplace features: Gas
Interior area
- Total structure area: 2,878
- Total interior livable area: 2,208 sqft
Property
Parking
- Total spaces: 2
- Parking features: Garage, Two Spaces, Garage Door Opener
- Has garage: Yes
Features
- Levels: One
- Stories: 1
- Patio & porch: Covered, Oversized, Porch
- Exterior features: Porch
- Pool features: Above Ground
- Has spa: Yes
- Spa features: Outdoor Hot Tub
Lot
- Size: 0.38 Acres
- Dimensions: 159 x 162 x 193 x 36+134
- Features: Corner Lot, City Lot
Details
- Parcel number: 1030009487
- Special conditions: None
Construction
Type & style
- Home type: SingleFamily
- Architectural style: Acadian
- Property subtype: Single Family Residence
Materials
- Brick
- Foundation: Slab
- Roof: Asphalt,Shingle
Condition
- Excellent
- Year built: 2015
Utilities & green energy
- Sewer: Public Sewer
- Water: Public
Community & HOA
Community
- Subdivision: ASHTON COLONY
HOA
- Has HOA: No
- HOA name: GCLRA
Location
- Region: Woodworth
Financial & listing details
- Price per square foot: $165/sqft
- Tax assessed value: $332,000
- Annual tax amount: $4,225
- Date on market: 3/16/2026
- Listing agreement: Exclusive Right To Sell
Estimated market value
Not available
Estimated sales range
Not available
Not available
Price history
| Date | Event | Price |
|---|---|---|
| 8/10/2026 | Pending sale | $365,000$165/sqft |
Source: GCLRA #2546417 Report a problem | ||
| 7/22/2026 | Price change | $365,000-2.7%$165/sqft |
Source: GCLRA #2546417 Report a problem | ||
| 7/7/2026 | Price change | $375,000-2.6%$170/sqft |
Source: GCLRA #2546417 Report a problem | ||
| 5/19/2026 | Price change | $385,000-3.7%$174/sqft |
Source: GCLRA #2546417 Report a problem | ||
| 3/16/2026 | Listed for sale | $399,900$181/sqft |
Source: GCLRA #2546417 Report a problem | ||
| 7/30/2015 | Sold | -- |
Source: Public Record Report a problem | ||
| 3/11/2015 | Sold | -- |
Source: Public Record Report a problem | ||
| 7/22/2010 | Sold | -- |
Source: Public Record Report a problem | ||
| 10/20/2006 | Sold | -- |
Source: Public Record Report a problem | ||
Public tax history
| Year | Property taxes | Tax assessment |
|---|---|---|
| 2025 | $4,225 -2.1% | $33,200 |
| 2024 | $4,316 +0.3% | $33,200 +5.1% |
| 2023 | $4,302 +22% | $31,600 |
| 2022 | $3,525 -0.9% | $31,600 |
| 2021 | $3,557 +0% | $31,600 |
| 2020 | $3,556 +3.3% | $31,600 +5% |
| 2019 | $3,443 -3.8% | $30,100 |
| 2018 | $3,580 -19.9% | $30,100 |
| 2017 | $4,467 -0.7% | $30,100 |
| 2016 | $4,497 +773.5% | $30,100 +812.1% |
| 2015 | $515 -17.5% | $3,300 -17.5% |
| 2014 | $624 -7.3% | $4,000 |
| 2013 | $673 +0.8% | $4,000 |
| 2012 | $667 +0% | $4,000 |
| 2011 | $667 | $4,000 |
| 2010 | $667 +2.2% | $4,000 |
| 2009 | $653 +27.8% | $4,000 |
| 2007 | $511 | $4,000 |
Find assessor info on the county website
Monthly payment
Est. payment
Payment breakdown
Explore the cost of this home by adjusting the details. Changes won't be saved.Climate risks
Neighborhood: 71485
Nearby schools
GreatSchools rating
- 7/10Caroline Dormon Junior High SchoolGrades: PK-8Distance: 2.8 mi
- 8/10Alexandria Senior High SchoolGrades: 9-12Distance: 7.5 mi
Schools provided by the listing agent
- Elementary: Caroline Dorm
- Middle: Caroline Dorm
- High: Caroline Dorm
Source: GCLRA. This data may not be complete. We recommend contacting the local school district to confirm school assignments for this home.
- $368,000-- bd-- ba957 sqft112 Sir Williams Way, Woodworth, LA 71485Off Market
- $440,2004 bd3 ba3k sqft102 Saint Abigail Ln, Woodworth, LA 71485Off Market
- $414,500-- bd-- ba2.2k sqft110 Saint Abigail Ln, Woodworth, LA 71485Off Market
- $790,200-- bd-- ba4.4k sqft107 Saint Abigail Ln, Woodworth, LA 71485Off Market
- $163,000-- bd-- ba-- sqft107 Saint Abigail Ln, Woodworth, LA 71485Off Market
- $--3 bd3 ba2.2k sqft111 Saint Abigail Ln, Alexandria, LA 71301Sold
- $364,0004 bd3 ba2.2k sqft533 Bob Odom Loop, Woodworth, LA 71485Off Market
- $418,100-- bd-- ba2.2k sqft103 Saint Abigail Ln, Woodworth, LA 71485Off Market
A local agent can set up tours, give advice and negotiate with sellers.
Similar homes
- $384,9004 bd2 ba2.4k sqft8720 165th Hwy, Woodworth, LA 71485For Sale
 MLS ID #2532676, ADELE SYLVIA, Better Homes & Gardens Real Estate Rhodes Realty. GCLRA
 - $375,0004 bd2 ba2.3k sqft913 Ridgeview Dr, Pineville, LA 71360For Sale
 MLS ID #2571434, DICKIE JOHNSON, The Wilder Group. GCLRA
 - $337,9004 bd3 ba2.1k sqft103 Tot Dr, Alexandria, LA 71303For Sale
 MLS ID #2566687, Steven Seale, STEVEN SEALE PROPERTIES, LLC. GCLRA
 - $375,0004 bd3 ba2.7k sqft128 Fox Fire Ln, Alexandria, LA 71302For Sale
 MLS ID #2566781, LEROY LANDRY, LAWSON REALTY, LLC. GCLRA
 - $365,0003 bd3 ba2.5k sqft4004 Huntwick Blvd, Alexandria, LA 71303For SaleMLS ID #2563562, CHRISTIAN CUNNINGHAM, CENTURY 21 BUELOW-MILLER REALTY. GCLRA
- $359,9004 bd2 ba2k sqft101 Acadia Ln, Pineville, LA 71360For SaleMLS ID #2566025, Manli Teng, CALL THE KELONES REALTY. GCLRA
- $399,0003 bd3 ba3k sqft404 Belleau Wood Blvd, Alexandria, LA 71303For SaleMLS ID #2560593, DALE DAENEN, THE TRISH LELEUX GROUP. GCLRA
- $430,0003 bd3 ba2.5k sqft109 Belle Trace Rd, Lecompte, LA 71346For SaleMLS ID #2571084, Steven Seale, STEVEN SEALE PROPERTIES, LLC. GCLRA
- $380,0003 bd2 ba1.8k sqft405 Sky Blue Dr, Pineville, LA 71360For SaleMLS ID #2571514, Manli Teng, CALL THE KELONES REALTY. GCLRA
- $360,0003 bd3 ba2.8k sqft12456 Highway 165 S, Glenmora, LA 71433For SaleMLS ID #2569498, Debbie Goynes, Service First Realty. GCLRA
- $389,0004 bd3 ba2.5k sqft190 Northwood Dr, Pineville, LA 71360For SaleMLS ID #2564748, Cardell Rubin, The Signature Brokerage. GCLRA
- $339,0004 bd3 ba2.4k sqft5157 Hunters Grove Ln, Alexandria, LA 71303For SaleMLS ID #2556692, CECILE BARNHART, Crest Realty. GCLRA
- $305,0003 bd2 ba2.1k sqft5232 Saint Germain Blvd, Alexandria, LA 71303For SaleMLS ID #2569766, ALICIA SWEAT, ZB Realty LLC. GCLRA
- $450,0004 bd3 ba2.4k sqft1720 Highway 457, Lecompte, LA 71346For SaleMLS ID #2570382, Manli Teng, CALL THE KELONES REALTY. GCLRA
- $363,0003 bd4 ba2.8k sqft421 Sugartown Rd, Glenmora, LA 71433For Sale
 MLS ID #2600004364, Clyde Warfel, EXP Realty, LLC. RAA
 - $384,4003 bd3 ba2k sqft506 Anderson Ct, Alexandria, LA 71303For SaleMLS ID #2530660, Chassity Lejeune, BERKSHIRE HATHAWAY HOME SERVICES-ALLY REAL ESTATE. GCLRA
- $326,0004 bd2 ba1.7k sqft4549 Hathern Dr, Pineville, LA 71360For SaleMLS ID #2559903, SAMANTHA HARGROVE, KELLER WILLIAMS REALTY CENLA PARTNERS. GCLRA
- $415,0003 bd2 ba1.6k sqft110 Shady Crest Ave, Deville, LA 71328For SaleMLS ID #2570184, RANDY BROWNING, REALTY EXPERTS, INC.. GCLRA
- $260,0003 bd2 ba1.6k sqft53 Bayou Oaks Dr, Alexandria, LA 71303For SaleMLS ID #2571722, DANNY LAIR, KELLER WILLIAMS REALTY CENLA PARTNERS. GCLRA
- $297,9004 bd3 ba2.1k sqft317 Pearce Rd, Pineville, LA 71360For SaleMLS ID #2567946, RANDY BROWNING, REALTY EXPERTS, INC.. GCLRA
