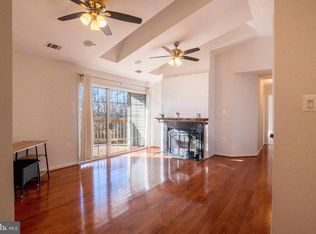
Welcome to 106 Timberlake Terrace #1, a beautifully updated ground-floor condo offering 2 bedrooms, 2 full bathrooms, and comfortable single-level living in Stephens City. Fresh paint, new flooring, and remodeled bathrooms give this inviting home a refreshed look throughout. The bright, open layout provides a welcoming setting for everyday living and entertaining, while a large sliding glass door brings in natural light and opens to a brick patio overlooking lawn and trees. The kitchen offers ample cabinet storage and a convenient layout for preparing meals. The spacious primary suite features a walk-in closet and a private, remodeled full bathroom. A generously sized second bedroom provides flexibility for guests or a home office, with a second remodeled full bathroom conveniently located across the hall. An in-unit washer and dryer adds everyday convenience. Enjoy morning coffee or unwind outdoors on the patio, with the community playground and open green space just across from the building. Conveniently located near shopping, dining, Winchester, Shenandoah University, and major commuter routes, this updated condo combines comfort, style, and convenience!
Coming soon 11/20
$230,000
106 Timberlake Ter #1, Stephens City, VA 22655
2beds
1,157sqft
Condominium
Built in 1992
-- sqft lot
$212,200 Zestimate®
$199/sqft
$220/mo HOA
What's special
- --
- on Zillow
- 56
- views
- 3
- saves
Zillow last checked:
Listing updated:
Listed by:
Matias Leiva 703-400-7012,
Keller Williams Realty (703) 679-1700,
Listing Team: Ml Real Estate Group, Co-Listing Team: Ml Real Estate Group,Co-Listing Agent: Richard F Mendoza 703-286-9625,
Keller Williams Realty
Source: Bright MLS,MLS#: VAFV2044622
Facts & features
Interior
Bedrooms & bathrooms
- Bedrooms: 2
- Bathrooms: 2
- Full bathrooms: 2
- Main level bathrooms: 2
- Main level bedrooms: 2
Basement
- Area: 0
Heating
- Forced Air, Natural Gas
Cooling
- Central Air, Electric
Appliances
- Included: Washer, Dryer, Dishwasher, Disposal, Refrigerator, Cooktop, Gas Water Heater
- Laundry: In Unit
Features
- Dry Wall
- Has basement: No
- Has fireplace: No
Interior area
- Total structure area: 1,157
- Total interior livable area: 1,157 sqft
- Finished area above ground: 1,157
- Finished area below ground: 0
Property
Parking
- Total spaces: 1
- Parking features: Assigned, Parking Lot
- Details: Assigned Parking
Accessibility
- Accessibility features: None
Features
- Levels: One
- Stories: 1
- Pool features: None
Details
- Additional structures: Above Grade, Below Grade
- Parcel number: 75G1541
- Zoning: RP
- Special conditions: Standard
Construction
Type & style
- Home type: Condo
- Architectural style: Traditional
- Property subtype: Condominium
- Attached to another structure: Yes
Materials
- Vinyl Siding
- Roof: Asphalt
Condition
- New construction: No
- Year built: 1992
Utilities & green energy
- Sewer: Private Sewer
- Water: Public
- Utilities for property: Electricity Available, Natural Gas Available, Sewer Available, Water Available
Community & HOA
Community
- Condo and coop fee: $220 monthly
- Subdivision: Lakeside
HOA
- Has HOA: No
Location
- Region: Stephens City
Financial & listing details
- Price per square foot: $199/sqft
- Tax assessed value: $206,900
- Annual tax amount: $993
- Date on market: 11/20/2026
- Listing agreement: Exclusive Right To Sell
- Listing terms: Cash,Conventional,FHA,VA Loan
- Ownership: Fee Simple
Estimated market value
$212,200
$202,000 - $223,000
$1,601/mo
Price history
| Date | Event | Price |
|---|---|---|
| 5/19/2021 | Sold | $145,210+32%$126/sqft |
Source: Public Record Report a problem | ||
| 8/17/2015 | Sold | $110,000$95/sqft |
Source: Public Record Report a problem | ||
Public tax history
| Year | Property taxes | Tax assessment |
|---|---|---|
| 2025 | $993 +19.3% | $206,900 +26.8% |
| 2024 | $832 | $163,200 |
| 2023 | $832 +119.2% | $163,200 +31.1% |
| 2022 | $380 | $124,500 |
| 2021 | $380 -43.1% | $124,500 +13.7% |
| 2020 | $668 -50% | $109,500 |
| 2019 | $1,336 +121.4% | $109,500 +10.7% |
| 2018 | $603 +1.7% | $98,900 |
| 2017 | $593 +7.4% | $98,900 +7.4% |
| 2016 | $553 +7.1% | $92,100 |
| 2015 | $516 +89% | $92,100 +3.4% |
| 2014 | $273 | $89,100 |
| 2013 | -- | $89,100 -4.5% |
| 2012 | -- | $93,300 |
| 2011 | -- | $93,300 -15.5% |
| 2010 | -- | $110,400 |
| 2009 | -- | $110,400 +4.4% |
| 2008 | -- | $105,700 |
| 2007 | -- | $105,700 |
Find assessor info on the county website
Monthly payment
Est. payment
Payment breakdown
Explore the cost of this home by adjusting the details. Changes won't be saved.Climate risks
Neighborhood: 22655
Nearby schools
Schools provided by the listing agent
- District: Frederick County Public Schools
Source: Bright MLS. This data may not be complete. We recommend contacting the local school district to confirm school assignments for this home.
- $205,0002 bd2 ba1.1k sqft106 Timberlake Ter APT 9, Stephens City, VA 22655For Sale

- $---- bd-- ba-- sqft106-10 Timberlake Ter, Stephens City, VA 22655Off Market
- $201,0002 bd2 ba1k sqft106-10 Timberlake Ter, Stephens City, VA 22655Off Market
- $220,3002 bd2 ba1.1k sqft106 Timberlake Ter #12, Stephens City, VA 22655Off Market
Similar homes
- $210,0002 bd2 ba1.1k sqftLakeside, Stephens City, VA 22655For Sale
 MLS ID #VAFV2045030, Misty Miller, OliveTree Property Group, LLC. Bright MLS
- $210,0002 bd2 ba1k sqft114 Timberlake Ter #2, Stephens City, VA 22655For Sale
 MLS ID #VAFV2044890, Misty Miller, OliveTree Property Group, LLC. Bright MLS
- $215,0002 bd2 ba1.1k sqftLakeside, Stephens City, VA 22655For Sale
 MLS ID #VAFV2042614, Wendy Conner, Coldwell Banker Premier. Bright MLS
- $210,0002 bd2 ba1.1k sqft100 Timberlake Ter APT 7, Stephens City, VA 22655For Sale
 MLS ID #VAFV2044738, Misty Miller, OliveTree Property Group, LLC. Bright MLS
- $210,0002 bd2 ba1.1k sqft112 Timberlake Ter #4, Stephens City, VA 22655For SaleMLS ID #VAFV2044740, Misty Miller, OliveTree Property Group, LLC. Bright MLS
- $205,0002 bd2 ba1.1k sqftLakeside, Stephens City, VA 22655For SaleMLS ID #VAFV2041786, Rick Roman, Keller Williams Realty/Lee Beaver & Assoc.. Bright MLS
- $235,0002 bd1 ba1k sqft110 Lakeridge Dr, Stephens City, VA 22655For SaleMLS ID #VAFV2044826, Mitzi Rodriguez, MarketPlace REALTY. Bright MLS
- $239,9002 bd2 ba1.1k sqft110 Warren Cir, Stephens City, VA 22655For SaleMLS ID #VAFV2045282, Alex Burrell-Hodges, Cottage Street Realty LLC. Bright MLS
- $239,9002 bd2 ba1.1k sqft243 Brunswick Rd, Stephens City, VA 22655For SaleMLS ID #VAFV2041654, Cathy Durbin, Crum Realty, Inc.. Bright MLS
- $248,0002 bd2 ba1.1k sqft137 Brunswick Rd, Stephens City, VA 22655For SaleMLS ID #VAFV2043498, Cindy Lee, RE/MAX Roots. Bright MLS
- $250,0002 bd2 ba1k sqft439 Ridgefield Ave, Stephens City, VA 22655For SaleMLS ID #VAFV2044482, Scott Thompson, Samson Properties. Bright MLS
- $185,0002 bd1 ba920 sqft124 Nottoway Dr, Stephens City, VA 22655For SaleMLS ID #VAFV2045850, Jennifer Avery, Crum Realty, Inc.. Bright MLS
- $325,0003 bd2 ba1.6k sqft112 Fredericktowne Dr, Stephens City, VA 22655For SaleMLS ID #VAFV2045806, Julie Teets, ERA Oakcrest Realty, Inc.. Bright MLS
- $229,0002 bd2 ba1.1k sqft23 Jigsaw Pl, Winchester, VA 22601For SaleMLS ID #VAWI2011788, Wendy Longerbeam, Coldwell Banker Elite. Bright MLS
- $284,9003 bd2 ba1.2k sqft192 Sherando Cir, Stephens City, VA 22655For SaleMLS ID #VAFV2044340, Hailey Mooney, Real Broker, LLC. Bright MLS
- $255,0003 bd2 ba1k sqft606 W 11th St, Front Royal, VA 22630For SaleMLS ID #VAWR2016074, Jodi Costello, ERA Oakcrest Realty, Inc.. Bright MLS
- $339,0003 bd1 ba1.4k sqft116 Meadowlark Ln, Stephens City, VA 22655For SaleMLS ID #VAFV2045950, Kimberly Schroeder, Long & Foster Real Estate, Inc.. Bright MLS
- $239,9002 bd2 ba1.1k sqftParkplace, Winchester, VA 22602For SaleMLS ID #VAFV2041728, Amy Longerbeam, RE/MAX Roots. Bright MLS
- $249,9002 bd2 ba1.1k sqftParkplace, Winchester, VA 22602For SaleMLS ID #VAFV2045096, Dan Whitacre, Colony Realty. Bright MLS
