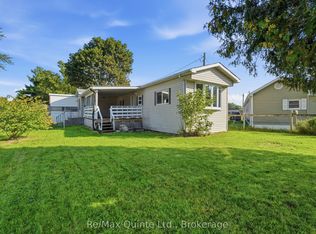
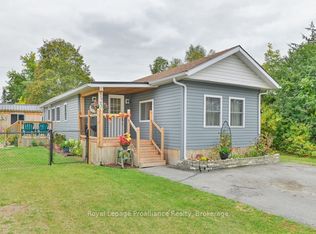
Just listed! This charming 3 bedroom, 1 bathroom home with gas heat and central air is located on Whites Road, close to CFB Trenton. The main floor and basement has recently been totally renovated and shows great. On the main is a new kitchen with stainless steel appliances, quartz countertops. Downstairs is a fully finished with a separate entrance (with in law potential) . In the rear area you'll find a nice size Florida room overlooking the nice size 100x150 ft lot and an oversized huge block garage plus a brand new $30,000 septic system. At this price it won't last long.
Under contract
C$384,900
106 Whites Rd, Quinte West, ON K8V 5P5
4beds
1baths
Single Family Residence
Built in ----
0.34 Acres Lot
$-- Zestimate®
C$--/sqft
C$-- HOA
What's special
Gas heatCentral airQuartz countertopsNice size florida roomOversized huge block garage
- 9 days
- 7
- 0
Zillow last checked:
Listing updated:
Listed by:
Re/Max Quinte Ltd.
Source: TRREB,MLS®#: X13820542 Originating MLS®#: Central Lakes Association of REALTORS
Originating MLS®#: Central Lakes Association of REALTORSFacts & features
Interior
Bedrooms & bathrooms
- Bedrooms: 4
- Bathrooms: 1
Primary bedroom
- Level: Main
- Dimensions: 4.32 x 2.95
Primary bedroom
- Level: Main
- Dimensions: 2.9 x 4.24
Bedroom
- Level: Lower
- Dimensions: 3.28 x 3.05
Bedroom 2
- Level: Main
- Dimensions: 3.43 x 3.2
Bedroom 3
- Level: Main
- Dimensions: 2.86 x 2.17
Bedroom 4
- Level: Basement
- Dimensions: 3.31 x 3.19
Bathroom
- Level: Main
- Dimensions: 2.63 x 1.98
Other
- Level: Main
- Dimensions: 5.69 x 2.73
Dining room
- Level: Main
- Dimensions: 2.55 x 4.25
Foyer
- Level: Main
- Dimensions: 3.03 x 1.05
Kitchen
- Level: Main
- Dimensions: 2.75 x 3.1
Kitchen
- Level: Main
- Dimensions: 5.03 x 3.12
Laundry
- Level: Main
- Dimensions: 2.49 x 2.16
Laundry
- Level: Basement
- Dimensions: 3.35 x 3.22
Living room
- Level: Main
- Dimensions: 5.08 x 4.39
Living room
- Level: Main
- Dimensions: 4.89 x 4.24
Other
- Level: Basement
- Dimensions: 2.7 x 1.96
Other
- Level: Basement
- Dimensions: 3.35 x 2.57
Recreation
- Level: Basement
- Dimensions: 6.74 x 8.61
Recreation
- Level: Lower
- Dimensions: 7.47 x 6.55
Recreation
- Level: Main
- Dimensions: 5.79 x 2.69
Utility room
- Level: Basement
- Dimensions: 3.32 x 2.66
Heating
- Forced Air, Gas
Cooling
- Central Air
Features
- None
- Basement: Finished,Separate Entrance
- Has fireplace: Yes
- Fireplace features: Recreation Room
Interior area
- Living area range: 700-1100 null
Property
Parking
- Total spaces: 7
- Parking features: Private Double
Features
- Pool features: None
- Waterfront features: Bay
Lot
- Size: 0.34 Acres
Details
- Parcel number: 404190038
Construction
Type & style
- Home type: SingleFamily
- Architectural style: Bungalow
- Property subtype: Single Family Residence
Materials
- Vinyl Siding
- Foundation: Concrete
- Roof: Shingle
Utilities & green energy
- Sewer: Septic
Community & HOA
Location
- Region: Quinte West
Financial & listing details
- Annual tax amount: C$2,834
- Date on market: 9/23/2026
Price history
Price history is unavailable.
Public tax history
Tax history is unavailable.
Climate risks
Neighborhood: K8V
Nearby schools
GreatSchools rating
No schools nearby
We couldn't find any schools near this home.
Similar homes
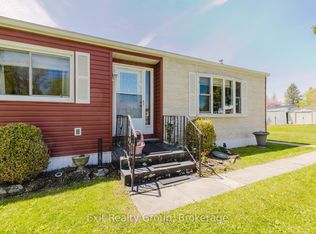
- C$439,9004 bd1 ba-- sqft403 Whites Rd, Quinte West, ON K8V 5P5For Sale
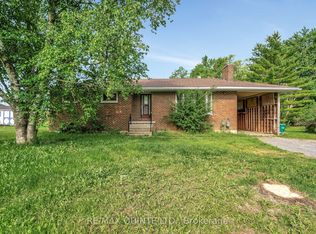 MLS ID #X13041312, RE/MAX QUINTE LTD.. TRREB
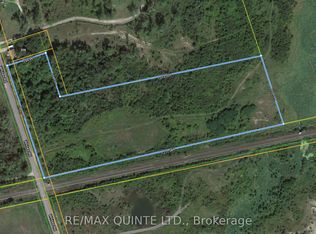
 - C$379,9003 bd1 ba-- sqft388 Meyers Creek Rd, Quinte West, ON K8V 5P8For Sale
 MLS ID #X13607244, Exp Realty. TRREB
 - C$459,9004 bd2 ba-- sqft696 Whites Rd, Quinte West, ON K8V 0P3For Sale
 MLS ID #X13827152, CENTURY 21 SYNERGY REALTY INC.. TRREB
 - C$322,0002 bd1 ba-- sqft529 Old Highway 2 #125, Quinte West, ON K8V 5P5For Sale
 MLS ID #X13850188, Royal Lepage Proalliance Realty. TRREB
