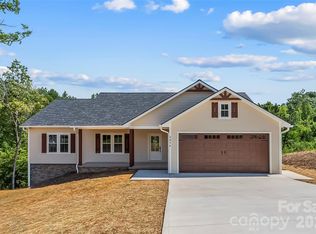
NEW CONSTRUCTION HOME. This quiet gated community is just minutes from Lake James, the Fonta Flora trail, Lake James State Park and Pisgah National Forest. Hardi and stone exterior. Great room with has gas log fireplace, dining area and open kitchen. Solid wood cabinetry, granite counters and stainless steel appliances. Primary suite with walk in closet, large bath with double sinks & tiled shower. Laundry room with cabinetry and sink. Two graciously sized bedrooms with shared hall bath. Covered front porch and deck on rear. Oversized 2 car garage with unfinished bonus room above.
For sale
Price cut: $5K (6/18)
$485,000

1060 Hawksbill Drive, Morganton, NC 28655
3beds
1,935sqft
:
Get pre-qualified$3,013/mo
Single Family Residence
Built in 2025
0.74 Acres Lot
$476,500 Zestimate®
$251/sqft
$30/mo HOA
What's special
Covered front porchDeck on rearHardi and stone exteriorOpen kitchenGranite countersSolid wood cabinetryDining area
- 188 days |
- 506 |
- 19 |
Zillow last checked:
Listing updated:
Listed by:
Polly Leadbetter 828-443-5407,
Engel & Volkers Foothills Lake James
Source: High Country AOR,MLS#: 259710 Originating MLS: High Country Association of Realtors Inc.
Originating MLS: High Country Association of Realtors Inc.Facts & features
Interior
Bedrooms & bathrooms
- Bedrooms: 3
- Bathrooms: 2
- Full bathrooms: 2
Heating
- Electric, Forced Air, Heat Pump
Cooling
- Central Air, Electric, Heat Pump
Appliances
- Included: Dishwasher, Electric Cooktop, Electric Range, Electric Water Heater, Microwave, Refrigerator
- Laundry: Washer Hookup, Dryer Hookup, Main Level
Features
- Windows: Double Hung, Double Pane Windows, Screens, Vinyl
- Basement: Crawl Space
- Has fireplace: Yes
- Fireplace features: Factory Built, Gas
Interior area
- Total structure area: 1,935
- Total interior livable area: 1,935 sqft
- Finished area above ground: 1,935
- Finished area below ground: 0
Property
Parking
- Total spaces: 2
- Parking features: Attached, Concrete, Driveway, Garage, Two Car Garage
- Attached garage spaces: 2
- Has uncovered spaces: Yes
Features
- Levels: One
- Stories: 1
- Patio & porch: Open
- Has view: Yes
- View description: Long Range, Pasture, Residential
Lot
- Size: 0.74 Acres
Details
- Parcel number: 65674
- Zoning description: R1
Construction
Type & style
- Home type: SingleFamily
- Architectural style: Cottage
- Property subtype: Single Family Residence
Materials
- Hardboard, Wood Frame
- Roof: Architectural,Shingle
Condition
- Year built: 2025
Utilities & green energy
- Sewer: Septic Permit 3 Bedroom, Septic Tank
- Water: Public
- Utilities for property: High Speed Internet Available, Septic Available
Community & HOA
Community
- Features: Gated, Short Term Rental Allowed
- Subdivision: Hawksbill at Lake James
HOA
- Has HOA: Yes
- HOA fee: $90 quarterly
Location
- Region: Morganton
Financial & listing details
- Price per square foot: $251/sqft
- Tax assessed value: $26,421
- Annual tax amount: $167
- Date on market: 1/16/2026
- Listing terms: Cash,Conventional,FHA,New Loan,USDA Loan,VA Loan
- Road surface type: Paved
Estimated market value
$476,500
$453,000 - $500,000
$2,427/mo
Price history
| Date | Event | Price |
|---|---|---|
| 6/18/2026 | Price change | $485,000-1%$251/sqft |
Source:  Canopy MLS as distributed by MLS GRID #4234147 Report a problem Canopy MLS as distributed by MLS GRID #4234147 Report a problem | ||
| 1/15/2026 | Price change | $490,000-4.9%$253/sqft |
Source: Canopy MLS as distributed by MLS GRID #4234147 Report a problem | ||
| 3/22/2025 | Listed for sale | $515,000$266/sqft |
Source: Canopy MLS as distributed by MLS GRID #4234147 Report a problem | ||
Public tax history
| Year | Property taxes | Tax assessment |
|---|---|---|
| 2025 | $168 -0.8% | $26,421 |
| 2024 | $169 | $26,421 |
Find assessor info on the county website
Monthly payment
Est. payment
Payment breakdown
Explore the cost of this home by adjusting the details. Changes won't be saved.Climate risks
Neighborhood: 28655
Nearby schools
GreatSchools rating
- 3/10Oak Hill ElementaryGrades: PK-5Distance: 3.4 mi
- 7/10Table Rock MiddleGrades: 6-8Distance: 3.1 mi
- 4/10Freedom HighGrades: 9-12Distance: 6 mi
Schools provided by the listing agent
- Elementary: Outside of Area
- Middle: Table Rock
- High: Freedom
Source: High Country AOR. This data may not be complete. We recommend contacting the local school district to confirm school assignments for this home.
- $500,0003 bd2 ba2.2k sqft1046 Hawksbill Dr, Morganton, NC 28655Sold
- $499,3003 bd2 ba1.8k sqft1046 Hawksbill Dr, Morganton, NC 28655Sold
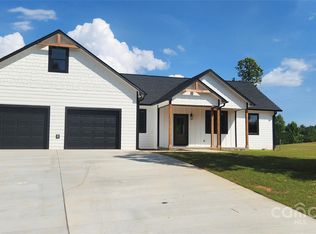
- $472,0003 bd2 ba1.8k sqft1032 Hawksbill Dr, Morganton, NC 28655Sold
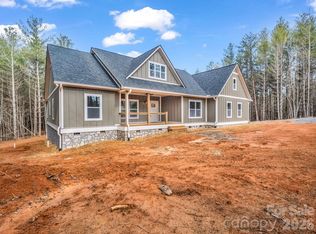
- $553,0003 bd2 ba2k sqft1057 Hawksbill Dr, Morganton, NC 28655Sold
- $38,0001.51 Acres1081 Hawksbill Dr #4, Morganton, NC 28655Sold
- $38,0001.51 Acres1081 Hawksbill Dr, Morganton, NC 28655Sold
- $38,0001.66 Acres1035 Hawksbill Dr, Morganton, NC 28655Sold
- $38,0001.66 Acres1035 Hawksbill Dr #2, Morganton, NC 28655Sold
A local agent can set up tours, give advice and negotiate with sellers.
Similar homes
- $545,0003 bd3 ba2.4k sqft4617 Harbor View Terrace, Morganton, NC 28655For Sale
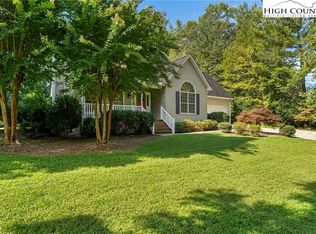 MLS ID #259646, Polly Leadbetter. High Country AOR
 - $495,0003 bd3 ba2.6k sqft4398 Belmont Dr, Morganton, NC 28655For Sale

 MLS ID #4402124, Melissa Wright, Carolina Mountain Sales. Canopy MLS as distributed by MLS GRID
 - $465,0003 bd2 ba1.5k sqft156 Oakdale Dr, Morganton, NC 28655New Construction
 MLS ID #4404974, Marilyn Varnes, Berkshire Hathaway HomeServices Blue Ridge REALTORS®. Canopy MLS as distributed by MLS GRID
 - $449,9003 bd2 ba1.7k sqft2456 Saratoga Run #58, Morganton, NC 28655New Construction
 MLS ID #4402286, Chelsey Taylor, Western Piedmont Real Estate, LLC. Canopy MLS as distributed by MLS GRID
 - $545,0003 bd2 ba2.1k sqft117 Beechmont Dr, Morganton, NC 28655For SaleMLS ID #4397972, Damion Patton, Patton & Belote Realty. Canopy MLS as distributed by MLS GRID
- $398,0003 bd2 ba1.4k sqft4364 Belmont Dr, Morganton, NC 28655For SaleMLS ID #4404546, Jannell Peterson, J. Peterson Realty & Associate. Canopy MLS as distributed by MLS GRID
- $435,0003 bd2 ba1.9k sqft110 Burkemont Ave, Morganton, NC 28655For SaleMLS ID #4372950, Jessica Barlow, Fonta Flora Realty. Canopy MLS as distributed by MLS GRID
- $429,0003 bd3 ba2.5k sqft231 Davis Dr, Morganton, NC 28655For SaleMLS ID #4379486, Tracy Dowling, Homecoin.com. Canopy MLS as distributed by MLS GRID
- $312,9003 bd3 ba1.6k sqft1102 Allman Ridge Rd, Morganton, NC 28655For SaleMLS ID #4375814, Christie Leonard, WNC Real Estate at Lake James. Canopy MLS as distributed by MLS GRID
- $455,0003 bd2 ba1.8k sqft2435 Kimberly Ave, Morganton, NC 28655New ConstructionMLS ID #4378772, Kevin Castro, RE/MAX Prestige Legacy. Canopy MLS as distributed by MLS GRID
- $349,0003 bd3 ba2.7k sqft307 Maplewood Dr, Morganton, NC 28655For SaleMLS ID #4377970, Tim Newton, Coldwell Banker Newton RE. Canopy MLS as distributed by MLS GRID
- $424,0003 bd2 ba1.8k sqft4366 Boulder Dr, Morganton, NC 28655New ConstructionMLS ID #4364702, Robert Davis, The Finer Homes Group. Canopy MLS as distributed by MLS GRID
- $265,0003 bd1 ba1.6k sqft617 Valdese Ave, Morganton, NC 28655For Sale By Owner
- $315,9003 bd2 ba1.5k sqft1099 Amherst Rd, Morganton, NC 28655For SaleMLS ID #4400099, Kim Browning, Nancy Roberts Realty LLC. Canopy MLS as distributed by MLS GRID
- $515,0003 bd3 ba2.6k sqft9081 Pittmans Gap Road, Newland, NC 28657For SaleMLS ID #263136, Mary Pope. High Country AOR
- $250,0004 bd2 ba1.7k sqft1401 E Union St, Morganton, NC 28655For SaleMLS ID #4365588, Chris Garner, Horizon Realty Associates LLC. Canopy MLS as distributed by MLS GRID
- $495,0003 bd3 ba2.4k sqft447 Hidden Lake Pkwy, Nebo, NC 28761For SaleMLS ID #4341949, Laura Dahl, Epique Inc.. Canopy MLS as distributed by MLS GRID
- $329,4333 bd2 ba1.5k sqft311 N Meadow Dr, Morganton, NC 28655For SaleMLS ID #4314467, Shane Cook, C Shane Cook & Associates. Canopy MLS as distributed by MLS GRID
- $262,5003 bd2 ba1.4k sqft405 Jug Wilson St, Morganton, NC 28655For SaleMLS ID #4358982, Chris Kurtz, C Shane Cook & Associates. Canopy MLS as distributed by MLS GRID
- $269,0002 bd2 ba1.3k sqft112 Elm St, Morganton, NC 28655For SaleMLS ID #4400689, Sonja Smith, Odean Keever & Associates, Inc.. Canopy MLS as distributed by MLS GRID
