This well-loved 4-bedroom, 3-full-bath home has always been the neighborhood hub for kids and their friends, exactly the kind of joyful haven the previous owner created, and the same loving energy we have poured into it for 6 years. Every room holds memories, every corner feels alive with that relaxed boho vibe that just feels like home. We’ve lived in several homes on the lake, but this one is hands-down our favorite. And the views? Unforgettable, deep water with 75 feet of frontage. Dead-center on the lake with a perfect, unobstructed front-row seat to the fireworks. You’ll have the best seats in the house for every Fourth of July!
Private sale only. Serious buyers only, with proof of ability to purchase at scheduling. Ready to create your own lifetime of memories in a home that already feels like family? Reach out and let’s make it yours.
New Roof, all new cedar decks & Anderson Black Windows - Fall 2020. SHE SHED! 6000 lb boat lift. 4000 lb boat lift. 4 jet ski docks. The outside is ready for lake life. Price reflects interior renovations needed to turn it from our boys’ frat house into your cozy family retreat.
Pending
$999,000
1060 Nantucket Dr, Cicero, IN 46034
4beds
2,384sqft
:
Get pre-qualified$6,258/mo
SingleFamily
Built in 1974
0.36 Acres Lot
$-- Zestimate®
$419/sqft
$-- HOA
What's special
Relaxed boho vibeShe shed
What the owner loves about this home
We’ve loved this home for its incredible lake views and wonderful spaces to gather. The private master bedroom deck has been our favorite quiet spot, while the She Shed, backyard bonfires, and commercial water trampoline have hosted countless 4th of July parties, football synergy events, and fun days with our sons and their friends. Watching our golden retriever jump in the lake every summer day has been pure joy and the perfect embodiment of lake life.
- 53 days |
- 959 |
- 24 |
Listed by:
Property Owner (317) 902-7670
Facts & features
Interior
Bedrooms & bathrooms
- Bedrooms: 4
- Bathrooms: 3
- Full bathrooms: 3
Heating
- Forced air, Heat pump, Electric, Gas
Cooling
- Central
Appliances
- Included: Dishwasher, Dryer, Freezer, Garbage disposal, Microwave, Range / Oven, Refrigerator, Washer
Features
- Flooring: Tile, Laminate
- Basement: Partially finished
- Has fireplace: Yes
- Fireplace features: masonry
Interior area
- Total interior livable area: 2,384 sqft
Property
Parking
- Total spaces: 11
- Parking features: Carport, Garage - Attached
Features
- Exterior features: Wood, Brick
- Has view: Yes
- View description: Water
- Has water view: Yes
- Water view: Water
Lot
- Size: 0.36 Acres
Details
- Parcel number: 290601301014000011
Construction
Type & style
- Home type: SingleFamily
- Architectural style: TraditonalAmerican
Materials
- Roof: Shake / Shingle
Condition
- New construction: No
- Year built: 1974
Community & HOA
Location
- Region: Cicero
Financial & listing details
- Price per square foot: $419/sqft
- Tax assessed value: $635,300
- Annual tax amount: $6,632
- Date on market: 6/3/2026
- Contingency: Act With No Contingency
Estimated market value
Not available
Estimated sales range
Not available
$2,424/mo
Price history
| Date | Event | Price |
|---|---|---|
| 7/7/2026 | Pending sale | $999,000$419/sqft |
Source: Owner Report a problem | ||
| 6/3/2026 | Listed for sale | $999,000+99.8%$419/sqft |
Source: Owner Report a problem | ||
| 5/1/2020 | Listing removed | $499,900$210/sqft |
Source: Mentor Listing Realty Inc #21693924 Report a problem | ||
| 2/7/2020 | Listed for sale | $499,900+103.2%$210/sqft |
Source: Mentor Listing Realty Inc #21693924 Report a problem | ||
| 9/25/2001 | Sold | $246,000$103/sqft |
Source:  MIBOR as distributed by MLS GRID #2125089 Report a problem MIBOR as distributed by MLS GRID #2125089 Report a problem | ||
Public tax history
| Year | Property taxes | Tax assessment |
|---|---|---|
| 2025 | $6,632 +7% | $635,300 -4.2% |
| 2024 | $6,201 +17.9% | $663,200 +7.3% |
| 2023 | $5,261 +9.3% | $618,200 +17.3% |
| 2022 | $4,814 -44.3% | $527,200 +9.3% |
| 2021 | $8,645 +123.5% | $482,400 +11.2% |
| 2020 | $3,867 -1.8% | $434,000 +11.9% |
| 2019 | $3,937 +6.3% | $387,800 -1.2% |
| 2018 | $3,704 +0% | $392,500 +6.3% |
| 2017 | $3,704 +3.6% | $369,200 |
| 2016 | $3,575 -0.7% | $369,200 +2.9% |
| 2014 | $3,599 +10% | $358,800 +10% |
| 2013 | $3,272 +0.7% | $326,100 +0.7% |
| 2012 | $3,249 -1.8% | $323,800 -1.8% |
| 2011 | $3,308 +0% | $329,800 |
| 2010 | $3,308 -7.1% | $329,800 -7.1% |
| 2009 | $3,561 -7.6% | $355,100 +3.3% |
| 2007 | $3,856 -7.4% | $343,800 +17.1% |
| 2006 | $4,165 | $293,700 +24.9% |
| 2005 | -- | $235,100 +114.5% |
| 2002 | $3,134 +16.8% | $109,600 +199.9% |
| 2001 | $2,684 | $36,540 |
Find assessor info on the county website
Monthly payment
Est. payment
Payment breakdown
Explore the cost of this home by adjusting the details. Changes won't be saved.Climate risks
Neighborhood: 46034
Nearby schools
GreatSchools rating
- 8/10Hamilton Heights Middle SchoolGrades: 5-8Distance: 2.4 mi
- 8/10Hamilton Heights High SchoolGrades: 9-12Distance: 3.1 mi
- 6/10Hamilton Heights Elementary SchoolGrades: PK-4Distance: 2.5 mi
Schools provided by the listing agent
- District: Hamilton Heights
Source: The MLS. This data may not be complete. We recommend contacting the local school district to confirm school assignments for this home.
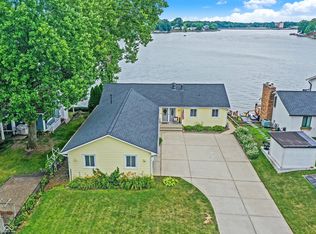
- $879,9004 bd3 ba3.1k sqft1080 Nantucket Dr, Cicero, IN 46034Sold
- $959,6003 bd3 ba3.1k sqft1040 Nantucket Dr, Cicero, IN 46034Off Market
- $807,2004 bd3 ba1.4k sqft1100 Nantucket Dr, Cicero, IN 46034Off Market
- $1,312,6003 bd3 ba2.8k sqft1020 Nantucket Dr, Cicero, IN 46034Off Market
- $998,9003 bd3 ba2.6k sqft1120 Nantucket Dr, Cicero, IN 46034Off Market
- $722,2003 bd1 ba1.3k sqft1140 Nantucket Dr, Cicero, IN 46034Off Market
- $818,5003 bd2 ba2.3k sqft980 Nantucket Dr, Cicero, IN 46034Off Market
- $1,150,0004 bd3 ba3k sqft1160 Nantucket Dr, Cicero, IN 46034For Sale
A local agent can set up tours, give advice and negotiate with sellers.
Similar homes
- $1,150,0004 bd3 ba3k sqft1160 Nantucket Dr, Cicero, IN 46034Active
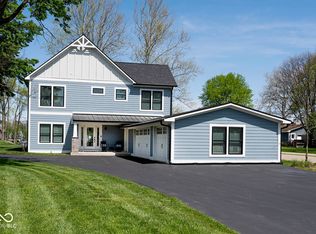 MLS ID #22097437, Kimberly Ward, North Eastern Group Realty, In. MIBOR as distributed by MLS GRID
 - $924,9003 bd3 ba2.2k sqft64 Hickory Ridge Cir, Cicero, IN 46034Active
 MLS ID #22103631, Andy Sheets, Compass Indiana, LLC. MIBOR as distributed by MLS GRID
 - $750,0005 bd3 ba1.6k sqft1940 Nantucket Dr, Cicero, IN 46034Active
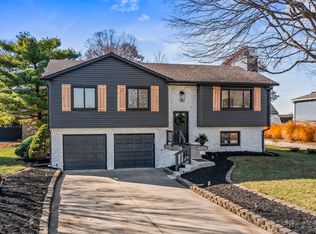 MLS ID #22075705, Zachary Canull, Canull Group LLC. MIBOR as distributed by MLS GRID
 - $685,0003 bd2 ba1.5k sqft1940 Stringtown Pike, Cicero, IN 46034Active
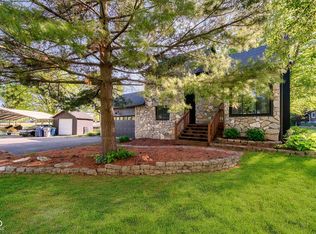 MLS ID #22096966, Greg Cooper, Compass Indiana, LLC. MIBOR as distributed by MLS GRID
 - $550,0003 bd2 ba1.8k sqft2830 Stringtown Pike, Cicero, IN 46034ActiveMLS ID #22109996, Craig Bowen, F.C. Tucker Company. MIBOR as distributed by MLS GRID
- $724,9003 bd2 ba1.6k sqft2628 Inlet Dr, Cicero, IN 46034ActiveMLS ID #22093827, Robert Sorrell, Keller Williams Indy Metro NE. MIBOR as distributed by MLS GRID
- $800,0004 bd3 ba3.1k sqft10765 E 121st St, Fishers, IN 46037ActiveMLS ID #22114640, Stephanie Evelo, Keller Williams Indy Metro NE. MIBOR as distributed by MLS GRID
- $1,100,0004 bd4 ba3.3k sqft1711 Mulberry Cir, Noblesville, IN 46062ActiveMLS ID #22103445, Andy Sheets, Compass Indiana, LLC. MIBOR as distributed by MLS GRID
- $785,0003 bd1 ba2.3k sqft26595 Mount Pleasant Rd, Arcadia, IN 46030ActiveMLS ID #22094971, Kathleen Vaughn, Trueblood Real Estate. MIBOR as distributed by MLS GRID
- $700,0004 bd4 ba3k sqft789 E State Road 38, Sheridan, IN 46069ActiveMLS ID #21931047, Jamie Carmosino, Carpenter, REALTORS®. MIBOR as distributed by MLS GRID
- $590,0003 bd2 ba2.7k sqft9131 E 256th St, Arcadia, IN 46030ActiveMLS ID #22091782, Eric Heuer, RE/MAX Edge. MIBOR as distributed by MLS GRID
- $665,0003 bd3 ba3.1k sqft12 Mill Run Ct, Fishers, IN 46038ActiveMLS ID #22112598, Tere Long, F.C. Tucker Company. MIBOR as distributed by MLS GRID
- $695,0003 bd4 ba1.4k sqft9135 E 256th St, Arcadia, IN 46030ActiveMLS ID #22091666, Eric Heuer, RE/MAX Edge. MIBOR as distributed by MLS GRID
- $820,0004 bd3 ba3.2k sqft21080 Six Points Rd, Sheridan, IN 46069ActiveMLS ID #22087395, Justin Wiley, Berkshire Hathaway Home. MIBOR as distributed by MLS GRID
- $499,9004 bd2 ba2.9k sqft19226 Potters Bridge Rd, Noblesville, IN 46060ActiveMLS ID #22111954, Craig Bartels, The Indy Realty Shop. MIBOR as distributed by MLS GRID
- $849,9004 bd2 ba2.3k sqft17133 Joliet Rd, Westfield, IN 46074ActiveMLS ID #22095847, Glenn Davis, Berkshire Hathaway Home. MIBOR as distributed by MLS GRID
- $525,0005 bd3 ba3.5k sqft407 Oxford Dr, Noblesville, IN 46062ActiveMLS ID #22101439, Jamie Boer, Compass Indiana, LLC. MIBOR as distributed by MLS GRID
- $750,0004 bd3 ba2.3k sqft13777 Hazel Dell Pkwy, Carmel, IN 46033ActiveMLS ID #22094924, Nicole Yunker, Berkshire Hathaway Home. MIBOR as distributed by MLS GRID
- $535,0004 bd3 ba3.2k sqft9910 Culpepper Dr, Carmel, IN 46032ActiveMLS ID #22115490, Christy Brinkruff, Keller Williams Indy Metro NE. MIBOR as distributed by MLS GRID
- $850,0003 bd3 ba3.3k sqft15669 Bethpage Trl, Carmel, IN 46033ActiveMLS ID #22105328, Mike Deck, Berkshire Hathaway Home. MIBOR as distributed by MLS GRID
