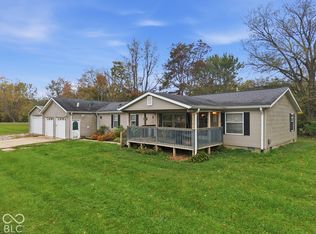
Welcome to peaceful country living! Situated on 3 beautiful acres, this spacious ranch-style home offers 4 bedrooms, 2 full bathrooms, and plenty of room to enjoy both indoors and out. The open-concept layout features a spacious living room that flows into the dining area and kitchen, making it perfect for everyday living and entertaining. Beautiful hardwood floors add warmth and character throughout the home. Outside, you'll find a detached garage with WORKSHOP SPACE, a large driveway with plenty of parking, and endless possibilities to enjoy the acreage. Conveniently located between Indianapolis and Bloomington, this property offers the perfect combination of privacy, space, and accessibility!
Pending
$289,999
1060 Shelton Rd, Martinsville, IN 46151
4beds
1,956sqft
Residential, Single Family Residence
Built in 1954
3 Acres Lot
$-- Zestimate®
$148/sqft
$-- HOA
What's special
- 28 days
- 2,304
- 225
Likely to sell faster than
Zillow last checked:
Listing updated:
Listed by:
Ashton Harris houseswithashton@gmail.com,
The Stewart Home Group
Source: MIBOR as distributed by MLS GRID,MLS#: 22128473
Facts & features
Interior
Bedrooms & bathrooms
- Bedrooms: 4
- Bathrooms: 2
- Full bathrooms: 2
- Main level bathrooms: 2
- Main level bedrooms: 4
Primary bedroom
- Level: Main
- Area: 220 Square Feet
- Dimensions: 20x11
Bedroom 2
- Level: Main
- Area: 110 Square Feet
- Dimensions: 11x10
Bedroom 3
- Level: Main
- Area: 100 Square Feet
- Dimensions: 10x10
Bedroom 4
- Level: Main
- Area: 210 Square Feet
- Dimensions: 15x14
Great room
- Level: Main
- Area: 448 Square Feet
- Dimensions: 28x16
Kitchen
- Level: Main
- Area: 210 Square Feet
- Dimensions: 15x14
Utility room
- Level: Main
- Area: 170 Square Feet
- Dimensions: 17x10
Heating
- Propane
Cooling
- Central Air
Appliances
- Included: Microwave, Electric Oven, Refrigerator
Features
- Breakfast Bar, Ceiling Fan(s), Eat-in Kitchen
- Has basement: No
Interior area
- Total structure area: 1,956
- Total interior livable area: 1,956 sqft
Property
Parking
- Total spaces: 3
- Parking features: Detached
- Garage spaces: 3
Features
- Levels: One
- Stories: 1
- Patio & porch: Deck, Porch
- Fencing: Fenced,Chain Link,Partial
Lot
- Size: 3 Acres
Details
- Parcel number: 550917200005000014
- Horse amenities: None
Construction
Type & style
- Home type: SingleFamily
- Architectural style: Ranch
- Property subtype: Residential, Single Family Residence
Materials
- Other
- Foundation: Block
Condition
- New construction: No
- Year built: 1954
Utilities & green energy
- Water: Public
Community & HOA
Community
- Subdivision: No Subdivision
HOA
- Has HOA: No
Location
- Region: Martinsville
Financial & listing details
- Price per square foot: $148/sqft
- Tax assessed value: $182,000
- Annual tax amount: $778
- Date on market: 10/23/2026
- Cumulative days on market: 19 days
Estimated market value
Not available
Estimated sales range
Not available
Not available
Price history
| Date | Event | Price |
|---|---|---|
| 10/26/2026 | Pending sale | $289,999$148/sqft |
Source:  MIBOR as distributed by MLS GRID #22128473 Report a problem | ||
| 10/23/2026 | Listed for sale | $289,999+21.3%$148/sqft |
Source: MIBOR as distributed by MLS GRID #22128473 Report a problem | ||
| 10/24/2023 | Sold | $239,000+3.9%$122/sqft |
Source: MIBOR as distributed by MLS GRID #21944653 Report a problem | ||
| 9/25/2023 | Pending sale | $230,000$118/sqft |
Source: MIBOR as distributed by MLS GRID #21944653 Report a problem | ||
| 9/22/2023 | Listed for sale | $230,000$118/sqft |
Source: MIBOR as distributed by MLS GRID #21944653 Report a problem | ||
Public tax history
| Year | Property taxes | Tax assessment |
|---|---|---|
| 2025 | $910 +10.4% | $182,000 -3.6% |
| 2024 | $824 +7.8% | $188,800 +2.7% |
| 2023 | $764 +39.4% | $183,800 +4% |
| 2022 | $548 +17.6% | $176,800 +22.7% |
| 2021 | $466 +6.4% | $144,100 +5.4% |
| 2020 | $438 +23.6% | $136,700 +10.5% |
| 2019 | $354 +4.7% | $123,700 +12.9% |
| 2018 | $338 +14.1% | $109,600 +2.4% |
| 2017 | $296 +18.4% | $107,000 +9.6% |
| 2016 | $250 +2.6% | $97,600 -2.3% |
| 2014 | $244 +6.1% | $99,900 -0.2% |
| 2013 | $230 +22.9% | $100,100 +6.8% |
| 2012 | $187 -20.1% | $93,700 -9.8% |
| 2011 | $234 +15.1% | $103,900 +11% |
| 2010 | $203 +9.1% | $93,600 |
| 2009 | $186 -51.6% | $93,600 +11.2% |
| 2006 | $385 | $84,200 +0.5% |
| 2005 | -- | $83,800 |
Find assessor info on the county website
Monthly payment
Est. payment
Payment breakdown
Explore the cost of this home by adjusting the details. Changes won't be saved.Climate risks
Neighborhood: 46151
Nearby schools
Schools provided by the listing agent
- Middle: John R. Wooden Middle School
- High: Martinsville High School
Source: MIBOR as distributed by MLS GRID. This data may not be complete. We recommend contacting the local school district to confirm school assignments for this home.
Similar homes
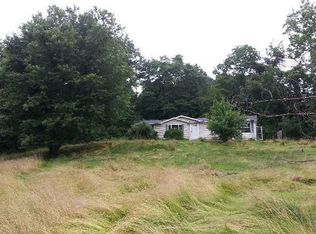
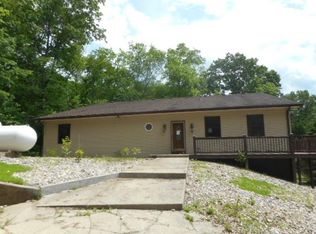
- $279,5004 bd2 ba2k sqft3235 N Maple Turn Ln, Martinsville, IN 46151Active
 MLS ID #22126629, Chuck Bear, eXp Realty, LLC. MIBOR as distributed by MLS GRID
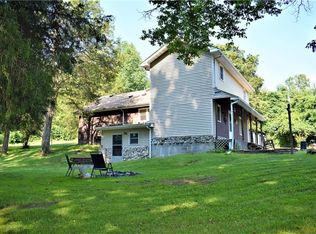
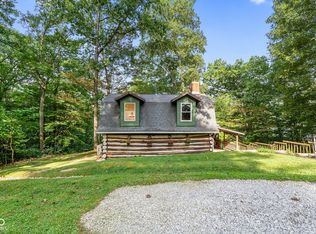
- $320,0003 bd1 ba1.2k sqft4060 Middle Patton Park Rd, Martinsville, IN 46151Active
 MLS ID #22125698, Amanda LaVullis, Carpenter, REALTORS®. MIBOR as distributed by MLS GRID
- $295,0003 bd2 ba1.6k sqft670 Duo Dr, Martinsville, IN 46151Active
 MLS ID #22129586, Carie Barkwell, Keller Williams Indy Metro Partners. MIBOR as distributed by MLS GRID
- $260,0003 bd2 ba1.6k sqft6376 Hall School Rd, Martinsville, IN 46151Active
 MLS ID #22132020, Randi McCallie, The Stewart Home Group. MIBOR as distributed by MLS GRID
