This beautiful move in ready, Lorton home sits on a one-acre lot just minutes from Fort Belvoir, the Lorton VRE, I-95, and the Capital Beltway. Recent improvements include a new roof on both the home and garage, new HVAC system, remodeled bathroom, new driveway, upgraded siding, whole house generator, and new lighting throughout. The timeless brick exterior adds curb appeal while the expansive property offers space rarely found this close to Washington, D.C. Located approximately 5 minutes to I-95, 10 minutes to I-495, 10 minutes to the Lorton VRE, 12 minutes to Fort Belvoir, less than 10 mins to ample shopping and restaurants, and about 30 minutes to Washington, D.C., this home provides exceptional commuter convenience while still offering the peace and quiet buyers are searching for. This property provides 3 bedrooms on the main level with a 4th optional bedroom or studio, a beautifully designed open concept floor plan with an abundance of storage, new septic system and invisible dog fence. Beyond the home itself is something money can’t buy, a true neighborhood community. Friendly neighbors, peaceful surroundings, and Saturday mornings with fresh eggs and home baked goods from the neighbors that create a lifestyle that’s hard to find in Northern Virginia. Live just minutes from Belmont Bay, the Potomac River, Mason Neck State Park, and Pohick Bay Regional Park, where weekends are spent kayaking, boating, fishing, hiking, horseback riding, golfing, or watching bald eagles soar overhead. Few Northern Virginia communities offer this combination of nature, water access, and commuter convenience. If you’ve been looking for an updated home with land, privacy, modern mechanical systems, an oversized detached garage, commuter convenience, water access and a neighborhood that feels like home, 10600 Belmont Blvd is the one.
Under contract
$699,999
10600 Belmont Blvd, Lorton, VA 22079
4beds
2,664sqft
:
Get pre-qualified$4,477/mo
Single Family Residence
Built in 1955
1 Acres Lot
$708,600 Zestimate®
$263/sqft
$-- HOA
What's special
Whole house generatorOversized detached garageInvisible dog fenceTimeless brick exteriorUpgraded sidingNew drivewayOne-acre lot
- 12 days |
- 1,147 |
- 80 |
Likely to sell faster than
Zillow last checked:
Listing updated:
Listed by:
Chander Godwin 571-645-1750,
Real Broker, LLC 8504500442
Source: Bright MLS,MLS#: VAFX2328318
Facts & features
Interior
Bedrooms & bathrooms
- Bedrooms: 4
- Bathrooms: 2
- Full bathrooms: 2
- Main level bathrooms: 2
- Main level bedrooms: 3
Basement
- Area: 1040
Heating
- Central, Electric, Oil
Cooling
- Central Air, Electric
Appliances
- Included: Microwave, Dryer, Washer, Dishwasher, Disposal, Refrigerator, Ice Maker, Cooktop, Electric Water Heater
- Laundry: Has Laundry
Features
- Attic, Bathroom - Tub Shower, Ceiling Fan(s), Dining Area, Entry Level Bedroom, Family Room Off Kitchen, Open Floorplan, Eat-in Kitchen, Kitchen - Gourmet, Recessed Lighting, Upgraded Countertops
- Flooring: Carpet, Hardwood, Ceramic Tile, Wood
- Windows: Skylight(s)
- Basement: Finished,Walk-Out Access
- Number of fireplaces: 1
- Fireplace features: Wood Burning
Interior area
- Total structure area: 2,664
- Total interior livable area: 2,664 sqft
- Finished area above ground: 1,624
- Finished area below ground: 1,040
Video & virtual tour
Property
Parking
- Total spaces: 6
- Parking features: Garage Door Opener, Circular Driveway, Detached, Driveway
- Garage spaces: 4
- Uncovered spaces: 2
Accessibility
- Accessibility features: None
Features
- Levels: One
- Stories: 1
- Pool features: None
- Has view: Yes
- View description: Garden, Trees/Woods
Lot
- Size: 1 Acres
- Features: Front Yard, Landscaped, Rear Yard
Details
- Additional structures: Above Grade, Below Grade
- Parcel number: 1134 01 0022
- Zoning: 100
- Special conditions: Standard
Construction
Type & style
- Home type: SingleFamily
- Architectural style: Ranch/Rambler
- Property subtype: Single Family Residence
Materials
- Vinyl Siding, Frame, Brick
- Foundation: Concrete Perimeter
- Roof: Shingle
Condition
- New construction: No
- Year built: 1955
Utilities & green energy
- Sewer: Septic = # of BR
- Water: Public
Community & HOA
Community
- Security: Main Entrance Lock
- Subdivision: Mason Neck
HOA
- Has HOA: No
Location
- Region: Lorton
Financial & listing details
- Price per square foot: $263/sqft
- Tax assessed value: $590,710
- Annual tax amount: $6,814
- Date on market: 7/16/2026
- Listing agreement: Exclusive Right To Sell
- Listing terms: Cash,Conventional,VA Loan,FHA,Other
- Ownership: Fee Simple
Estimated market value
$708,600
$673,000 - $744,000
$3,093/mo
Price history
| Date | Event | Price |
|---|---|---|
| 7/20/2026 | Contingent | $699,999$263/sqft |
Source:  Bright MLS #VAFX2328318 Report a problem Bright MLS #VAFX2328318 Report a problem | ||
| 7/16/2026 | Listed for sale | $699,999+28.4%$263/sqft |
Source: Bright MLS #VAFX2328318 Report a problem | ||
| 4/11/2023 | Sold | $545,000-6.4%$205/sqft |
Source: Bright MLS #VAFX2085158 Report a problem | ||
| 12/18/2022 | Pending sale | $582,000$218/sqft |
Source: Bright MLS #VAFX2085158 Report a problem | ||
| 12/8/2022 | Price change | $582,000-1.2%$218/sqft |
Source: Bright MLS #VAFX2085158 Report a problem | ||
| 11/3/2022 | Price change | $589,000-2%$221/sqft |
Source: Bright MLS #VAFX2085158 Report a problem | ||
| 10/20/2022 | Price change | $601,000-2.1%$226/sqft |
Source: Bright MLS #VAFX2085158 Report a problem | ||
| 10/6/2022 | Price change | $614,000-1.4%$230/sqft |
Source: Bright MLS #VAFX2085158 Report a problem | ||
| 9/15/2022 | Price change | $623,000-0.3%$234/sqft |
Source: Bright MLS #VAFX2085158 Report a problem | ||
| 9/1/2022 | Price change | $625,000-2.3%$235/sqft |
Source: Bright MLS #VAFX2085158 Report a problem | ||
| 8/18/2022 | Price change | $640,000-1.7%$240/sqft |
Source: Bright MLS #VAFX2085158 Report a problem | ||
| 8/4/2022 | Price change | $651,000-2.4%$244/sqft |
Source: Bright MLS #VAFX2085158 Report a problem | ||
| 7/22/2022 | Listed for sale | $667,000+0.5%$250/sqft |
Source: Bright MLS #VAFX2085158 Report a problem | ||
| 6/13/2022 | Sold | $663,400+44.2%$249/sqft |
Source: Public Record Report a problem | ||
| 2/28/2011 | Listing removed | $460,000$173/sqft |
Source: Keller Williams - Alexandria - Kingstowne #FX7468963 Report a problem | ||
| 11/13/2010 | Price change | $460,000-8%$173/sqft |
Source: Susan Scheiffley & Company - Keller Williams Alexandria #FX7468963 Report a problem | ||
| 11/6/2010 | Price change | $499,900-4.8%$188/sqft |
Source: Susan Scheiffley & Company - Keller Williams Alexandria #FX7468963 Report a problem | ||
| 10/30/2010 | Listed for sale | $524,900+98.1%$197/sqft |
Source: KELLER WILLIAMS KINGSTOWNE #FX7468963 Report a problem | ||
| 12/17/2001 | Sold | $265,000$99/sqft |
Source: Public Record Report a problem | ||
Public tax history
| Year | Property taxes | Tax assessment |
|---|---|---|
| 2025 | $6,574 +7.5% | $568,710 +7.7% |
| 2024 | $6,118 +48.2% | $528,100 +44.4% |
| 2023 | $4,128 +6.1% | $365,770 +7.5% |
| 2022 | $3,890 | $340,220 +6.6% |
| 2021 | -- | $319,080 +2.3% |
| 2020 | $3,690 | $311,760 |
| 2019 | $3,690 | $311,760 |
| 2018 | $3,690 +1.9% | $311,760 |
| 2017 | $3,620 +0.2% | $311,760 |
| 2016 | $3,612 +11.5% | $311,760 +7.4% |
| 2015 | $3,241 +8.3% | $290,380 +8% |
| 2014 | $2,993 | $268,790 +5.8% |
| 2013 | -- | $253,990 |
| 2012 | -- | $253,990 |
| 2011 | -- | $253,990 +2% |
| 2010 | -- | $249,110 -6.9% |
| 2009 | -- | $267,530 -19% |
| 2008 | -- | $330,110 -5.6% |
| 2007 | -- | $349,570 +178.9% |
| 2003 | -- | $125,350 +9% |
| 2002 | -- | $115,000 +9.5% |
| 2001 | -- | $105,000 |
Find assessor info on the county website
Monthly payment
Est. payment
Payment breakdown
Explore the cost of this home by adjusting the details. Changes won't be saved.Climate risks
Neighborhood: 22079
Nearby schools
GreatSchools rating
- 8/10Gunston Elementary SchoolGrades: PK-6Distance: 1 mi
- 9/10South County Middle SchoolGrades: 7-8Distance: 3.8 mi
- 8/10South County High SchoolGrades: 9-12Distance: 3.6 mi
Schools provided by the listing agent
- Elementary: Gunston
- Middle: South County
- High: South County
- District: Fairfax County Public Schools
Source: Bright MLS. This data may not be complete. We recommend contacting the local school district to confirm school assignments for this home.
- $44,0002 Acres10528 Belmont Blvd, Lorton, VA 22079Off Market
- $---- sqft10601 Belmont Blvd, Lorton, VA 22079Off Market
- $740,670-- bd2 ba1.6k sqft10524 Belmont Blvd, Lorton, VA 22079Off Market

- $--15 Acres10525 Belmont Blvd, Lorton, VA 22079Off Market
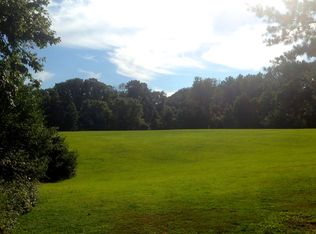
- $2,012,7908.483 Acres10601 Belmont Blvd, Lorton, VA 22079Off Market
- $762,0002 bd2 ba2.8k sqft10520 Belmont Blvd, Lorton, VA 22079Off Market
- $586,0008.483 Acres10601 Belmont Blvd, Lorton, VA 22079Off Market
- $1,996,4005 bd5 ba5.3k sqft10527 Belmont Blvd, Lorton, VA 22079Off Market
A local agent can set up tours, give advice and negotiate with sellers.
Similar homes
- $709,9004 bd3 ba1.8k sqft10512 Belmont Blvd, Lorton, VA 22079For Sale
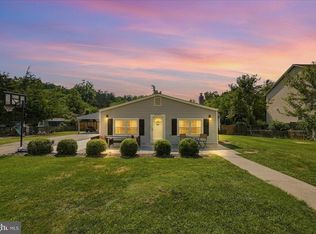
 MLS ID #VAFX2327392, Sherry Zikria, CENTURY 21 New Millennium. Bright MLS
 - $650,0004 bd3 ba2.1k sqft8701 LAGRANGE STREET, LORTON, VA 22079For Sale
 MLS ID #VAFX2326534, James W Nellis II. eXp Realty
 - $650,0004 bd2 ba1.9k sqft8824 Jandell Rd, Lorton, VA 22079For Sale
 MLS ID #VAFX2328802, Heidi Swenson, Samson Properties. Bright MLS
 - $834,0005 bd5 ba3.2k sqft7712 Dolly Dr, Lorton, VA 22079For Sale
 MLS ID #VAFX2318238, Casey Rizer, EXP Realty, LLC. Bright MLS
 - $699,9002 bd1 ba1.5k sqft10632 Old Colchester Rd, Lorton, VA 22079For SaleMLS ID #VAFX2322464, Lori Jung, Galaxy Realty LLC. Bright MLS
- $665,0004 bd3 ba2.2k sqft12304 Cedarwood Ct, Woodbridge, VA 22192For SaleMLS ID #VAPW2125888, Karen Lorraine Miller, Keller Williams Realty. Bright MLS
- $835,0004 bd4 ba3.2k sqft7630 Buckland Pl, Lorton, VA 22079For SaleMLS ID #VAFX2330014, Natalie Wiggins, Redfin Corporation. Bright MLS
- $--4 bd3 ba1.9k sqft1833 Giles Ct, Woodbridge, VA 22191AuctionAuction.com 2
- $--4 bd2 ba1.7k sqft1306 Saxon St, Woodbridge, VA 22191AuctionAuction.com 2
- $825,0003 bd2 ba1.7k sqft11724 River Dr, Lorton, VA 22079For SaleMLS ID #VAFX2318508, J. Dane Work, Samson Properties. Bright MLS
- $749,8884 bd3 ba2.8k sqft8407 Chillum Ct, Springfield, VA 22153For SaleMLS ID #VAFX2323194, Nathan Arnold, eXp Realty LLC. Bright MLS
- $929,0004 bd5 ba3.6k sqft8303 Allerdale Ct, Lorton, VA 22079For SaleMLS ID #VAFX2329726, Lonnie Carter, Real Broker, LLC. Bright MLS
- $845,0005 bd4 ba3.7k sqft9150 Stonegarden Dr, Lorton, VA 22079For SaleMLS ID #VAFX2327140, Khaneisha Pagan, KW Metro Center. Bright MLS
- $719,0003 bd4 ba2.4k sqft9179 Furey Rd, Lorton, VA 22079For SaleMLS ID #VAFX2316208, Angela Allison, Houwzer, LLC. Bright MLS
- $690,0003 bd3 ba2k sqft8358 Sallyport St, Lorton, VA 22079For SaleMLS ID #VAFX2326164, Valerie Hardee, Long & Foster Real Estate, Inc.. Bright MLS
- $569,9994 bd4 ba1.7k sqft7827 Shepherd Hills Ct, Lorton, VA 22079For SaleMLS ID #VAFX2326436, Glennette Strother, KW Metro Center. Bright MLS
- $745,0004 bd4 ba3.6k sqft13176 Oak Farm Dr, Woodbridge, VA 22192For SaleMLS ID #VAPW2125438, Joe Reef, TTR Sotheby's International Realty. Bright MLS
- $797,9003 bd4 ba2.5k sqft9163 Stonegarden Dr, Lorton, VA 22079For SaleMLS ID #VAFX2283038, Josh Bell, Keller Williams Realty Dulles. Bright MLS
- $830,0003 bd3 ba2.5k sqft8932 Pink Carnation Ct, Lorton, VA 22079For SaleMLS ID #VAFX2315136, Julie Do, Compass. Bright MLS
- $--2 bd3 ba1.5k sqft1519 Aiden Dr, Woodbridge, VA 22191AuctionAuction.com 2
