Situated on a beautifully landscaped corner lot in Grand Oaks, this stunning 5-bedroom, 3.5-bath home blends thoughtful updates, timeless character, and a versatile floor plan with custom details throughout. Double front doors open to a light-filled family room with vaulted ceilings, a double-sided fireplace, and a wall of windows, while a formal dining room sits just off the entry. A private office with built-in desk and shelving and plantation shutters throughout add both function and character. The updated kitchen features a large center island, Thermador refrigerator and gas range, double ovens, abundant cabinetry, and a vaulted eat-in dining area with access to the deck. A mudroom with laundry and half bath are conveniently located off the kitchen. The main-floor primary suite is spacious and private, featuring vaulted ceilings, custom closet built-ins, and direct access to its own private martini deck. The oversized en-suite bath includes dual vanities, a walk-in shower, walk-in closet, and hookups for a second laundry area. Upstairs are three additional bedrooms, a full bathroom, and an adjoining bonus room off one of the bedrooms, perfect for a playroom, nursery, office, or flex space. The finished walk-out lower level features a large rec room with fireplace, wet bar, fifth bedroom, full bath, and plenty of storage. Outside, mature landscaping and updated up lighting surround multiple outdoor living spaces, including a partially covered deck, paver patio, pergola, custom-built outdoor fireplace, and freshly laid sod, creating an inviting setting for entertaining or simply enjoying the outdoors. Set on a quiet street that ends in a cul-de-sac, with quick access to I-435, I-35, College Boulevard, and Highway 69, this home combines natural serenity with everyday convenience. Located in Grand Oaks—a hidden gem in Overland Park known for its custom, one-of-a-kind homes—this property is truly special.
Coming soon 09/18
$795,000
10600 W 108th Ter, Overland Park, KS 66210
5beds
4,475sqft
Single Family Residence
Built in 1978
0.35 Acres Lot
$-- Zestimate®
$178/sqft
$-- HOA
What's special
- --
- on Zillow
- 107
- views
- 25
- saves
Zillow last checked:
Listing updated:
Listed by:
Amanda Lyman 913-808-7142,
Sage Sotheby's International Realty
Source: Heartland MLS as distributed by MLS GRID,MLS#: 2640599
Facts & features
Interior
Bedrooms & bathrooms
- Bedrooms: 5
- Bathrooms: 4
- Full bathrooms: 3
- 1/2 bathrooms: 1
Primary bedroom
- Level: Main
- Dimensions: 16 x 15.7
Bedroom 1
- Level: Upper
- Dimensions: 12.7 x 10.3
Bedroom 2
- Level: Upper
- Dimensions: 13.3 x 10.3
Bedroom 3
- Level: Upper
- Dimensions: 14.4 x 11.9
Bedroom 4
- Level: Basement
- Dimensions: 15.2 x 15.2
Primary bathroom
- Level: Main
Bathroom 2
- Level: Upper
Bathroom 3
- Level: Basement
Bonus room
- Level: Upper
Dining room
- Level: Main
- Dimensions: 15.2 x 12.6
Family room
- Level: Main
- Dimensions: 26 x 15.3
Half bath
- Level: Main
Laundry
- Level: Main
Office
- Level: Main
Recreation room
- Level: Basement
- Dimensions: 26 x 25
Heating
- Forced Air, Natural Gas
Cooling
- Electric
Appliances
- Included: Dishwasher, Disposal, Refrigerator, Gas Range, Water Purifier, Water Softener
- Laundry: In Bathroom, Off The Kitchen
Features
- Kitchen Island, Vaulted Ceiling(s), Walk-In Closet(s), Wet Bar
- Flooring: Carpet, Luxury Vinyl, Tile, Wood
- Doors: Storm Door(s)
- Basement: Basement BR,Finished,Walk-Out Access
- Number of fireplaces: 2
- Fireplace features: Basement, Family Room, Gas
Interior area
- Total structure area: 4,475
- Total interior livable area: 4,475 sqft
- Finished area above ground: 3,105
- Finished area below ground: 1,370
Property
Parking
- Total spaces: 2
- Parking features: Attached, Garage Faces Side
- Attached garage spaces: 2
Features
- Patio & porch: Deck, Deck- Covered, Patio, Covered
- Exterior features: Balcony, Dormer, Fire Pit
- Fencing: Metal,Wood
Lot
- Size: 0.35 Acres
- Features: Corner Lot, Cul-De-Sac, Sprinkler-In Ground
Details
- Parcel number: NP273000000037
Construction
Type & style
- Home type: SingleFamily
- Architectural style: Traditional
- Property subtype: Single Family Residence
Materials
- Lap Siding, Stone & Frame
- Roof: Composition
Condition
- Year built: 1978
Utilities & green energy
- Sewer: Public Sewer
- Water: Public
Community & HOA
Community
- Subdivision: Grand Oaks
HOA
- Has HOA: No
Location
- Region: Overland Park
Financial & listing details
- Price per square foot: $178/sqft
- Tax assessed value: $542,500
- Annual tax amount: $6,395
- Date on market: 9/10/2026
- Exclusions: See Sd
- Ownership: Private
Estimated market value
Not available
Estimated sales range
Not available
Not available
Price history
| Date | Event | Price |
|---|---|---|
| 9/8/2026 | Listing removed | $5,000$1/sqft |
Source: Zillow Rentals Report a problem | ||
| 8/21/2026 | Listed for rent | $5,000+25%$1/sqft |
Source: Zillow Rentals Report a problem | ||
| 1/17/2026 | Listing removed | $4,000$1/sqft |
Source: Zillow Rentals Report a problem | ||
| 12/5/2025 | Listed for rent | $4,000-5.9%$1/sqft |
Source: Zillow Rentals Report a problem | ||
| 2/19/2024 | Listing removed | -- |
Source: Zillow Rentals Report a problem | ||
| 2/14/2024 | Listed for rent | $4,250+7.6%$1/sqft |
Source: Zillow Rentals Report a problem | ||
| 2/13/2024 | Listing removed | -- |
Source: Owner Report a problem | ||
| 1/3/2024 | Listed for sale | $775,000$173/sqft |
Source: Owner Report a problem | ||
| 1/3/2024 | Listing removed | -- |
Source: Zillow Rentals Report a problem | ||
| 12/28/2023 | Price change | $3,950-1.3%$1/sqft |
Source: Zillow Rentals Report a problem | ||
| 12/1/2023 | Listed for rent | $4,000$1/sqft |
Source: Zillow Rentals Report a problem | ||
| 8/19/2023 | Listing removed | -- |
Source: Zillow Rentals Report a problem | ||
| 8/11/2023 | Price change | $4,000-15.8%$1/sqft |
Source: Zillow Rentals Report a problem | ||
| 8/2/2023 | Listed for rent | $4,750$1/sqft |
Source: Zillow Rentals Report a problem | ||
Public tax history
| Year | Property taxes | Tax assessment |
|---|---|---|
| 2025 | $6,386 +0.2% | $62,387 +0.5% |
| 2024 | $6,370 +9.9% | $62,077 +11.6% |
| 2023 | $5,797 +12.1% | $55,637 +14.1% |
| 2022 | $5,169 | $48,760 +6.6% |
| 2021 | -- | $45,747 +4.6% |
| 2020 | $4,920 | $43,746 +2.6% |
| 2019 | -- | $42,619 +8.4% |
| 2018 | -- | $39,319 +9.7% |
| 2017 | $4,274 +5.9% | $35,834 +6% |
| 2016 | $4,036 +0.1% | $33,810 +0.5% |
| 2015 | $4,033 +5.6% | $33,649 +8.4% |
| 2013 | $3,818 -2.2% | $31,050 +0% |
| 2012 | $3,903 +5.5% | $31,039 -4.6% |
| 2010 | $3,701 +5.4% | $32,545 -0.2% |
| 2009 | $3,512 -2.6% | $32,603 -2.2% |
| 2008 | $3,604 +1.5% | $33,339 -0.6% |
| 2007 | $3,550 +4.5% | $33,557 +2.2% |
| 2006 | $3,397 | $32,833 +2.1% |
| 2005 | -- | $32,165 |
Find assessor info on the county website
Monthly payment
Est. payment
Payment breakdown
Explore the cost of this home by adjusting the details. Changes won't be saved.Climate risks
Neighborhood: 66210
Nearby schools
Schools provided by the listing agent
- Elementary: Indian Valley
- Middle: Oxford
- High: Blue Valley NW
Source: Heartland MLS as distributed by MLS GRID. This data may not be complete. We recommend contacting the local school district to confirm school assignments for this home.
- $614,3004 bd4 ba3.3k sqft10608 W 108th Ter, Overland Park, KS 66210Off Market
- $619,1004 bd4 ba3.6k sqft10776 Larsen St, Overland Park, KS 66210Off Market
- $566,4003 bd3 ba2.7k sqft10609 W 108th Ter, Overland Park, KS 66210Off Market
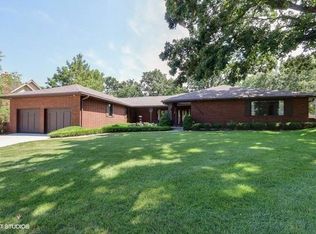
- $869,4006 bd5 ba4.7k sqft10614 W 108th Ter, Overland Park, KS 66210Off Market

Similar homes
- $--4 bd3 ba2.8k sqft12437 Slater St, Overland Park, KS 66213Auction
 Auction.com 2
 - $856,4004 bd5 ba3.7k sqft3518 W 100th Ter, Leawood, KS 66206For Sale
 MLS ID #2641141, Kelli Becks, Keller Williams Realty Partners Inc.. Heartland MLS as distributed by MLS GRID
 - $859,0005 bd6 ba4.5k sqft8230 W 99th St, Overland Park, KS 66212For Sale
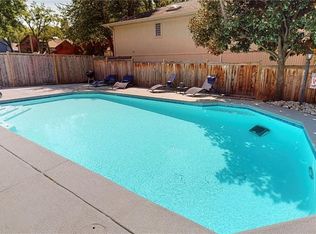 MLS ID #2638003, Rob Lang, At Home Kansas. Heartland MLS as distributed by MLS GRID
 - $499,5003 bd3 ba3.5k sqft7924 W 118th Ter, Overland Park, KS 66210For Sale
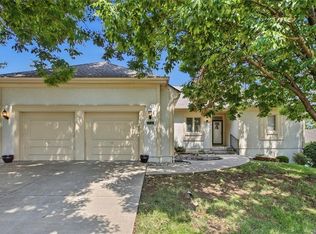 MLS ID #2641046, Judy Brax, ReeceNichols- Leawood Town Center. Heartland MLS as distributed by MLS GRID
