Showings to start May 2nd 2024 Lake Season is almost here!! Move into this lovely 3 bedroom 2 bath home just in time to enjoy living on the lake. This home has plenty of privacy and sits on just under an acre with appx 400 feet of channel frontage. Plenty of room for all the summertime fun and family/friend get togethers. Recent updates new: Furnace and C/A 2018, Metal Roof 2012. This home has a split bedroom floor plan with the master suite having a large closet and master bath offers a garden tub, stand up shower and double sink vanity. Large kitchen and a great space for all your baking needs. Kitchen also features a pantry, breakfast bar, all appliances to stay and has an open concept to the family room and dining area. You will love the cozy family room with beautiful lake views. Laundry room with washer and dryer to stay. Oversized 2 car garage and it is the perfect space to store all your lake toys. 2 12x 21 carports that are staying, 4"well, Septic was pumped in 2023 and new pump on the pumping station new in 2018. Come take a look at this lovely lake home before it is too late. Property being sold in AS IS condition.
Closed
Est. $327,900
10606 N B Dr, Kendallville, IN 46755
3beds
1,848sqft
Single Family Residence
Built in 1997
0.94 Acres Lot
$327,900 Zestimate®
$--/sqft
$-- HOA
Overview
- 28 days |
- 4 |
- 0 |
Zillow last checked:
Listing updated:
Listed by:
Terri L Deming Cell:260-349-2573,
Century 21 Bradley-Kendallville
Source: IRMLS,MLS#: 202414721
Facts & features
Interior
Bedrooms & bathrooms
- Bedrooms: 3
- Bathrooms: 2
- Full bathrooms: 2
- Main level bedrooms: 3
Bedroom 1
- Level: Main
Bedroom 2
- Level: Main
Dining room
- Level: Main
- Area: 90
- Dimensions: 10 x 9
Family room
- Level: Main
- Area: 247
- Dimensions: 19 x 13
Kitchen
- Level: Main
- Area: 169
- Dimensions: 13 x 13
Living room
- Level: Main
- Area: 260
- Dimensions: 20 x 13
Office
- Level: Main
- Area: 130
- Dimensions: 13 x 10
Heating
- Natural Gas, Forced Air
Cooling
- Central Air
Appliances
- Included: Dishwasher, Microwave, Refrigerator, Washer, Dryer-Electric, Gas Range, Electric Water Heater, Water Softener Rented
Features
- Ceiling Fan(s), Walk-In Closet(s), Soaking Tub, Open Floorplan, Tub and Separate Shower
- Flooring: Carpet, Laminate, Vinyl
- Doors: Six Panel Doors
- Basement: Crawl Space,Sump Pump
- Has fireplace: No
- Fireplace features: None
Interior area
- Total structure area: 1,848
- Total interior livable area: 1,848 sqft
- Finished area above ground: 1,848
- Finished area below ground: 0
Property
Parking
- Total spaces: 2
- Parking features: Detached, Garage Door Opener, Stone
- Garage spaces: 2
- Has uncovered spaces: Yes
Features
- Levels: One
- Stories: 1
- Patio & porch: Deck
- Has view: Yes
- On waterfront: Yes
- Waterfront features: Waterfront, Pier/Dock, Canal Front, Non Ski Lake, Lake
- Body of water: Cree Lake
- Frontage length: Channel/Canal Frontage(274),Water Frontage(274)
Lot
- Size: 0.94 Acres
- Dimensions: 106x165 153x154
- Features: Level, Lake
Details
- Parcel number: 570709400062.000019
- Other equipment: Sump Pump
Construction
Type & style
- Home type: SingleFamily
- Architectural style: Ranch
- Property subtype: Single Family Residence
Materials
- Vinyl Siding
- Roof: Metal
Condition
- New construction: No
- Year built: 1997
Utilities & green energy
- Gas: NIPSCO
- Sewer: Septic Tank
- Water: Well
Community & HOA
Community
- Security: Smoke Detector(s)
- Subdivision: None
Location
- Region: Kendallville
Financial & listing details
- Tax assessed value: $310,200
- Annual tax amount: $1,518
- Date on market: 6/23/2024
- Listing terms: Cash,Contract,FHA
Foreclosure details
Estimated market value
$327,900
$302,000 - $357,000
$1,883/mo
Price history
| Date | Event | Price |
|---|---|---|
| 7/16/2026 | Sold | $189,800-24.1%$103/sqft |
Source: Public Record Report a problem | ||
| 6/21/2024 | Sold | $250,000-5.7% |
Source:  IRMLS #202414721 Report a problem IRMLS #202414721 Report a problem | ||
| 4/30/2024 | Listed for sale | $265,000 |
Source: IRMLS #202414721 Report a problem | ||
Public tax history
| Year | Property taxes | Tax assessment |
|---|---|---|
| 2025 | $1,510 -0.6% | $310,200 +11.1% |
| 2024 | $1,519 +9.2% | $279,100 -0.6% |
| 2023 | $1,391 +19% | $280,900 +13.7% |
| 2022 | $1,169 +7.6% | $247,000 +19.8% |
| 2021 | $1,086 +0.8% | $206,100 +8.8% |
| 2020 | $1,078 +2.5% | $189,400 +4.4% |
| 2019 | $1,052 +26.7% | $181,500 +2.3% |
| 2018 | $830 +3% | $177,500 +13.3% |
| 2017 | $806 -8.2% | $156,700 -0.3% |
| 2016 | $878 +3.8% | $157,200 +2% |
| 2014 | $846 -3.6% | $154,100 -1.4% |
| 2013 | $877 +5.2% | $156,300 +1.8% |
| 2012 | $834 -12.6% | $153,600 -8.4% |
| 2011 | $953 -25.6% | $167,600 -12.9% |
| 2010 | $1,282 +41.5% | $192,400 +0.3% |
| 2009 | $906 +8.6% | $191,900 +24.6% |
| 2007 | $834 | $154,000 -20% |
| 2006 | -- | $192,600 +47.6% |
| 2005 | -- | $130,500 |
Find assessor info on the county website
Monthly payment
Climate risks
Neighborhood: Cree Lake
Nearby schools
GreatSchools rating
- 7/10Wayne Center Elementary SchoolGrades: PK-5Distance: 2.9 mi
- 4/10East Noble Middle SchoolGrades: 6-8Distance: 4.8 mi
- 6/10East Noble High SchoolGrades: 9-12Distance: 4.9 mi
Schools provided by the listing agent
- Elementary: Wayne Center
- Middle: East Noble
- High: East Noble
- District: East Noble Schools
Source: IRMLS. This data may not be complete. We recommend contacting the local school district to confirm school assignments for this home.
- $249,6003 bd2 ba1.2k sqft10613 N B Dr, Kendallville, IN 46755Off Market
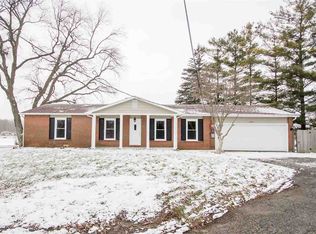
- $243,6003 bd1 ba1.5k sqft10605 N B Dr, Kendallville, IN 46755Off Market
- $323,0004 bd2 ba2.5k sqft10596 N B Dr, Kendallville, IN 46755Off Market
- $222,5002 bd2 ba1.5k sqft10597 N B Dr, Kendallville, IN 46755Off Market
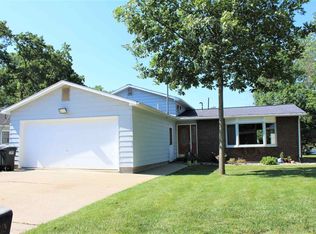
- $248,4003 bd2 ba1.5k sqft10591 N B Dr, Kendallville, IN 46755Off Market
- $346,1004 bd3 ba2.6k sqft10588 N B Dr, Kendallville, IN 46755Off Market
- $319,9004 bd3 ba2.4k sqft10680 N D Dr, Kendallville, IN 46755Sold
- $277,6003 bd2 ba1.6k sqft10686 N D Dr, Kendallville, IN 46755Off Market
Similar homes
- $342,9003 bd2 ba1.8k sqft605 Freds Ct, Kendallville, IN 46755For Sale
 MLS ID #202631711, Rita Howell, Hosler Realty Inc. IRMLS
 - $--4 bd1 ba1.4k sqft620 Simon St, Kendallville, IN 46755Auction
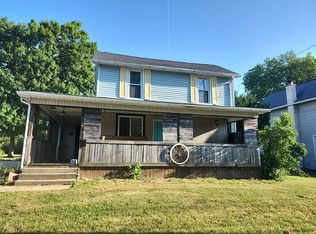 Auction.com 2
 - $210,0003 bd2 ba1.5k sqft501 Drake Rd, Kendallville, IN 46755For Sale
 MLS ID #202632522, Tammie Rhine, Mike Thomas Assoc., Inc. IRMLS
 - $399,9004 bd2 ba1.9k sqft213 Willow Ct, Kendallville, IN 46755For Sale
 MLS ID #202627350, Jody Dorais, Mike Thomas Assoc., Inc. IRMLS
 - $279,9003 bd2 ba1.2k sqft260 E Airport Rd, Kendallville, IN 46755For SaleMLS ID #202624874, Terri L Deming, Weichert Realtors - Hoosier Heartland. IRMLS
- $248,0003 bd2 ba1.6k sqft729 Dowling St, Kendallville, IN 46755For SaleMLS ID #202630906, Monica Newport, M2 Real Estate Group. IRMLS
- $298,0003 bd3 ba2.6k sqft1406 Fairview Run, Kendallville, IN 46755For SaleMLS ID #202608195, Nathan Mosley, Hosler Realty Inc. IRMLS
- $349,9004 bd2 ba1.9k sqft4900 E State Road 8, Kendallville, IN 46755For SaleMLS ID #202628245, Derek Pearson, Perfect Location Realty. IRMLS
- $289,9003 bd2 ba1.3k sqft210 Knoll Ridge Blvd, Kendallville, IN 46755For SaleMLS ID #202605595, Twylia Gottfried, CENTURY 21 Bradley Realty, Inc. IRMLS
- $--2 bd1 ba1k sqft2005 Bowie Ct, Kendallville, IN 46755AuctionServiceLink Auction
- $275,0004 bd2 ba1.7k sqft200 Crescent Ave, Kendallville, IN 46755For SaleMLS ID #202628740, Alyssa Schendel, North Eastern Group Realty. IRMLS
- $317,0003 bd3 ba2.4k sqft527 N State St, Kendallville, IN 46755For SaleMLS ID #202608517, Terri L Deming, Weichert Realtors - Hoosier Heartland. IRMLS
- $252,0003 bd2 ba1.3k sqft2021 Granny Smith Pl, Kendallville, IN 46755For SaleMLS ID #202630720, Vicki Topp, Trueblood Real Estate, LLC.. IRMLS
- $299,0003 bd2 ba1.2k sqft6630 S State Road 3, Wolcottville, IN 46795For SaleMLS ID #202630341, Rachel Gallo, Hosler Realty Inc. IRMLS
- $224,0003 bd2 ba1.4k sqft2115 S Cortez Dr, Kendallville, IN 46755For SaleMLS ID #202632604, Elius Hogan, CENTURY 21 Bradley Realty, Inc. IRMLS
- $375,0002 bd3 ba1.4k sqft7400 W State Road 4, Hudson, IN 46747For Sale By Owner
- $189,9004 bd1 ba1.7k sqft1604 E Dowling St, Kendallville, IN 46755For SaleMLS ID #202631273, Jennifer Streich, Hosler Realty Inc. IRMLS
- $315,0003 bd2 ba1.4k sqft9540 E 500 S, Wolcottville, IN 46795For SaleMLS ID #202606559, Elizabeth Smith, Anthony REALTORS. IRMLS
- $239,9003 bd2 ba2.2k sqft407 E Wayne St, Kendallville, IN 46755For SaleMLS ID #202627162, Keith Forbes, Weichert Realtors - Hoosier Heartland. IRMLS
- $349,9003 bd2 ba1.7k sqft10200 E 700 S, Wolcottville, IN 46795For SaleMLS ID #202629101, Virgen Morales, Lewis & Lambright Inc. IRMLS
