Welcome to 1061 Jefferson Avenue! This 4-bedroom, 1.5-bath brick ranch offers comfortable one-level living in the heart of Waynesboro. Close proximity to Berkley Glen Elementary, this home is situated on a gently rolling .30-acre lot. Inside, you'll find hardwood flooring, newer windows, and an updated full bathroom featuring a walk-in shower. The lower level provides additional living or recreation space with new carpet in the family room and 4th bedroom, offering plenty of room for hobbies, storage, or gatherings.
Pending
Price cut: $25K (9/21)
$285,000
1061 Jefferson Ave, Waynesboro, VA 22980
4beds
1,977sqft
Single Family Residence
Built in 1959
0.3 Acres Lot
$283,600 Zestimate®
$144/sqft
$-- HOA
What's special
Comfortable one-level livingNewer windowsHardwood flooring
- 51 days
- 104
- 2
Likely to sell faster than
Zillow last checked:
Listing updated:
Listed by:
KYNA BAEHR 724-825-2345,
HELP-U-SELL DIRECT SAVINGS REAL ESTATE 540-949-4357
Source: CAAR,MLS#: 681508 Originating MLS: Greater Augusta Association of Realtors Inc
Originating MLS: Greater Augusta Association of Realtors IncFacts & features
Interior
Bedrooms & bathrooms
- Bedrooms: 4
- Bathrooms: 2
- Full bathrooms: 1
- 1/2 bathrooms: 1
- Main level bathrooms: 2
- Main level bedrooms: 3
Rooms
- Room types: Bathroom, Bedroom, Dining Room, Family Room, Full Bath, Kitchen, Living Room
Primary bedroom
- Level: First
Bedroom
- Level: Basement
Bedroom
- Level: First
Primary bathroom
- Level: First
Bathroom
- Level: First
Dining room
- Level: First
Family room
- Level: Basement
Kitchen
- Level: First
Living room
- Level: First
Heating
- Central, Natural Gas
Cooling
- Central Air
Appliances
- Included: Dishwasher, Electric Range, Microwave, Refrigerator
- Laundry: Washer Hookup, Dryer Hookup
Features
- Primary Downstairs
- Flooring: Carpet, Hardwood, Linoleum
- Windows: Insulated Windows, Screens, Tilt-In Windows
- Basement: Exterior Entry,Full,Heated,Interior Entry,Partially Finished,Sump Pump,Walk-Out Access
Interior area
- Total structure area: 2,260
- Total interior livable area: 1,977 sqft
- Finished area above ground: 1,130
- Finished area below ground: 847
Property
Parking
- Total spaces: 1
- Parking features: Carport
- Carport spaces: 1
Features
- Levels: One
- Stories: 1
- Patio & porch: Front Porch, Porch
- Exterior features: Fence
- Fencing: Partial
Lot
- Size: 0.3 Acres
- Topography: Rolling
Details
- Parcel number: 64/2 2/ 22//
- Zoning description: RS-7 Single-Family Residential-7
Construction
Type & style
- Home type: SingleFamily
- Architectural style: Ranch
- Property subtype: Single Family Residence
Materials
- Brick, Stick Built
- Foundation: Block
- Roof: Composition,Shingle
Condition
- New construction: No
- Year built: 1959
Utilities & green energy
- Sewer: Public Sewer
- Water: Public
- Utilities for property: Fiber Optic Available, Natural Gas Available
Community & HOA
Community
- Subdivision: APPLEWOOD
HOA
- Has HOA: No
Location
- Region: Waynesboro
Financial & listing details
- Price per square foot: $144/sqft
- Tax assessed value: $264,400
- Annual tax amount: $2,300
- Date on market: 9/2/2026
- Cumulative days on market: 52 days
Estimated market value
$283,600
$269,000 - $298,000
$2,028/mo
Price history
| Date | Event | Price |
|---|---|---|
| 9/23/2026 | Pending sale | $285,000$144/sqft |
Source:  CAAR #681508 Report a problem CAAR #681508 Report a problem | ||
| 9/21/2026 | Price change | $285,000-8.1%$144/sqft |
Source: CAAR #681508 Report a problem | ||
| 9/18/2026 | Price change | $310,000-4.6%$157/sqft |
Source: CAAR #681508 Report a problem | ||
| 9/2/2026 | Listed for sale | $325,000+64.1%$164/sqft |
Source: CAAR #681508 Report a problem | ||
| 6/10/2019 | Sold | $198,000+1.5%$100/sqft |
Source: Public Record Report a problem | ||
| 4/25/2019 | Listed for sale | $195,000$99/sqft |
Source: LONG & FOSTER REAL ESTATE INC FISHERSVILLE #589160 Report a problem | ||
| 4/25/2019 | Pending sale | $195,000$99/sqft |
Source: LONG & FOSTER REAL ESTATE INC FISHERSVILLE #589160 Report a problem | ||
| 4/18/2019 | Listed for sale | $195,000$99/sqft |
Source: LONG & FOSTER REAL ESTATE INC FISHERSVILLE #589160 Report a problem | ||
Public tax history
| Year | Property taxes | Tax assessment |
|---|---|---|
| 2025 | $2,036 +20.9% | $264,400 +20.9% |
| 2024 | $1,684 | $218,700 |
| 2023 | $1,684 -1.3% | $218,700 +15.4% |
| 2022 | $1,706 | $189,500 |
| 2021 | $1,706 +17% | $189,500 +17% |
| 2020 | $1,457 +12.7% | $161,900 +12.7% |
| 2018 | $1,293 +3.4% | $143,700 |
| 2017 | $1,250 +9.9% | $143,700 +1.1% |
| 2016 | $1,138 | $142,200 |
| 2015 | $1,138 | $142,200 +0.4% |
| 2014 | -- | $141,700 |
| 2013 | -- | -- |
| 2012 | -- | -- |
| 2010 | -- | -- |
Find assessor info on the county website
Monthly payment
Est. payment
Payment breakdown
Explore the cost of this home by adjusting the details. Changes won't be saved.Climate risks
Neighborhood: 22980
Nearby schools
Schools provided by the listing agent
- Elementary: Berkeley Glenn
- Middle: Kate Collins
- High: Waynesboro
Source: CAAR. This data may not be complete. We recommend contacting the local school district to confirm school assignments for this home.
- $317,5003 bd1 ba1.4k sqft1067 Jefferson Ave, Waynesboro, VA 22980Off Market
- $303,5004 bd2 ba1.5k sqft1055 Jefferson Ave, Waynesboro, VA 22980Off Market
- $283,3003 bd1 ba1.4k sqft1073 Jefferson Ave, Waynesboro, VA 22980Off Market
- $297,8004 bd2 ba1.4k sqft1049 Jefferson Ave, Waynesboro, VA 22980Off Market

Similar homes
- $365,0004 bd2 ba2.2k sqft924 Washington Ave, Waynesboro, VA 22980For Sale

 MLS ID #681931, JO WALLING, NEST REALTY GROUP STAUNTON. CAAR
 - $299,9004 bd2 ba2.6k sqft409 8th St, Waynesboro, VA 22980For Sale
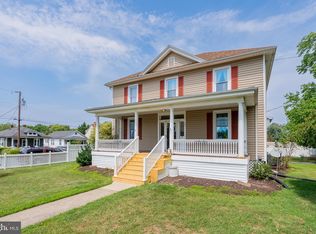
 MLS ID #VAWB2000276, Zach Koops, Real Broker, LLC. Bright MLS
 - $299,9004 bd2 ba1.5k sqft1612 Park Rd, Waynesboro, VA 22980For Sale
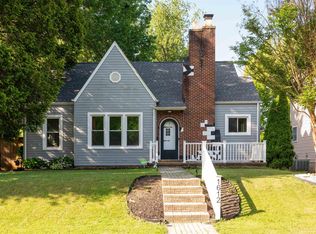 MLS ID #679156, KYLE OLSON, MONTAGUE, MILLER & CO. - WESTFIELD. CAAR
 - $249,9003 bd2 ba2.1k sqft168 Lambert Ln, Waynesboro, VA 22980For Sale
 MLS ID #VAAG2002916, John Bowman, Old Dominion Realty. Bright MLS
 - $264,9004 bd2 ba1.3k sqft1412 C St, Waynesboro, VA 22980For SaleMLS ID #681348, CAROLYN BOOK, EXP REALTY LLC. CAAR
- $296,9003 bd2 ba1.4k sqft1430 Shenandoah Ave, Waynesboro, VA 22980For SaleMLS ID #680094, KYNA BAEHR, HELP-U-SELL DIRECT SAVINGS REAL ESTATE. CAAR
- $399,9003 bd3 ba2.1k sqft21 Amelia Dr, Waynesboro, VA 22980For SaleMLS ID #683348, KERI WILFONG, NEST REALTY GROUP STAUNTON. CAAR
- $310,0003 bd2 ba1.2k sqft1433 Harding Ave, Waynesboro, VA 22980For SaleMLS ID #680888, KELLY MORRISON, COMPASS - AVENUE. CAAR
- $340,0004 bd2 ba2k sqft3396 Stuarts Draft Hwy, Waynesboro, VA 22980For SaleMLS ID #680169, MARY BETH MORAN, THE HOGAN GROUP-CHARLOTTESVILLE. CAAR
- $315,0003 bd2 ba1.3k sqft214 Adventure Trl, Waynesboro, VA 22980For SaleMLS ID #679045, KAMERON LEWIS, NEST REALTY GROUP STAUNTON. CAAR
- $300,0004 bd2 ba2.5k sqft817 Grayson Ave, Waynesboro, VA 22980For SaleMLS ID #682746, BEN HALTERMAN, NEST REALTY GROUP STAUNTON. CAAR
- $230,0004 bd2 ba1.3k sqft233 N Bayard Ave, Waynesboro, VA 22980For SaleMLS ID #679341, MELINDA HOLMES, RE/MAX ADVANTAGE-WAYNESBORO. CAAR
- $260,0003 bd1 ba1k sqft660 N Augusta Ave, Waynesboro, VA 22980For SaleMLS ID #682795, KELLY MORRISON, COMPASS - AVENUE. CAAR
- $249,9003 bd1 ba1.2k sqft1808 Shenandoah Ave, Waynesboro, VA 22980For SaleMLS ID #681805, ADAM AUCOIN, OLD DOMINION REALTY INC - AUGUSTA. CAAR
- $230,0003 bd2 ba2.4k sqft1515 Mulberry St, Waynesboro, VA 22980For SaleMLS ID #679784, SHANN WHITED, COMPASS-Avenue. CAAR
- $351,0003 bd2 ba2.4k sqft1858 Calf Mountain Rd, Waynesboro, VA 22980For SaleMLS ID #681772, ROB WILSON, ROBERT WILSON REALTY CO.. CAAR
- $240,0003 bd1 ba1.3k sqft901 N Forest Ave, Waynesboro, VA 22980For SaleMLS ID #680693, PERSINGER REAL ESTATE GROUP TEAM, REAL BROKER LLC. CAAR
- $215,0002 bd2 ba1.1k sqft700 Rife Rd APT 7H, Waynesboro, VA 22980For SaleMLS ID #681547, SUSAN MCGUFFIN, DECKER REALTY. CAAR
- $225,0003 bd1 ba1k sqft33 Beagle Gap Run, Waynesboro, VA 22980For SaleMLS ID #682059, TRAVIS BRADLEY, OLD DOMINION REALTY INC - AUGUSTA. CAAR
- $215,0003 bd1 ba1k sqft944 N Forest Ave, Waynesboro, VA 22980For SaleMLS ID #676238, CHEYENNE COCKRELL, KELLER WILLIAMS ALLIANCE - CHARLOTTESVILLE. CAAR
