Rarely do you find a home that checks every box—walkable top-rated schools, no back neighbors, and an incredible floor plan in the heart of Sienna. This beautifully maintained 5-year-young, 3,231 sq ft home features 4 bedrooms, 3.5 baths, enclosed home office, game room, and media room. The thoughtfully designed home showcases a chef’s kitchen with quartz countertops, stainless steel appliances, gas range, and two oversized islands overlooking the living and dining areas. The first-floor primary suite offers dual vanities, an extended walk-in shower, and a spacious walk-in closet. Enjoy covered front and back porches, four-sided brick, a pool-sized backyard, fresh interior paint, neutral finishes, and included refrigerator, washer, and dryer for an easy move-in. Walk to the new Sawmill Lake Club Amenity Center and enjoy Sienna’s resort-style lifestyle featuring pools, playgrounds, zip lining, gyms, lakes, trails, golf, and parks. This can be yours, schedule your showing today!
Pending
$425,000
10618 Emory Park, Missouri City, TX 77459
5beds
3,231sqft
:
Get pre-qualified$3,218/mo
Single Family Residence
Built in 2021
7,535 Square Feet Lot
$425,700 Zestimate®
$132/sqft
$132/mo HOA
What's special
Pool-sized backyardEnclosed home officeFresh interior paintIncredible floor planStainless steel appliancesLiving and dining areasQuartz countertops
- 17 days |
- 318 |
- 25 |
Likely to sell faster than
Zillow last checked:
Listing updated:
Listed by:
Gina Tran TREC #0588606 832-721-8193,
LPT Realty, LLC
Source: HAR,MLS#: 84448032
Facts & features
Interior
Bedrooms & bathrooms
- Bedrooms: 5
- Bathrooms: 4
- Full bathrooms: 3
- 1/2 bathrooms: 1
Rooms
- Room types: Media Room, Utility Room
Primary bathroom
- Features: Half Bath, Primary Bath: Double Sinks, Primary Bath: Shower Only, Secondary Bath(s): Double Sinks, Secondary Bath(s): Tub/Shower Combo, Vanity Area
Kitchen
- Features: Breakfast Bar, Kitchen Island, Kitchen open to Family Room, Pantry, Pots/Pans Drawers, Under Cabinet Lighting
Heating
- Natural Gas, Zoned
Cooling
- Ceiling Fan(s), Electric, Zoned
Appliances
- Included: Disposal, Gas Oven, Microwave, Gas Cooktop, Gas Range, Dishwasher
- Laundry: Washer Hookup
Features
- Crown Molding, 2 Bedrooms Down, 3 Bedrooms Up, En-Suite Bath, Primary Bed - 1st Floor, Sitting Area, Walk-In Closet(s)
- Flooring: Carpet, Tile
- Number of fireplaces: 1
- Fireplace features: Gas Log
Interior area
- Total structure area: 3,231
- Total interior livable area: 3,231 sqft
Property
Parking
- Total spaces: 2
- Parking features: Attached, Oversized, Garage Door Opener, Double-Wide Driveway
- Attached garage spaces: 2
Features
- Stories: 2
- Patio & porch: Covered, Patio/Deck, Screened
- Exterior features: Sprinkler System
- Fencing: Back Yard
Lot
- Size: 7,535 Square Feet
- Features: Back Yard, Subdivided, 0 Up To 1/4 Acre
Details
- Parcel number: 8119930030090907
Construction
Type & style
- Home type: SingleFamily
- Architectural style: Traditional
- Property subtype: Single Family Residence
Materials
- Brick
- Foundation: Slab
- Roof: Composition
Condition
- New construction: No
- Year built: 2021
Utilities & green energy
- Sewer: Public Sewer
Green energy
- Energy efficient items: Thermostat, HVAC
Community & HOA
Community
- Features: Subdivision Tennis Court
- Subdivision: Sienna Plantation
HOA
- Has HOA: Yes
- Amenities included: Basketball Court, Clubhouse, Dog Park, Fitness Center, Picnic Area, Playground, Pond, Pool, Splash Pad, Sport Court, Tennis Court(s), Trail(s)
- HOA fee: $1,580 annually
Location
- Region: Missouri City
Financial & listing details
- Price per square foot: $132/sqft
- Tax assessed value: $514,561
- Annual tax amount: $14,544
- Date on market: 7/15/2026
- Listing terms: Cash,Conventional,FHA,Investor,VA Loan
- Road surface type: Concrete, Curbs, Gutters
Estimated market value
$425,700
$404,000 - $447,000
$3,673/mo
Price history
| Date | Event | Price |
|---|---|---|
| 7/20/2026 | Pending sale | $425,000$132/sqft |
Source:  HAR #84448032 Report a problem HAR #84448032 Report a problem | ||
| 7/18/2026 | Listed for sale | $425,000$132/sqft |
Source: HAR #84448032 Report a problem | ||
| 7/17/2026 | Pending sale | $425,000$132/sqft |
Source: HAR #84448032 Report a problem | ||
| 7/15/2026 | Listed for sale | $425,000-3.4%$132/sqft |
Source: HAR #84448032 Report a problem | ||
| 7/14/2026 | Listing removed | $440,000$136/sqft |
Source: HAR #32495321 Report a problem | ||
| 7/1/2026 | Price change | $440,000-2.2%$136/sqft |
Source: HAR #32495321 Report a problem | ||
| 6/12/2026 | Listed for sale | $450,000$139/sqft |
Source: HAR #32495321 Report a problem | ||
Public tax history
| Year | Property taxes | Tax assessment |
|---|---|---|
| 2025 | $5,696 -19.6% | $514,561 +2.3% |
| 2024 | $7,085 -20.1% | $502,908 -19.1% |
| 2023 | $8,872 -1.1% | $621,258 +9.8% |
| 2022 | $8,971 +781.5% | $565,720 +824.4% |
| 2021 | $1,018 -1.8% | $61,200 |
| 2020 | $1,036 -2.1% | $61,200 |
| 2019 | $1,059 +17.8% | $61,200 +21.4% |
| 2018 | $899 | $50,400 |
Find assessor info on the county website
Monthly payment
Est. payment
Payment breakdown
Explore the cost of this home by adjusting the details. Changes won't be saved.Climate risks
Neighborhood: 77459
Nearby schools
GreatSchools rating
- 10/10Donald Leonetti Elementary SchoolGrades: PK-5Distance: 0.3 mi
- 6/10Ronald Thornton MiddleGrades: 6-8Distance: 0.4 mi
- 7/10Ridge Point High SchoolGrades: 9-12Distance: 0.8 mi
Schools provided by the listing agent
- Elementary: Leonetti Elementary School
- Middle: Thornton Middle School (Fort Bend)
- High: Ridge Point High School
Source: HAR. This data may not be complete. We recommend contacting the local school district to confirm school assignments for this home.
- $433,6004 bd3 ba2.5k sqft10622 Emory Park, Missouri City, TX 77459Off Market
- $493,10010 bd6 ba3.1k sqft10614 Emory Park, Missouri City, TX 77459Off Market
- $375,7004 bd3 ba1.9k sqft10626 Emory Park, Missouri City, TX 77459Off Market
- $350,2003 bd2 ba1.8k sqft10610 Emory Park, Missouri City, TX 77459Off Market
- $440,7004 bd3 ba2.9k sqft2002 Laurelwood Trl, Missouri City, TX 77459Off Market
- $414,6004 bd3 ba2.3k sqft10602 Emory Park, Missouri City, TX 77459Off Market
- $452,3005 bd3 ba2.7k sqft10630 Emory Park, Missouri City, TX 77459Off Market
- $464,8004 bd3 ba2.5k sqft10606 Emory Park, Missouri City, TX 77459Off Market
A local agent can set up tours, give advice and negotiate with sellers.
Similar homes
- $430,0004 bd3 ba2k sqft1914 Waters Branch Dr, Missouri City, TX 77459For Sale
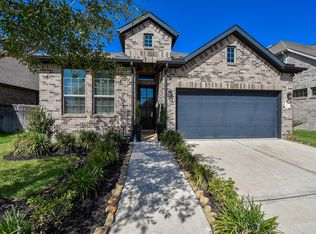 MLS ID #21218652, Lois De Armas, eXp Realty LLC. HAR
 - $475,0004 bd4 ba2.8k sqft2715 Parker Oak Pass, Missouri City, TX 77459For Sale
 MLS ID #10003832, Jeffrey Sadler, SADLER REALTY. HAR
 - $490,0004 bd4 ba3.1k sqft2622 Big Vine Ct, Missouri City, TX 77459For Sale
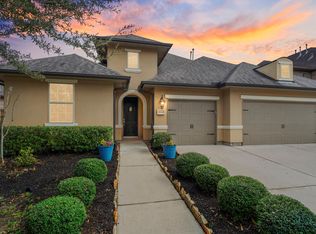 MLS ID #7748567, Jennifer Ciulla, RE/MAX Fine Properties. HAR
 - $399,9004 bd3 ba2.4k sqft8726 Timber Knoll Dr, Missouri City, TX 77459For Sale
 MLS ID #28640760, Jeffrey Sadler, SADLER REALTY. HAR
 - $499,5004 bd3 ba2.6k sqft10730 Hidden Rock Dr, Missouri City, TX 77459For SaleMLS ID #14265048, Maria Ruedas, Martha Turner Sotheby's International Realty. HAR
- $549,0004 bd4 ba2.8k sqft10210 Majestic Ct, Missouri City, TX 77459For SaleMLS ID #5924424, Maria Carmen Munoz, Prosperity Realty Group. HAR
- $369,0004 bd3 ba1.8k sqft2414 Manor Valley Ln, Missouri City, TX 77459For SaleMLS ID #39098543, Daniel Rehem, eXp Realty, LLC. HAR
- $499,0004 bd3 ba2.7k sqft10719 Blossom River Dr, Missouri City, TX 77459For SaleMLS ID #71374979, Soen Sheppard, United Real Estate. HAR
- from $471,9905 bd3 ba2.7k sqftMedina Plan, Sienna 45', Missouri City, TX 77459New ConstructionChesmar Homes
- $510,0004 bd3 ba2.3k sqft1835 Waters Branch Dr, Missouri City, TX 77459For SaleMLS ID #14665363, Ryan Adams, Real Broker, LLC. HAR
- $565,0004 bd4 ba3.1k sqft1511 Country Air Ln, Missouri City, TX 77459New ConstructionMLS ID #92577796, Yelena Grinina, Keller Williams Realty Metropolitan. HAR
- $525,0004 bd4 ba3.1k sqft9615 Hunters Run Dr, Missouri City, TX 77459For SaleMLS ID #67203686, Ryan Adams, Real Broker, LLC. HAR
- $559,0004 bd4 ba2.8k sqft5411 Cavall Rd, Missouri City, TX 77459For SaleMLS ID #86530353, Folorunso Akindoju, MODR Brokerage, LLC. HAR
- $549,9004 bd4 ba2.8k sqft10606 Novy Grove Dr, Missouri City, TX 77459For SaleMLS ID #6193260, David Edgerton, All City Real Estate. HAR
- $349,9004 bd2 ba2.1k sqft1126 Hyde Lake Ln, Missouri City, TX 77459For SaleMLS ID #25098172, Florencia Cabeza, White Picket Realty LLC. HAR
- $434,0004 bd3 ba3.4k sqft5227 Meadow Canyon Dr, Sugar Land, TX 77479For SaleMLS ID #77118503, Saad Siddiqui, 5th Stream Realty. HAR
- $429,9004 bd4 ba2.4k sqft11901 Auburn Trail Ln, Pearland, TX 77584For SaleMLS ID #93264531, Contouri Cooper, Lifestyles Realty Houston Inc.. HAR
- $389,9004 bd3 ba2.2k sqft4010 Shackleton Ct, Iowa Colony, TX 77583For SaleMLS ID #11212613, Krystal Sims, RE/MAX Crossroads Realty. HAR
- $459,0004 bd4 ba2.5k sqft4310 Bluewood Ct, Manvel, TX 77578For SaleMLS ID #54417926, Cyndi Kornegay, Keller Williams Premier Realty. HAR
- $423,5745 bd3 ba2.6k sqft4619 Hydra Ln, Richmond, TX 77469New ConstructionMLS ID #70188295, Tammy Fruge, Westin Homes. HAR
