Welcome to this exceptional Chandler-built 4-bedroom, 4.5-bath residence on a private street. Thoughtfully updated with high-end finishes, premium appliances, and modern mechanical systems designed for effortless living. The first floor provides a seamless flow with amazing natural light, multiple living areas, and a formal dining room. The heart of the home is the chef's kitchen, featuring Wolf appliances including a 36-inch gas range, double wall ovens, built-in microwave, professional-grade range hood, and a Sub-Zero refrigerator. A new Bosch Benchmark dishwasher (2025), reverse osmosis water filtration system, custom inset cabinetry, and quartz countertops complete this stunning space. The adjacent butler's pantry offers exceptional storage with walk-in pantry, additional counter space and a second dishwasher. The light-filled solarium is a true retreat with heated tile floors, custom cabinetry, wet bar, Sub-Zero beverage refrigerator, and UV-protective Suntrol glass overhead. A wood-paneled first-floor office with an adjacent full bath and large walk-in closet offers excellent flexibility as a guest suite or first-floor primary bedroom.
Upstairs are four spacious bedrooms with newer can lighting and beautifully updated bathrooms. The luxurious primary suite offers radiant heated flooring extending through the bedroom, spa-inspired bath, and dedicated second-floor laundry room. Enjoy an oversized walk-in closet, GE washer and dryer (2022), and an updated vanity (2025). The unfinished basement is perfect as a home gym or for storage. Designed for comfort year-round, the home features four-zone heating and cooling with two Lennox furnaces and air conditioners (2018), a Weil-McLain boiler serving the heated floors, whole-home generator, Nest thermostats throughout, and an updated hot water tank. Outside, the property has been extensively enhanced with a new concrete driveway and sidewalks (2023). Lovely patio, spacious yard, and a shed. Truly a gem of a home!
Pending
$1,245,000
1062 Edgewater Ln, Lakewood, OH 44107
4beds
6,362sqft
:
Get pre-qualified$8,955/mo
Single Family Residence
Built in 1987
0.34 Acres Lot
$-- Zestimate®
$196/sqft
$-- HOA
What's special
Uv-protective suntrol glass overheadLovely patioPrivate streetSub-zero beverage refrigeratorLight-filled solariumCustom inset cabinetryPremium appliances
- 9 days |
- 2,390 |
- 125 |
Zillow last checked:
Listing updated:
Listed by:
Haley Serna 234-380-7654 haleyserna@howardhanna.com,
Howard Hanna
Source: MLS Now,MLS#: 5232571
Facts & features
Interior
Bedrooms & bathrooms
- Bedrooms: 4
- Bathrooms: 5
- Full bathrooms: 4
- 1/2 bathrooms: 1
- Main level bathrooms: 2
Heating
- Forced Air
Cooling
- Central Air
Features
- Basement: Unfinished
- Number of fireplaces: 1
Interior area
- Total structure area: 6,362
- Total interior livable area: 6,362 sqft
- Finished area above ground: 4,673
- Finished area below ground: 1,689
Video & virtual tour
Property
Parking
- Parking features: Garage
- Garage spaces: 2
Features
- Levels: Two
- Stories: 2
- Patio & porch: Enclosed, Patio, Porch
Lot
- Size: 0.34 Acres
- Dimensions: 92 x 164
Details
- Parcel number: 31206049
- Lease amount: $0
- Special conditions: Standard
Construction
Type & style
- Home type: SingleFamily
- Architectural style: Colonial
- Property subtype: Single Family Residence
Materials
- Frame, Stucco
- Roof: Asphalt
Condition
- Year built: 1987
Utilities & green energy
- Sewer: Public Sewer
- Water: Public
Community & HOA
Community
- Subdivision: Mcsweeney Sub
HOA
- Has HOA: No
Location
- Region: Lakewood
Financial & listing details
- Price per square foot: $196/sqft
- Tax assessed value: $809,900
- Annual tax amount: $18,170
- Date on market: 7/31/2026
- Cumulative days on market: 10 days
- Listing agreement: Exclusive Right To Sell
Estimated market value
Not available
Estimated sales range
Not available
Not available
Price history
| Date | Event | Price |
|---|---|---|
| 8/3/2026 | Pending sale | $1,245,000$196/sqft |
Source: MLS Now #5232571 Report a problem | ||
| 7/31/2026 | Listed for sale | $1,245,000+53.7%$196/sqft |
Source: MLS Now #5232571 Report a problem | ||
| 7/30/2021 | Sold | $809,900$127/sqft |
Source: MLS Now #4288854 Report a problem | ||
| 7/14/2021 | Pending sale | $809,900$127/sqft |
Source:  MLS Now #4288854 Report a problem MLS Now #4288854 Report a problem | ||
| 6/19/2021 | Contingent | $809,900$127/sqft |
Source: MLS Now #4288854 Report a problem | ||
| 6/18/2021 | Listed for sale | $809,900+153.1%$127/sqft |
Source: MLS Now #4288854 Report a problem | ||
| 10/5/2011 | Sold | $320,000-7.2%$50/sqft |
Source: MLS Now #3259689 Report a problem | ||
| 9/8/2011 | Listed for sale | $344,900-8%$54/sqft |
Source: Howard Hanna - Crocker Road #3259689 Report a problem | ||
| 5/28/1993 | Sold | $375,000$59/sqft |
Source: MLS Now #609023 Report a problem | ||
Public tax history
| Year | Property taxes | Tax assessment |
|---|---|---|
| 2025 | $18,170 -0.2% | $283,470 |
| 2024 | $18,206 -3.5% | $283,470 +12.8% |
| 2023 | $18,859 -0.6% | $251,270 |
| 2022 | $18,979 +1% | $251,270 |
| 2021 | $18,786 +4% | $251,270 +19% |
| 2020 | $18,060 -0.4% | $211,160 |
| 2019 | $18,139 +2.6% | $211,160 |
| 2018 | $17,675 +42.9% | $211,160 +57.3% |
| 2017 | $12,369 +4.9% | $134,230 +4.2% |
| 2016 | $11,788 | $128,810 |
| 2015 | $11,788 +10.5% | $128,810 +15% |
| 2014 | $10,666 +1.1% | $112,000 |
| 2013 | $10,554 +11.3% | $112,000 |
| 2012 | $9,480 -35.4% | $112,000 -36.8% |
| 2011 | $14,678 -32.3% | $177,350 |
| 2010 | $21,675 +1518.1% | $177,350 |
| 2009 | $1,340 -90.2% | $177,350 -6% |
| 2008 | $13,600 +1.5% | $188,660 |
| 2007 | $13,404 +0.4% | $188,660 |
| 2006 | $13,346 +6% | $188,660 +12% |
| 2005 | $12,595 +1% | $168,500 |
| 2004 | $12,475 +8.3% | $168,500 |
| 2003 | $11,520 +11.5% | $168,500 +14.5% |
| 2002 | $10,330 -45.7% | $147,140 |
| 2001 | $19,011 -0.1% | $147,140 |
| 2000 | $19,025 | $147,140 |
Find assessor info on the county website
Monthly payment
Est. payment
Payment breakdown
Explore the cost of this home by adjusting the details. Changes won't be saved.Climate risks
Neighborhood: 44107
Nearby schools
GreatSchools rating
- 7/10Emerson Elementary SchoolGrades: K-5Distance: 0.4 mi
- 5/10Garfield Middle SchoolGrades: 6-8Distance: 0.8 mi
- 7/10Lakewood High SchoolGrades: 9-12Distance: 1 mi
Schools provided by the listing agent
- District: Lakewood CSD (Cuyahoga)- 1817
Source: MLS Now. This data may not be complete. We recommend contacting the local school district to confirm school assignments for this home.
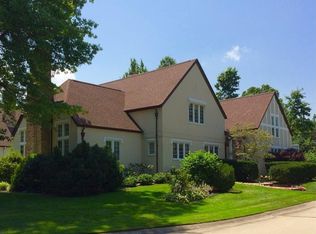
- $902,1004 bd5 ba3.8k sqft1052 Edgewater Ln, Lakewood, OH 44107Off Market
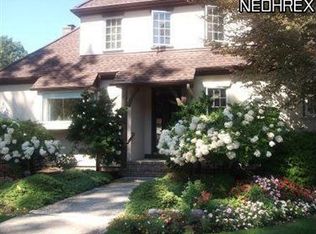
- $1,006,1004 bd4 ba3.7k sqft1072 Edgewater Ln, Lakewood, OH 44107Off Market
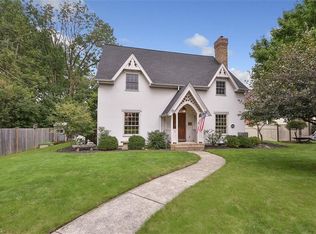
- $832,9003 bd3 ba2.7k sqft1082 Edgewater Ln, Lakewood, OH 44107Off Market
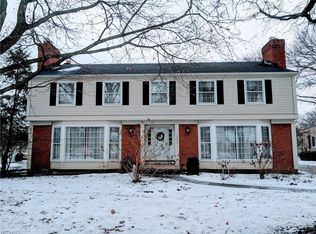
- $869,1004 bd5 ba3.1k sqft1075 Kirtland Ln, Lakewood, OH 44107Off Market
- $719,0003 bd3 ba2.6k sqft1079 Kirtland Ln, Lakewood, OH 44107Off Market
- $915,0003 bd4 ba4.2k sqft1042 Edgewater Ln, Lakewood, OH 44107Off Market
- $955,5004 bd3 ba3.4k sqft1063 Kirtland Ln, Lakewood, OH 44107Off Market
- $768,2004 bd3 ba2.3k sqft13840 Edgewater Dr, Lakewood, OH 44107Off Market
A local agent can set up tours, give advice and negotiate with sellers.
Similar homes
- $824,9004 bd4 ba3.8k sqft1465 Arthur Ave, Lakewood, OH 44107For Sale
 MLS ID #5234581, Joann Musbach, Howard Hanna. MLS Now
 - $1,295,0006 bd5 ba6.3k sqft2862 Fairmount Blvd, Cleveland Heights, OH 44118For Sale
 MLS ID #5230860, Adam S Kaufman, Howard Hanna. MLS Now
 - $1,199,0004 bd5 ba6.9k sqft150 Sterncrest Dr, Moreland Hills, OH 44022For Sale
 MLS ID #5215472, Mike Wold, RE/MAX Revealty. MLS Now
 - $1,200,0006 bd6 ba5.9k sqft9913 Lake Shore Blvd, Bratenahl, OH 44108For Sale
 MLS ID #5230879, Rebecca Donatelli, Elite Sotheby's International Realty. MLS Now
 - $895,0005 bd4 ba3.8k sqft30207 Winsor Dr, Bay Village, OH 44140For SaleMLS ID #5234827, Mary Beth DeClerck, Howard Hanna. MLS Now
- $998,0004 bd4 ba6.1k sqft30939 Riviera Ln, Westlake, OH 44145For SaleMLS ID #5232623, Suzanne Edwards, Howard Hanna. MLS Now
- $1,299,0005 bd4 ba5k sqft36417 Montrose Way, Avon, OH 44011For SaleMLS ID #5228907, Kim Crane, Howard Hanna. MLS Now
- $849,5004 bd5 ba6.7k sqft379 E Glen Eagle Dr, Highland Heights, OH 44143For SaleMLS ID #5234922, Angelo J Marrali, Howard Hanna. MLS Now
- $1,295,0005 bd8 ba6.3k sqft8709 Deer Creek Dr, Broadview Heights, OH 44147For SaleMLS ID #5202440, Kenneth Schlick, Richfield Realty Group LLC. MLS Now
- $1,225,0004 bd5 ba7.1k sqft427 Diana Ct, Highland Heights, OH 44143For SaleMLS ID #5214354, Adam T Zimmerman, Engel & Völkers Distinct. MLS Now
- $1,149,0004 bd6 ba6k sqft125 Orange Tree Dr, Orange, OH 44022For SaleMLS ID #5220765, Adam S Kaufman, Howard Hanna. MLS Now
- $1,399,9004 bd5 ba5.7k sqft30467 Carlton Ave, Westlake, OH 44145For SaleMLS ID #5182466, Robert L Rogers, Howard Hanna. MLS Now
- $875,0003 bd4 ba3.2k sqft1088 Clubside Dr, Westlake, OH 44145For SaleMLS ID #5234235, John P Lucien, Berkshire Hathaway HomeServices Lucien Realty. MLS Now
- $1,100,0005 bd5 ba3.9k sqft2865 Fairfax Rd, Cleveland Heights, OH 44118For SaleMLS ID #5224509, Chris Jurcisin, Howard Hanna. MLS Now
- $869,9005 bd5 ba6k sqft5650 Ashley Cir, Highland Heights, OH 44143For SaleMLS ID #5234723, Jodi A Consolo, McDowell Homes Real Estate Services. MLS Now
- $899,9004 bd3 ba3.9k sqft1983 Wynwood Dr, Rocky River, OH 44116For SaleMLS ID #5231142, Mary Frances Weir, RE/MAX Crossroads Properties. MLS Now
- $1,650,0005 bd7 ba4.8k sqft2100 W 17th St, Cleveland, OH 44113For SaleMLS ID #5234260, Carolyn M Bentley, Howard Hanna. MLS Now
- $825,0004 bd5 ba4k sqft22999 Mastick Rd, Fairview Park, OH 44126For SaleMLS ID #5222615, Heather Srodek, Howard Hanna. MLS Now
- $999,9994 bd4 ba3.3k sqft7 Coveland Dr, Avon Lake, OH 44012For SaleMLS ID #5226996, Deborah A Della Vella, Howard Hanna. MLS Now
- $1,580,0006 bd5 ba7.1k sqft2368 Overlook Rd, Cleveland Heights, OH 44106For SaleMLS ID #5223759, Stan Gudalevich, Howard Hanna. MLS Now
