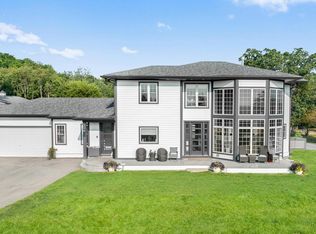
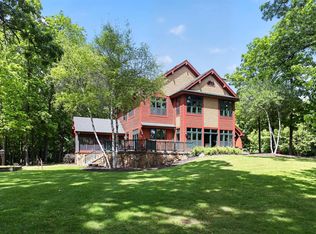
Welcome to this exceptional private Estate nestled on nearly 35 scenic acres. Built in 2019, this custom home offers approximately 4,000 square feet of beautifully finished living space featuring 3 bedrooms, 3 full bathrooms, an expansive primary suite, and a bright open-concept design ideal for everyday living and entertaining. The finished walkout lower level provides additional living space with direct access to the surrounding property. The sale includes two parcels: the residence situated on approximately 30 acres, plus an additional 5-acre parcel. A rare opportunity to own a remarkable estate offering privacy, luxury, and endless possibilities in a truly picturesque setting.
Pending
$1,625,000
1062 N English Settlement AVENUE, Burlington, WI 53105
3beds
4,000sqft
:
Get pre-qualified$9,855/mo
Single Family Residence
Built in 2019
34.75 Acres Lot
$1,599,900 Zestimate®
$406/sqft
$-- HOA
What's special
Expansive primary suite
- 18 days |
- 659 |
- 63 |
Zillow last checked:
Listing updated:
Listed by:
Karl McKillip 262-206-9545,
Great Lakes Real Estate Svs
Source: WIREX MLS,MLS#: 1971313 Originating MLS: Metro MLS
Originating MLS: Metro MLSFacts & features
Interior
Bedrooms & bathrooms
- Bedrooms: 3
- Bathrooms: 3
- Full bathrooms: 3
- Main level bedrooms: 1
Primary bedroom
- Level: Main
- Area: 336
- Dimensions: 16 x 21
Bedroom 2
- Level: Lower
- Area: 260
- Dimensions: 13 x 20
Bedroom 3
- Level: Lower
- Area: 168
- Dimensions: 14 x 12
Bathroom
- Features: Shower on Lower
Family room
- Level: Lower
- Area: 432
- Dimensions: 24 x 18
Kitchen
- Level: Main
- Area: 255
- Dimensions: 17 x 15
Living room
- Level: Main
- Area: 400
- Dimensions: 20 x 20
Heating
- Natural Gas, Forced Air
Cooling
- Central Air
Appliances
- Included: Dishwasher, Dryer, Microwave, Oven, Range, Refrigerator, Washer
Features
- Pantry, Cathedral/vaulted ceiling, Walk-In Closet(s), Kitchen Island
- Basement: Finished,Full,Full Size Windows,Concrete,Exposed
Interior area
- Total structure area: 4,000
- Total interior livable area: 4,000 sqft
Property
Parking
- Total spaces: 3.5
- Parking features: Garage Door Opener, Attached, 3 Car
- Attached garage spaces: 3.5
Features
- Levels: One
- Stories: 1
- Patio & porch: Deck
Lot
- Size: 34.75 Acres
Details
- Parcel number: 176031911016001
- Zoning: A2; C1
Construction
Type & style
- Home type: SingleFamily
- Architectural style: Ranch
- Property subtype: Single Family Residence
Materials
- Fiber Cement
Condition
- 6-10 Years
- New construction: No
- Year built: 2019
Utilities & green energy
- Sewer: Septic Tank, Mound Septic
- Water: Well
Community & HOA
Location
- Region: Burlington
- Municipality: Rochester
Financial & listing details
- Price per square foot: $406/sqft
- Annual tax amount: $9,980
- Date on market: 7/11/2026
- Exclusions: The Three (3) Small Trees Located Near The Garden Behind The Rear Patio Are Expressly Excluded From The Sale. Seller Shall Remove And Retain The Trees, At Seller's Expense, On Or Before The Date Of Closing.
Estimated market value
$1,599,900
$1.52M - $1.68M
$4,223/mo
Price history
| Date | Event | Price |
|---|---|---|
| 7/16/2026 | Pending sale | $1,625,000$406/sqft |
Source:  WIREX MLS #1971313 Report a problem WIREX MLS #1971313 Report a problem | ||
| 7/11/2026 | Listed for sale | $1,625,000+63.3%$406/sqft |
Source: WIREX MLS #1971313 Report a problem | ||
| 7/25/2021 | Listing removed | -- |
Source: Owner Report a problem | ||
| 5/28/2021 | Listed for sale | $995,000$249/sqft |
Source: Owner Report a problem | ||
Public tax history
Tax history is unavailable.
Monthly payment
Est. payment
Payment breakdown
Explore the cost of this home by adjusting the details. Changes won't be saved.Climate risks
Neighborhood: 53105
Nearby schools
GreatSchools rating
- 6/10Woodfield Elementary SchoolGrades: PK-5Distance: 2.4 mi
- 8/10Fox River Middle SchoolGrades: 6-8Distance: 2.9 mi
- 6/10Waterford High SchoolGrades: 9-12Distance: 2.6 mi
Schools provided by the listing agent
- Middle: Fox River
- High: Waterford
- District: Waterford Graded J1
Source: WIREX MLS. This data may not be complete. We recommend contacting the local school district to confirm school assignments for this home.
- $705,3003 bd1 ba-- sqft1055 Eng Settlement Ave N, Burlington, WI 53105Off Market
- $535,0003 bd2 ba1.9k sqft29306 River View Pkwy, Burlington, WI 53105For Sale

- $484,9003 bd2 ba-- sqft29314 River View Pkwy, Burlington, WI 53105Off Market
- $443,9003 bd3 ba1.7k sqft29242 River View Pkwy, Burlington, WI 53105Off Market
- $485,0004 bd3 ba3k sqft29326 River View Pkwy, Burlington, WI 53105Sold
- $473,6003 bd2 ba-- sqft29234 River View Pkwy, Burlington, WI 53105Off Market
- $499,9004 bd3 ba2k sqft29338 River View Pkwy, Burlington, WI 53105Off Market
- $625,0003 bd4 ba3k sqft29346 River View Pkwy, Burlington, WI 53105Off Market
A local agent can set up tours, give advice and negotiate with sellers.
Similar homes
- $1,599,0005 bd6 ba4.1k sqftW1940 County Road D, Burlington, WI 53105Active
 MLS ID #1962116, Keefe & Associates Group*. WIREX MLS
 - $1,195,0004 bd2 ba2.1k sqft5160 Neumann LANE, Burlington, WI 53105Active
 MLS ID #1970905, Christopher Ponsonby. WIREX MLS
 - $999,0003 bd3 ba3.3k sqftN6313 Paradise DRIVE, Burlington, WI 53105Active
 MLS ID #1963817, Renata Greeley. WIREX MLS
 - $1,850,0003 bd4 ba3.7k sqft21626 18th STREET, Union Grove, WI 53182Active
 MLS ID #1965620, Jack Baker. WIREX MLS
 - $1,600,0003 bd5 ba2.9k sqft28166 W Wilmot Rd, Antioch, IL 60002ActiveMLS ID #12465248, Amy Rogus, ALC, Century 21 Integra. MRED as distributed by MLS GRID
- $1,600,0004 bd3 ba5.3k sqft8100 160th AVENUE, Bristol, WI 53104ActiveMLS ID #1968937, Jonathan Minerick. WIREX MLS
- $899,5005 bd3 ba4.2k sqft6724 Horseshoe TRAIL, Burlington, WI 53105ActiveMLS ID #1964659, Laura Woltersdorf. WIREX MLS
- $1,849,9004 bd4 ba4.2k sqft5946 N River Bay ROAD, Waterford, WI 53185ActiveMLS ID #1970042, Dave Marek. WIREX MLS
- $1,299,9005 bd5 ba3.5k sqftW187S10596 Kelsey DRIVE, Muskego, WI 53150ActiveMLS ID #1970492, Suzanne Powers Realty Group*. WIREX MLS
- $1,195,0004 bd3 ba3.6k sqftS109W24935 Overlook DRIVE, Mukwonago, WI 53149ActiveMLS ID #1970844, Dorene Drumel. WIREX MLS
- $1,895,0006 bd4 ba4.1k sqft30248 Forest DRIVE, Burlington, WI 53105ActiveMLS ID #1963798, Renata Greeley. WIREX MLS
- $1,749,9004 bd4 ba4.1k sqftW3830 Scotch Bush ROAD, Elkhorn, WI 53121ActiveMLS ID #1966821, The Roth Team*. WIREX MLS
- $1,600,0006 bd6 ba5.8k sqftN2988 Lake Forest CIRCLE, Lake Geneva, WI 53147ActiveMLS ID #1968336, The Starboard Group*. WIREX MLS
- $1,349,0003 bd2 ba2.6k sqftS106W36642 Saddle Ridge DRIVE, Eagle, WI 53119ActiveMLS ID #1970075, Phyllis Gaines. WIREX MLS
- $1,849,7005 bd4 ba5.2k sqftW5244 County Road ES, Elkhorn, WI 53121ActiveMLS ID #1955959, Jerry Kroupa. WIREX MLS
- $1,499,9004 bd3 ba3.4k sqftW5610 Cool Hill DRIVE, Elkhorn, WI 53121ActiveMLS ID #1973660, Jeremy Doering. WIREX MLS
- $1,049,9004 bd3 ba3.4k sqftS94W2360 Kunzendorf COURT, Big Bend, WI 53103ActiveMLS ID #1969495, Brian Paul. WIREX MLS
- $1,345,0004 bd4 ba4.5k sqft2578 Back ROAD, Burlington, WI 53105ActiveMLS ID #1951184, Lake Geneva Team*. WIREX MLS
- $1,350,0004 bd3 ba4k sqftW2247 Beulah Heights ROAD, East Troy, WI 53120ActiveMLS ID #1961707, Gina Nocek. WIREX MLS
- $1,625,0005 bd3 ba4.2k sqft550 Ridgeview COURT, Lake Geneva, WI 53147ActiveMLS ID #1965524, Kathleen Bak. WIREX MLS
