The seller has decided to set an Offer deadline for this Monday at 11am. Please send all offers before that deadline. Welcome to 10620 Vista Linda Dr, Bowie, MD 20721 — an incredible opportunity to own a well-maintained home in one of Bowie’s most desirable locations! Priced below market value and priced to sell, this property offers exceptional value, comfort, and long-term potential for today’s buyer. Step inside to discover bright and inviting living spaces, a functional layout perfect for both everyday living and entertaining, and a warm atmosphere that instantly feels like home. Whether you’re a first-time homebuyer, growing family, or savvy investor, this property delivers the perfect combination of space, convenience, and affordability. Major updates have already been completed for added peace of mind, including a roof replacement in 2015 and an HVAC system replaced within the last 2 years. Conveniently located near shopping, dining, parks, schools, and major commuter routes, this home provides easy access to everything you need while still enjoying the charm of an established community. ''Selling AS" Opportunities like this don’t last long — schedule your private tour today before it’s gone!
Under contract
$599,999
10620 Vista Linda Dr, Bowie, MD 20721
4beds
3,688sqft
:
Get pre-qualified$4,098/mo
Single Family Residence
Built in 1992
0.28 Acres Lot
$-- Zestimate®
$163/sqft
$35/mo HOA
What's special
- 39 days |
- 271 |
- 12 |
Likely to sell faster than
Zillow last checked:
Listing updated:
Listed by:
Ben Kessie 571-243-1518,
RE/MAX Galaxy 8888843396
Source: Bright MLS,MLS#: MDPG2204702
Facts & features
Interior
Bedrooms & bathrooms
- Bedrooms: 4
- Bathrooms: 4
- Full bathrooms: 3
- 1/2 bathrooms: 1
- Main level bathrooms: 1
Basement
- Area: 1212
Heating
- Forced Air, ENERGY STAR Qualified Equipment, Natural Gas
Cooling
- Central Air, Electric
Appliances
- Included: Gas Water Heater
- Laundry: Washer/Dryer Hookups Only
Features
- Dining Area, Upgraded Countertops, Crown Molding, Primary Bath(s), Chair Railings, Recessed Lighting
- Windows: ENERGY STAR Qualified Windows
- Basement: Other
- Number of fireplaces: 1
- Fireplace features: Mantel(s)
Interior area
- Total structure area: 3,688
- Total interior livable area: 3,688 sqft
- Finished area above ground: 2,476
- Finished area below ground: 1,212
Property
Parking
- Total spaces: 2
- Parking features: Garage Door Opener, Attached
- Attached garage spaces: 2
Accessibility
- Accessibility features: None
Features
- Levels: Three
- Stories: 3
- Patio & porch: Deck
- Pool features: None
Lot
- Size: 0.28 Acres
- Features: Corner Lot
Details
- Additional structures: Above Grade, Below Grade
- Parcel number: 17131548346
- Zoning: RR
- Special conditions: Standard
Construction
Type & style
- Home type: SingleFamily
- Architectural style: Colonial
- Property subtype: Single Family Residence
Materials
- Frame
- Foundation: Slab
- Roof: Asphalt
Condition
- New construction: No
- Year built: 1992
Utilities & green energy
- Sewer: Public Sewer
- Water: Public
Community & HOA
Community
- Subdivision: Vista Estates East
HOA
- Has HOA: Yes
- Amenities included: Common Grounds
- Services included: Common Area Maintenance, Management
- HOA fee: $106 quarterly
Location
- Region: Bowie
Financial & listing details
- Price per square foot: $163/sqft
- Tax assessed value: $553,300
- Annual tax amount: $7,710
- Date on market: 7/3/2026
- Listing agreement: Exclusive Right To Sell
- Listing terms: Cash,Conventional,FHA,VA Loan
- Ownership: Fee Simple
Estimated market value
Not available
Estimated sales range
Not available
Not available
Price history
| Date | Event | Price |
|---|---|---|
| 7/8/2026 | Listing removed | $599,999$163/sqft |
Source:  Bright MLS #MDPG2204702 Report a problem Bright MLS #MDPG2204702 Report a problem | ||
| 7/3/2026 | Listed for sale | $599,999+34.8%$163/sqft |
Source: Bright MLS #MDPG2204702 Report a problem | ||
| 5/24/2018 | Sold | $445,000+2.3%$121/sqft |
Source: Public Record Report a problem | ||
| 2/17/2018 | Listed for sale | $434,900+15159.6%$118/sqft |
Source: Q. Williams Real Estate Associates #1000141846 Report a problem | ||
| 6/13/2015 | Sold | $2,850$1/sqft |
Source: Agent Provided Report a problem | ||
| 4/19/2015 | Pending sale | $2,850$1/sqft |
Source: Q. Williams Real Estate Associates #PG8585618 Report a problem | ||
| 4/19/2015 | Listed for sale | $2,850$1/sqft |
Source: Q. Williams Real Estate Associates #PG8585618 Report a problem | ||
Public tax history
| Year | Property taxes | Tax assessment |
|---|---|---|
| 2025 | $8,111 +50.5% | $518,900 +7.1% |
| 2024 | $5,388 +7.6% | $484,500 +7.6% |
| 2023 | $5,005 | $450,100 |
| 2022 | $5,005 +2.2% | $450,100 +2.2% |
| 2021 | $4,898 +1.1% | $440,500 +1.1% |
| 2020 | $4,845 -13.3% | $435,700 +15.9% |
| 2019 | $5,586 | $375,900 |
| 2018 | $5,586 +8.6% | $375,900 +8.6% |
| 2017 | $5,142 -1.3% | $346,000 +9% |
| 2016 | $5,212 | $317,300 +9.9% |
| 2015 | $5,212 | $288,600 +11% |
| 2014 | $5,212 | $259,900 |
| 2013 | -- | $259,900 |
| 2012 | -- | $259,900 -26.8% |
| 2011 | -- | $355,000 -21.4% |
| 2010 | -- | $451,630 +0.6% |
| 2009 | -- | $449,120 +0.6% |
| 2008 | -- | $446,610 +15.8% |
| 2007 | -- | $385,820 +18.7% |
| 2006 | -- | $325,030 +23% |
| 2005 | -- | $264,240 +9.2% |
| 2004 | -- | $242,042 |
| 2003 | -- | $242,042 +22.5% |
| 2002 | -- | $197,650 |
| 2001 | -- | $197,650 |
Find assessor info on the county website
Monthly payment
Est. payment
Payment breakdown
Explore the cost of this home by adjusting the details. Changes won't be saved.Climate risks
Neighborhood: 20721
Nearby schools
GreatSchools rating
- 6/10Ardmore Elementary SchoolGrades: PK-5Distance: 1.5 mi
- 2/10Ernest Everett Just Middle SchoolGrades: 6-8Distance: 2.5 mi
- 5/10Charles Herbert Flowers High SchoolGrades: 9-12Distance: 1.1 mi
Schools provided by the listing agent
- District: Prince George's County Public Schools
Source: Bright MLS. This data may not be complete. We recommend contacting the local school district to confirm school assignments for this home.
- $669,100-- bd3 ba2.4k sqft10618 Vista Linda Dr, Bowie, MD 20721Off Market
- $598,600-- bd3 ba2.2k sqft3902 Alta Vista Dr, Bowie, MD 20721Off Market
- $640,8004 bd4 ba2.8k sqft3812 Alta Vista Dr, Bowie, MD 20721Off Market
- $614,400-- bd2 ba2.4k sqft10616 Vista Linda Dr, Bowie, MD 20721Off Market
- $603,400-- bd2 ba2.4k sqft3901 Alta Vista Dr, Bowie, MD 20721Off Market
- $587,800-- bd2 ba2.4k sqft10615 Vista Linda Dr, Bowie, MD 20721Off Market
- $645,0002 bd1 ba3.7k sqft3904 Alta Vista Dr, Bowie, MD 20721Sold
- $659,0004 bd4 ba3.6k sqft3903 Alta Vista Dr, Bowie, MD 20721Off Market
A local agent can set up tours, give advice and negotiate with sellers.
Similar homes
- $600,0005 bd4 ba1.9k sqft16320 Lea Dr, Bowie, MD 20715For Sale
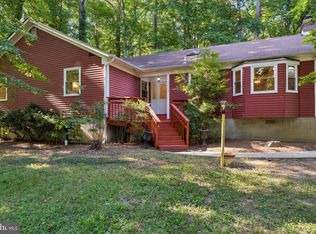
 MLS ID #MDPG2212910, Zoleta Caster, Silver River Properties. Bright MLS
 - $645,0006 bd4 ba3.6k sqft1405 Meadowlake Ct, Bowie, MD 20721For Sale
 MLS ID #MDPG2209682, Lorenzo Lynch, HomeSmart. Bright MLS
 - $649,0004 bd4 ba2.7k sqft6204 Gallery St, Bowie, MD 20720For Sale
 MLS ID #MDPG2204590, Tamika Johnson, RE/MAX United Real Estate. Bright MLS
 - $575,0004 bd4 ba1.9k sqft8411 Red Wing Ln, Lanham, MD 20706For Sale
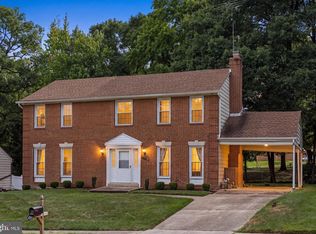 MLS ID #MDPG2214408, Dilyara Daminova, Samson Properties. Bright MLS
 - $749,0005 bd4 ba3.7k sqft9817 Traver St, Bowie, MD 20721For SaleMLS ID #MDPG2200072, Rahman Stringfield, Samson Properties. Bright MLS
- $599,9004 bd4 ba2.7k sqft9320 Kings Grant Rd, Laurel, MD 20723For SaleMLS ID #MDHW2072438, Charles Gilroy, Redfin Corp. Bright MLS
- $599,9004 bd4 ba3k sqft7608 Hector Ct, Fort Washington, MD 20744For SaleMLS ID #MDPG2214060, Clairette Mafouomene, Samson Properties. Bright MLS
- $689,0004 bd4 ba3.8k sqft7414 Quixote Ct, Bowie, MD 20720For SaleMLS ID #MDPG2207210, Andrew Nugent, Compass. Bright MLS
- $724,9904 bd4 ba4.8k sqft5209 Devonport Ct, Glenn Dale, MD 20769For SaleMLS ID #MDPG2208702, Chad Morton, Maverick Realty, LLC. Bright MLS
- $550,0005 bd3 ba2.5k sqft9417 Stoney Ridge Rd, Upper Marlboro, MD 20774For SaleMLS ID #MDPG2197704, Tammy Kornegay, Long & Foster Real Estate, Inc.. Bright MLS
- $734,0006 bd4 ba4.6k sqft10734 Willow Oaks Dr, Bowie, MD 20721For SaleMLS ID #MDPG2202326, Lisa Watts, Taylor Properties. Bright MLS
- $669,9994 bd4 ba3.4k sqft9110 Tallfield Ct, Lanham, MD 20706For SaleMLS ID #MDPG2205942, Joyce Simms, Samson Properties. Bright MLS
- $889,9995 bd5 ba5.3k sqft14004 Tollison Dr, Bowie, MD 20720For SaleMLS ID #MDPG2211872, Jennifer Drennan, Taylor Properties. Bright MLS
- $645,0004 bd4 ba3.4k sqft1866 Disney Estates Cir, Severn, MD 21144For SaleMLS ID #MDAA2151084, Bob Chew, Samson Properties. Bright MLS
- $549,9003 bd3 ba2.9k sqft7704 Kitteredge Dr, District Heights, MD 20747For SaleMLS ID #MDPG2214758, Simran Dheer, Tesla Realty Group, LLC. Bright MLS
- $689,0005 bd4 ba4k sqft11304 Bennington Dr, Upper Marlboro, MD 20774For SaleMLS ID #MDPG2207636, Glenworth St Vall, KW Metro Center. Bright MLS
- $585,0004 bd3 ba2.5k sqft7116 Starboard Dr, District Heights, MD 20747For SaleMLS ID #MDPG2206764, Gregory Gray, ExecuHome Realty. Bright MLS
- $613,9994 bd4 ba2.4k sqft8705 Francesca Dr, Clinton, MD 20735For SaleMLS ID #MDPG2206492, Cynthia Perkins, Sawyer Real Estate, LLC. Bright MLS
- $629,9004 bd4 ba2.6k sqft10303 Brightfield Ln, Upper Marlboro, MD 20772For SaleMLS ID #MDPG2205436, Pamela Alcantara, Impact Real Estate, LLC. Bright MLS
- $575,0005 bd3 ba3.4k sqft7311 Webster Ln, Fort Washington, MD 20744For SaleMLS ID #MDPG2208622, Bethany Stalder, KW Metro Center. Bright MLS
