The Providence is a two story Everything's Included® home featuring living area and flex space downstairs and all bedrooms on the second floor including the laundry room and loft. The beautiful open floor plan leaves lots of space to enjoy your relaxed Florida lifestyle. The huge master suite and large bedrooms are separated just enough for everyone's privacy.
Pre-foreclosure
Street View
Est. $356,300
10623 Standing Stone Dr, Wimauma, FL 33598
4beds
2,584sqft
SingleFamily
Built in 2017
6,534 Square Feet Lot
$356,300 Zestimate®
$138/sqft
$4/mo HOA
Overview
- 264 days |
- 6 |
- 0 |
Facts & features
Interior
Bedrooms & bathrooms
- Bedrooms: 4
- Bathrooms: 3
- Full bathrooms: 2
- 1/2 bathrooms: 1
Heating
- Other
Cooling
- Central
Features
- Flooring: Tile, Other, Carpet, Concrete, Hardwood
Interior area
- Total interior livable area: 2,584 sqft
Property
Parking
- Total spaces: 2
Features
- Exterior features: Stucco
Lot
- Size: 6,534 Square Feet
Details
- Parcel number: 2031209XZ000001000780U
Construction
Type & style
- Home type: SingleFamily
- Architectural style: Contemporary
Materials
- masonry
- Roof: Composition
Condition
- Year built: 2017
Community & HOA
HOA
- Has HOA: Yes
- HOA fee: $4 monthly
Location
- Region: Wimauma
Financial & listing details
- Price per square foot: $138/sqft
- Tax assessed value: $324,450
- Annual tax amount: $6,245
Visit our professional directory to find a foreclosure specialist in your area that can help with your home search.
Find a foreclosure agentForeclosure details
Estimated market value
$356,300
$338,000 - $374,000
$2,524/mo
Price history
| Date | Event | Price |
|---|---|---|
| 7/8/2017 | Sold | $234,600+2%$91/sqft |
Source: Public Record Report a problem | ||
| 6/10/2017 | Price change | $229,990-3.2%$89/sqft |
Source: Lennar Report a problem | ||
| 6/3/2017 | Listed for sale | $237,690$92/sqft |
Source: Lennar Report a problem | ||
Public tax history
| Year | Property taxes | Tax assessment |
|---|---|---|
| 2025 | $6,245 +7.7% | $212,116 +2.9% |
| 2024 | $5,800 +3.2% | $206,138 +3% |
| 2023 | $5,619 +7.2% | $200,134 +3% |
| 2022 | $5,240 +0.8% | $194,305 +3% |
| 2021 | $5,201 +1.7% | $188,646 +1.4% |
| 2020 | $5,112 +2% | $186,041 +2.3% |
| 2019 | $5,010 | $181,858 -2% |
| 2018 | $5,010 -1.6% | $185,632 +480% |
| 2017 | $5,091 +64% | $32,004 +9.1% |
| 2016 | $3,105 +15% | $29,340 +10% |
| 2015 | $2,700 | $26,673 |
Find assessor info on the county website
Monthly payment
Climate risks
Neighborhood: 33598
Nearby schools
GreatSchools rating
- 5/10Belmont Elementary SchoolGrades: PK-5Distance: 1.4 mi
- 3/10Eisenhower Middle SchoolGrades: 6-8Distance: 3.3 mi
- 3/10Jule F Sumner High SchoolGrades: 9-12Distance: 0.4 mi
Schools provided by the listing agent
- Elementary: Reddick Elementary
- Middle: Shields Middle
- High: Lennard High
- District: Hillsborough
Source: The MLS. This data may not be complete. We recommend contacting the local school district to confirm school assignments for this home.
- $354,9004 bd2 ba2.2k sqft10621 Standing Stone Dr, Wimauma, FL 33598Off Market

- $334,8004 bd2 ba1.9k sqft10625 Standing Stone Dr, Wimauma, FL 33598Off Market

- $374,9004 bd3 ba2.5k sqft10619 Standing Stone Dr, Wimauma, FL 33598Off Market
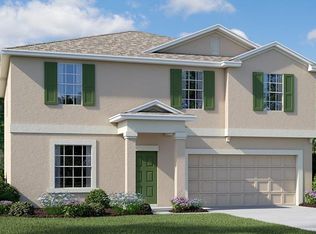
- $357,8004 bd3 ba2.5k sqft10627 Standing Stone Dr, Wimauma, FL 33598Off Market
- $121,0004 bd2 ba1.9k sqft10629 Standing Stone Dr, Wimauma, FL 33598Sold
- $337,4004 bd2 ba1.9k sqft10624 Standing Stone Dr, Wimauma, FL 33598Off Market
- $329,7004 bd2 ba1.8k sqft10622 Standing Stone Dr, Wimauma, FL 33598Off Market
- $437,8004 bd2 ba1.9k sqft10617 Standing Stone Dr, Wimauma, FL 33598Off Market
Similar homes
- $340,0004 bd3 ba2.7k sqft11202 Carrick Stone St, Wimauma, FL 33598For Sale

 MLS ID #O6426875, Jorge Zea, BLUE LIGHTHOUSE REALTY INC. Stellar MLS
 - $355,0004 bd2 ba2.1k sqft14432 Barley Field Dr, Wimauma, FL 33598For Sale
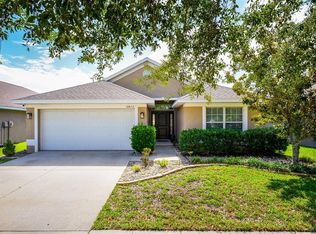 MLS ID #A4700730, Denise Oyler, DENISE OYLER PA. Stellar MLS
 - $339,9003 bd2 ba2k sqft10904 Rainbow Pyrite Dr, Wimauma, FL 33598For Sale
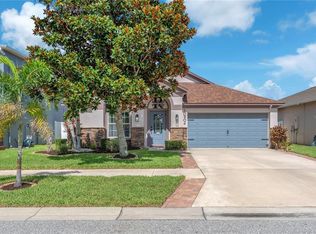 MLS ID #TB8529645, William Glassner, AGILE GROUP REALTY. Stellar MLS
 - $364,9953 bd2 ba1.5k sqft14358 Edinburgh Moor Dr, Wimauma, FL 33598For Sale
 MLS ID #TB8528575, Curt Howell, FATHOM REALTY FL LLC. Stellar MLS
 - $375,0004 bd3 ba2.7k sqft11214 Carrick Stone St, Wimauma, FL 33598For SaleMLS ID #TB8451322, Chad Leonberg, EXP REALTY LLC. Stellar MLS
- $375,0003 bd3 ba2.6k sqft10702 Aldo Moro Dr, Wimauma, FL 33598For SaleMLS ID #A4681852, Jaci Krawtschenko, PREMIER SOTHEBY'S INTERNATIONAL REALTY. Stellar MLS
- $325,0003 bd2 ba1.9k sqft14415 Barley Field Dr, Wimauma, FL 33598For SaleMLS ID #TB8526038, Lisa Tackus, ALIGN RIGHT REALTY RIVERVIEW. Stellar MLS
- $447,0004 bd3 ba2.6k sqft10624 Aldo Moro Dr, Wimauma, FL 33598For SaleMLS ID #TB8530858, Dora Chacon, RE/MAX REALTY UNLIMITED. Stellar MLS
- $326,0003 bd3 ba2.3k sqft14207 Alistar Manor Dr, Wimauma, FL 33598For SaleMLS ID #O6416177, Karen Albright, OPENDOOR BROKERAGE LLC. Stellar MLS
- $399,9004 bd4 ba2.6k sqft10811 Kirkwall Port Dr, Wimauma, FL 33598For SaleMLS ID #TB8527501, Wipa Watson, CENTURY 21 BEGGINS ENTERPRISES. Stellar MLS
- $390,0004 bd2 ba2k sqft10868 Standing Stone Drive, Wimauma, FL 33598For Sale
 MLS ID #B26049956, Marco Rangel Borbolla, CENTURY 21 Tenace Realty. BeachesMLS
 - $356,5003 bd3 ba1.7k sqft14430 Haddon Mist Dr, Wimauma, FL 33598For SaleMLS ID #TB8482861, Maritza Ortiz, CENTURY 21 BEGGINS ENTERPRISES. Stellar MLS
- $349,0004 bd3 ba2.1k sqft10629 Shady Preserve Dr, Riverview, FL 33579For SaleMLS ID #TB8530595, Danielle Tringali, RE/MAX CHAMPIONS. Stellar MLS
- $359,0005 bd3 ba2.2k sqft10717 Shady Preserve Dr, Riverview, FL 33579For SaleMLS ID #TB8530583, Danielle Tringali, RE/MAX CHAMPIONS. Stellar MLS
- $320,0004 bd3 ba1.8k sqft14855 Crescent Rock Dr, Wimauma, FL 33598For SaleMLS ID #TB8523524, Mervin Walls, WALLS REALTY & ASSOCIATES, LLC. Stellar MLS
- $325,0004 bd2 ba1.8k sqft10515 Carloway Hills Dr, Wimauma, FL 33598For SaleMLS ID #TB8521062, Debra Valdes, COASTAL PROPERTIES GROUP INTER. Stellar MLS
- $395,0004 bd2 ba1.8k sqft14438 Scottburgh Glen Dr, Wimauma, FL 33598For SaleMLS ID #TB8479382, Kay Pye, EZ CHOICE REALTY. Stellar MLS
- $289,9004 bd3 ba1.9k sqft14428 Dunrobin Dr, Wimauma, FL 33598For SaleMLS ID #TB8498553, Jonathan Oliver, ACCLAIM REALTY CO.. Stellar MLS
- $384,5005 bd3 ba2.4k sqft10216 Carloway Hills Dr, Wimauma, FL 33598For SaleMLS ID #TB8503511, Ana Reyes, REALTY HUB. Stellar MLS
- from $371,9904 bd3 ba2k sqftTurquesa Plan, Davis Landing, Wimauma, FL 33598New ConstructionCasa Fresca Homes
