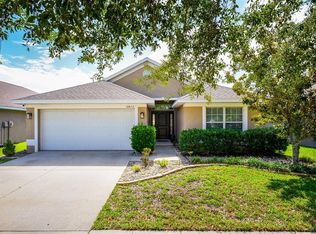
SELLER WILL CONTRIBUTE TOWARDS BUYER CLOSING COSTS/PRE-PAIDS/RATE BUY DOWN! Inquire for Details! Welcome Home! This beautiful move in ready one story home features three bedrooms, two full baths, a study/office, and a two car garage. NEW ROOF & A/C installed in 2025! Solar panels included for LOW utility bills! This home features an open concept floor plan with 2082 Sq Ft of living space with vaulted ceilings which give the home an open and airy feel. The front entry leads you into the spacious living room/dining room combo, then into the gorgeous kitchen which features stainless steel appliances, dark wood cabinets, recessed lighting, & an island/breakfast bar. The kitchen opens up to the dinette and large family room area. Off the family room lies the master bedroom with en-suite bath which features dual sinks, soaking tub, step in shower & a huge walk-in closet. Bedrooms 2 and 3 are split between a full bath. Private study/office located in the rear of the home with french doors. Enjoy Florida nights in your covered and screened in lanai with partially fenced in back yard featuring extended pavers and a firepit area. The community offers a clubhouse, pool, basketball court, fitness center, playground, dog park and more. Ayersworth is conveniently located close to Big Bend Rd. and US Hwy. 301, new restaurants, shops, St. Joseph Hospital, YMCA, easy access to I75 and so much more. Make your appointment today!
For sale
$339,900
10904 Rainbow Pyrite Dr, Wimauma, FL 33598
3beds
2,082sqft
:
Get pre-qualified$2,346/mo
Single Family Residence
Built in 2015
5,258 Square Feet Lot
$-- Zestimate®
$163/sqft
$15/mo HOA
What's special
Three bedroomsOpen concept floor planFirepit areaVaulted ceilingsGorgeous kitchenRecessed lightingExtended pavers
- 9 days |
- 204 |
- 16 |
Likely to sell faster than
Zillow last checked:
Listing updated:
Listed by:
William Glassner 716-579-3666,
AGILE GROUP REALTY 813-569-6294,
Kerin Clarkin 813-569-6294,
AGILE GROUP REALTY
Source: Stellar MLS,MLS#: TB8529645 Originating MLS: Suncoast Tampa
Originating MLS: Suncoast Tampa
Facts & features
Interior
Bedrooms & bathrooms
- Bedrooms: 3
- Bathrooms: 2
- Full bathrooms: 2
Rooms
- Room types: Den/Library/Office
Primary bedroom
- Features: Walk-In Closet(s)
- Level: First
- Area: 208 Square Feet
- Dimensions: 16x13
Bedroom 2
- Features: Ceiling Fan(s), Built-in Closet
- Level: First
- Area: 132 Square Feet
- Dimensions: 12x11
Bedroom 3
- Features: Ceiling Fan(s), Built-in Closet
- Level: First
- Area: 143 Square Feet
- Dimensions: 13x11
Primary bathroom
- Features: Dual Sinks, En Suite Bathroom, Garden Bath, Tub with Separate Shower Stall
- Level: First
- Area: 120 Square Feet
- Dimensions: 15x8
Den
- Features: Ceiling Fan(s)
- Level: First
- Area: 120 Square Feet
- Dimensions: 12x10
Dining room
- Features: Ceiling Fan(s)
- Level: First
- Area: 130 Square Feet
- Dimensions: 13x10
Family room
- Features: Ceiling Fan(s)
- Level: First
- Area: 272 Square Feet
- Dimensions: 17x16
Kitchen
- Features: Breakfast Bar, Kitchen Island, Pantry, Stone Counters
- Level: First
- Area: 104 Square Feet
- Dimensions: 13x8
Living room
- Features: Ceiling Fan(s)
- Level: First
- Area: 156 Square Feet
- Dimensions: 13x12
Heating
- Central, Heat Pump
Cooling
- Central Air
Appliances
- Included: Dishwasher, Disposal, Dryer, Electric Water Heater, Microwave, Range, Refrigerator, Washer, Water Softener
- Laundry: Inside
Features
- High Ceilings, Open Floorplan, Split Bedroom, Stone Counters, Thermostat, Vaulted Ceiling(s), Walk-In Closet(s)
- Flooring: Carpet, Ceramic Tile, Luxury Vinyl
- Doors: French Doors
- Windows: Hurricane Shutters
- Has fireplace: No
Interior area
- Total structure area: 2,606
- Total interior livable area: 2,082 sqft
Video & virtual tour
Property
Parking
- Total spaces: 2
- Parking features: Garage Door Opener
- Attached garage spaces: 2
Features
- Levels: One
- Stories: 1
- Patio & porch: Covered, Patio, Screened
- Exterior features: Irrigation System, Sidewalk
- Fencing: Vinyl
Lot
- Size: 5,258 Square Feet
- Dimensions: 45.72 x 115
Details
- Parcel number: U2031209XZ00000700015.0
- Zoning: PD
- Special conditions: None
Construction
Type & style
- Home type: SingleFamily
- Property subtype: Single Family Residence
Materials
- Block, Stucco
- Foundation: Slab
- Roof: Shingle
Condition
- Completed
- New construction: No
- Year built: 2015
Utilities & green energy
- Electric: Photovoltaics Seller Owned
- Sewer: Public Sewer
- Water: Public
- Utilities for property: BB/HS Internet Available, Cable Available, Electricity Connected, Phone Available, Sewer Connected, Water Connected
Green energy
- Energy generation: Solar
Community & HOA
Community
- Features: Clubhouse, Deed Restrictions, Dog Park, Fitness Center, Playground, Pool, Sidewalks
- Pet fee: $0 monthly
- Subdivision: HIGHLAND ESTATES PH 2A
HOA
- Has HOA: Yes
- Amenities included: Basketball Court, Clubhouse, Fitness Center, Playground, Pool
- Services included: Community Pool
- HOA fee: $15 monthly
- HOA name: Arkham Services
- HOA phone: 800-235-1478
Location
- Region: Wimauma
Financial & listing details
- Price per square foot: $163/sqft
- Tax assessed value: $290,301
- Annual tax amount: $6,983
- Date on market: 7/17/2026
- Cumulative days on market: 9 days
- Listing terms: Cash,Conventional,FHA,USDA Loan,VA Loan
- Ownership: Fee Simple
- Total actual rent: 0
- Electric utility on property: Yes
- Road surface type: Paved
Estimated market value
Not available
Estimated sales range
Not available
Not available
Price history
| Date | Event | Price |
|---|---|---|
| 7/17/2026 | Listed for sale | $339,900+53.9%$163/sqft |
Source:  Stellar MLS #TB8529645 Report a problem Stellar MLS #TB8529645 Report a problem | ||
| 6/9/2015 | Sold | $220,900$106/sqft |
Source: Public Record Report a problem | ||
Public tax history
| Year | Property taxes | Tax assessment |
|---|---|---|
| 2025 | $6,984 +6.3% | $190,960 +2.9% |
| 2024 | $6,568 +3.8% | $185,578 +5.2% |
| 2023 | $6,330 +6.2% | $176,324 +3% |
| 2022 | $5,960 0% | $171,188 +3% |
| 2021 | $5,961 +2.1% | $166,202 +1.4% |
| 2020 | $5,837 +1.7% | $163,907 +2.3% |
| 2019 | $5,739 +25.7% | $160,222 +1.9% |
| 2018 | $4,564 | $157,235 +2.1% |
| 2017 | $4,564 +48.9% | $154,001 -4.4% |
| 2016 | $3,065 -34.3% | $161,011 +1.6% |
| 2015 | $4,666 | $158,517 |
Find assessor info on the county website
Monthly payment
Est. payment
Payment breakdown
Explore the cost of this home by adjusting the details. Changes won't be saved.Climate risks
Neighborhood: 33598
Nearby schools
GreatSchools rating
- 5/10Belmont Elementary SchoolGrades: PK-5Distance: 1.3 mi
- 3/10Eisenhower Middle SchoolGrades: 6-8Distance: 3.2 mi
- 3/10Jule F Sumner High SchoolGrades: 9-12Distance: 0.5 mi
Schools provided by the listing agent
- Elementary: Belmont Elementary School
- Middle: Shields-HB
- High: Sumner High School
Source: Stellar MLS. This data may not be complete. We recommend contacting the local school district to confirm school assignments for this home.
- $347,3004 bd3 ba2k sqft10906 Rainbow Pyrite Dr, Wimauma, FL 33598Off Market
- $432,5003 bd3 ba2.3k sqft10902 Rainbow Pyrite Dr, Wimauma, FL 33598Sold

- $323,6003 bd2 ba1.7k sqft10908 Rainbow Pyrite Dr, Wimauma, FL 33598Off Market

- $320,4003 bd2 ba1.9k sqft14230 Edinburgh Moor Dr, Wimauma, FL 33598Off Market
- $330,0004 bd2 ba1.8k sqft14228 Edinburgh Moor Dr, Wimauma, FL 33598Sold
- $474,0005 bd3 ba3.4k sqft14232 Edinburgh Moor Dr, Wimauma, FL 33598Off Market
- $364,3004 bd3 ba1.9k sqft10516 Standing Stone Dr, Wimauma, FL 33598Off Market
- $335,0004 bd2 ba1.6k sqft14226 Edinburgh Moor Dr, Wimauma, FL 33598Sold
A local agent can set up tours, give advice and negotiate with sellers.
A local lender can help you make sure your offer is ready when you are.
Similar homes
- $340,0004 bd3 ba2.7k sqft11202 Carrick Stone St, Wimauma, FL 33598For Sale

 MLS ID #O6426875, Jorge Zea, BLUE LIGHTHOUSE REALTY INC. Stellar MLS
 - $355,0004 bd2 ba2.1k sqft14432 Barley Field Dr, Wimauma, FL 33598For Sale
 MLS ID #A4700730, Denise Oyler, DENISE OYLER PA. Stellar MLS
 - $364,9953 bd2 ba1.5k sqft14358 Edinburgh Moor Dr, Wimauma, FL 33598For Sale
 MLS ID #TB8528575, Curt Howell, FATHOM REALTY FL LLC. Stellar MLS
 - $325,0003 bd2 ba1.9k sqft14415 Barley Field Dr, Wimauma, FL 33598For Sale
 MLS ID #TB8526038, Lisa Tackus, ALIGN RIGHT REALTY RIVERVIEW. Stellar MLS
 - $326,0003 bd3 ba2.3k sqft14207 Alistar Manor Dr, Wimauma, FL 33598For SaleMLS ID #O6416177, Karen Albright, OPENDOOR BROKERAGE LLC. Stellar MLS
- $319,9993 bd2 ba1.9k sqft10821 Standing Stone Dr, Wimauma, FL 33598For SaleMLS ID #TB8513137, Paul Stern, HOMEXPRESS REALTY, INC.. Stellar MLS
- $375,0003 bd3 ba2.6k sqft10702 Aldo Moro Dr, Wimauma, FL 33598For SaleMLS ID #A4681852, Jaci Krawtschenko, PREMIER SOTHEBY'S INTERNATIONAL REALTY. Stellar MLS
- $420,0004 bd2 ba2.1k sqft14305 Fissore Blvd, Wimauma, FL 33598For SaleMLS ID #TB8526490, Albert Medina, Jr, HOMELIFE REALTY COASTAL PROPERTIES LLC. Stellar MLS
- $353,7003 bd2 ba1.4k sqft5124 Highland Pointe Ct, Wimauma, FL 33598For SaleMLS ID #TB8530977, Laura Meza, CENTURY 21 BEGGINS ENTERPRISES. Stellar MLS
- $325,0004 bd2 ba1.8k sqft10515 Carloway Hills Dr, Wimauma, FL 33598For SaleMLS ID #TB8521062, Debra Valdes, COASTAL PROPERTIES GROUP INTER. Stellar MLS
- $299,9003 bd3 ba1.7k sqft14425 Dunrobin Dr, Wimauma, FL 33598For SaleMLS ID #TB8527528, Jeffrey Gould, JEFFREY GOULD REAL ESTATE LLC. Stellar MLS
- $320,0004 bd3 ba1.8k sqft14855 Crescent Rock Dr, Wimauma, FL 33598For SaleMLS ID #TB8523524, Mervin Walls, WALLS REALTY & ASSOCIATES, LLC. Stellar MLS
- $--4 bd3 ba2.3k sqft10922 Carlton Fields Dr, Riverview, FL 33579AuctionServiceLink Auction
- $390,0004 bd2 ba2k sqft10868 Standing Stone Drive, Wimauma, FL 33598For Sale
 MLS ID #B26049956, Marco Rangel Borbolla, CENTURY 21 Tenace Realty. BeachesMLS
 - $356,5003 bd3 ba1.7k sqft14430 Haddon Mist Dr, Wimauma, FL 33598For SaleMLS ID #TB8482861, Maritza Ortiz, CENTURY 21 BEGGINS ENTERPRISES. Stellar MLS
- $299,0003 bd2 ba1.5k sqft14323 Haddon Mist Dr, Wimauma, FL 33598For SaleMLS ID #A4698154, Oleg Shepherd, WE SELL BIZ LLC. Stellar MLS
- $399,9004 bd4 ba2.6k sqft10811 Kirkwall Port Dr, Wimauma, FL 33598For SaleMLS ID #TB8527501, Wipa Watson, CENTURY 21 BEGGINS ENTERPRISES. Stellar MLS
- $280,0003 bd2 ba1.3k sqft14450 Haddon Mist Dr, Wimauma, FL 33598For SaleMLS ID #TB8528271, Janel Rand, LPT REALTY, LLC. Stellar MLS
- $462,0003 bd2 ba1.7k sqft14525 Scottburgh Glen Dr, Wimauma, FL 33598For SaleMLS ID #TB8528357, Amy M. Storch, SELLSTATE COASTAL REALTY. Stellar MLS
- $349,0004 bd3 ba2.1k sqft10629 Shady Preserve Dr, Riverview, FL 33579For SaleMLS ID #TB8530595, Danielle Tringali, RE/MAX CHAMPIONS. Stellar MLS
