Picture your morning coffee with a view of the pond right behind your backyard. That's everyday life at 10628 Wills Loop, a 3 bedroom, 2.5 bath home tucked inside a gated community in Austin's sought-after Avery Ranch area, ZIP 78717. Built in 2016 with about 1,558 square feet, it sits on a large, beautifully landscaped lot, so you get room to breathe and a backyard you'll actually want to spend time in. Inside, you'll find wood-look tile through the main living areas, upgraded carpet in the bedrooms, and a spacious kitchen with granite countertops and a center bar-top island that's perfect for weeknight dinners or having friends over. The gate adds a little extra privacy and peace of mind, and you're still just minutes from shopping, dining, parks, and US-183 in Northwest Austin. If you've been searching for a move-in-ready home with a pond view in a gated neighborhood, this one is worth a look. Let's set up your private showing.
For sale
$465,000
10628 Wills Loop #15, Austin, TX 78717
3beds
1,616sqft
Single Family Residence
Built in 2016
-- sqft lot
$-- Zestimate®
$288/sqft
$172/mo HOA
What's special
Large beautifully landscaped lotCenter bar-top island
- 5 days
- 283
- 31
Zillow last checked:
Listing updated:
Listed by:
Richard Avery TREC #0583622 214-682-0598,
Flex Group Real Estate
Source: HAR,MLS#: 56483560
Facts & features
Interior
Bedrooms & bathrooms
- Bedrooms: 3
- Bathrooms: 3
- Full bathrooms: 2
- 1/2 bathrooms: 1
Primary bedroom
- Level: First
- Area: 143
- Dimensions: 11x13
Bedroom
- Level: Second
- Area: 110
- Dimensions: 11x10
Bedroom
- Level: Second
- Area: 121
- Dimensions: 11x11
Breakfast
- Level: First
- Area: 50
- Dimensions: 10x5
Kitchen
- Level: First
- Area: 112
- Dimensions: 7x16
Living room
- Level: First
- Area: 342
- Dimensions: 18x19
Heating
- Electric
Cooling
- Gas
Interior area
- Total structure area: 1,616
- Total interior livable area: 1,616 sqft
Video & virtual tour
Property
Parking
- Total spaces: 2
- Parking features: Attached
- Attached garage spaces: 2
Features
- Stories: 2
- Has view: Yes
- View description: Water
- Has water view: Yes
- Water view: Water
- Waterfront features: Pond
Lot
- Features: 0 Up To 1/4 Acre
Details
- Parcel number: R547401
Construction
Type & style
- Home type: SingleFamily
- Architectural style: Traditional
- Property subtype: Single Family Residence
Materials
- Cement Siding
- Foundation: Slab
- Roof: Composition
Condition
- New construction: No
- Year built: 2016
Utilities & green energy
- Sewer: Public Sewer
- Water: Public
Community & HOA
Community
- Subdivision: Northwoods Avery Station Cotta
HOA
- Has HOA: Yes
- HOA fee: $172 monthly
Location
- Region: Austin
Financial & listing details
- Price per square foot: $288/sqft
- Annual tax amount: $8,895
- Date on market: 10/3/2026
- Road surface type: Concrete
Estimated market value
Not available
Estimated sales range
Not available
Not available
Price history
| Date | Event | Price |
|---|---|---|
| 10/3/2026 | Listed for sale | $465,000$288/sqft |
Source:  HAR #56483560 Report a problem HAR #56483560 Report a problem | ||
Public tax history
Tax history is unavailable.
Monthly payment
Est. payment
Payment breakdown
Explore the cost of this home by adjusting the details. Changes won't be saved.Climate risks
Neighborhood: Avery Ranch
Nearby schools
Schools provided by the listing agent
- Elementary: Purple Sage Elementary School (Round Rock)
- Middle: Pearson Ranch Middle School
- High: Mcneil High School
Source: HAR. This data may not be complete. We recommend contacting the local school district to confirm school assignments for this home.
Similar homes

- $437,5002 bd3 ba1.6k sqft10904 Railway Ln, Austin, TX 78717Active

 MLS ID #1094502, Shari Wojtowecz, Engel & Volkers Austin. Unlock MLS
 - $483,0003 bd3 ba2.1k sqft3121 Lions Tail St, Austin, TX 78728Active
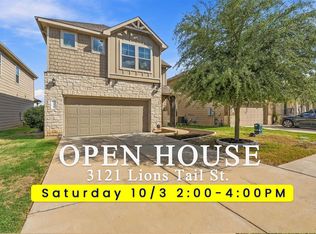 MLS ID #7468845, Eric Peterson, Kopa Real Estate. Unlock MLS
 - $549,0003 bd3 ba1.8k sqft9407 McKnight Loop #9, Austin, TX 78717Active
 MLS ID #2948939, Michael Tippit, Austin Marketing + Development. Unlock MLS
 - $439,9003 bd2 ba2.1k sqft2401 Brook Crest Way, Leander, TX 78641For Sale
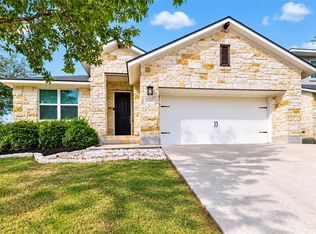 MLS ID #66165706, Kayla Beamon, Supreme Real Estate, TX. HAR
 - $415,0003 bd3 ba1.6k sqft710 Arrow Point Dr #18, Cedar Park, TX 78613ActiveMLS ID #4222698, Jenny Phillips, eXp Realty, LLC. Unlock MLS
- $462,0004 bd2 ba1.9k sqft3925 Tavarez St, Leander, TX 78681ActiveMLS ID #1080661, Elizabeth Riley, eXp Realty, LLC. Unlock MLS
- $480,0003 bd2 ba1.9k sqft13404 Caballero Cv, Austin, TX 78727ActiveMLS ID #6068344, Marilyn Williams, eXp Realty, LLC. Unlock MLS
- $349,9994 bd3 ba2.3k sqft1105 Connemara Ln, Pflugerville, TX 78660ActiveMLS ID #7547129, Michelle McGuire, Spyglass Realty. Unlock MLS
- $399,0003 bd3 ba2.2k sqft12900 Michelangelo St, Austin, TX 78729ActiveMLS ID #8907034, Nicki Turner, Berkshire Hathaway TX Realty. Unlock MLS
- $389,0003 bd3 ba1.9k sqft2214 S Lakeline Blvd Unit 417, Cedar Park, TX 78613ActiveMLS ID #2797331, Julie Stoakley, Bramlett Partners. Unlock MLS
- $479,9004 bd3 ba2.2k sqft4174 Kingsley Ave, Round Rock, TX 78681ActiveMLS ID #7413827, Doreen Zelma, Sky Realty. Unlock MLS
- $480,0003 bd3 ba1.9k sqft2101 Rivers Edge Way APT 22, Austin, TX 78741ActiveMLS ID #9000477, Margaret Jolly, Bramlett Partners. Unlock MLS
- $470,0004 bd3 ba2.4k sqft228 High Mesa Dr, Georgetown, TX 78628Active
 MLS ID #619551, Indu Govind, Realty Texas LLC. Central Texas MLS
 - $515,0003 bd2 ba2.3k sqft3869 Skyview Way, Round Rock, TX 78681ActiveMLS ID #7286072, Milena Roadhouse, Compass RE Texas, LLC. Unlock MLS
- $475,0004 bd4 ba2.4k sqft161 Palio Pl, Georgetown, TX 78628ActiveMLS ID #7226028, Christopher Perkins, CB&A, Realtors. Unlock MLS
- $474,9003 bd2 ba1.7k sqft5509 Brady Bayou Cv, Austin, TX 78738ActiveMLS ID #7181665, Steve Jordan, Compass RE Texas, LLC. Unlock MLS
- $499,9993 bd2 ba2.1k sqft1820 Ficuzza Way, Leander, TX 78641ActiveMLS ID #9923756, Meleah Wehman, Compass RE Texas, LLC. Unlock MLS
- $369,9003 bd2 ba1.9k sqft2302 Alayna Cv, Austin, TX 78754ActiveMLS ID #9755791, Ashley Brinkman, Compass RE Texas, LLC. Unlock MLS
- $479,0004 bd2 ba2.3k sqft232 Prato Pl, Georgetown, TX 78628ActiveMLS ID #2788235, Chris Mitchell, eXp Realty, LLC. Unlock MLS
- $465,0003 bd2 ba1.9k sqft825 Faith Dr, Liberty Hill, TX 78642ActiveMLS ID #1618860, Carlos Ojeda, Urbanspace. Unlock MLS
