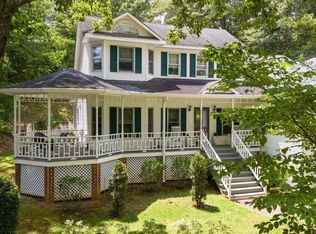
Forget the cookie-cutter neighborhoods where every house looks the same and your neighbor can practically hand you a cup of sugar through the window. Welcome to 1063 Kismet Drive in the well-established Gem Lakes community, where mature trees provide shade, the roads are wider, and every home has its own character. This spacious 4-bedroom, 2.5-bathroom home offers the privacy that's becoming harder to find, with plenty of space between neighbors and a two-car garage to meet your everyday needs. Whether you're raising a family, hosting friends, or simply looking for a peaceful place to call home, this property delivers the perfect balance of comfort and convenience. Located just minutes from grocery stores, shopping, restaurants, schools, and everything Aiken has to offer, you'll enjoy a prime location without sacrificing the quiet feel of an established neighborhood. Gem Lakes isn't just another subdivision you drive through on your way somewhere else--it's a community where people put down roots, wave to their neighbors, and truly enjoy coming home. If you've been waiting for a home with personality, privacy, and timeless appeal, 1063 Kismet Drive is ready to exceed your expectations.
Pending
$325,000
1063 Kismet Dr, Aiken, SC 29803
4beds
2,256sqft
:
Get pre-qualified$2,003/mo
Single Family Residence
Built in 1982
0.72 Acres Lot
$319,000 Zestimate®
$144/sqft
$18/mo HOA
What's special
Two-car garageMature trees provide shade
- 15 days |
- 1,214 |
- 119 |
Likely to sell faster than
Zillow last checked:
Listing updated:
Listed by:
Kelvin Jenkins 803-292-8469,
Realty One Group Visionaries
Source: Aiken MLS,MLS#: 224358
Facts & features
Interior
Bedrooms & bathrooms
- Bedrooms: 4
- Bathrooms: 3
- Full bathrooms: 2
- 1/2 bathrooms: 1
Heating
- Fireplace(s), Heat Pump
Cooling
- Central Air
Appliances
- Included: Range, Dishwasher
Features
- Ceiling Fan(s), Kitchen Island, Pantry
- Flooring: Carpet, Hardwood, Tile
- Basement: Crawl Space
- Number of fireplaces: 1
- Fireplace features: Living Room
Interior area
- Total structure area: 2,256
- Total interior livable area: 2,256 sqft
- Finished area above ground: 2,256
- Finished area below ground: 0
Video & virtual tour
Property
Parking
- Total spaces: 2
- Parking features: Attached, Driveway, Garage Door Opener
- Attached garage spaces: 2
- Has uncovered spaces: Yes
Features
- Levels: Two
- Patio & porch: Patio
- Exterior features: None
- Pool features: None
Lot
- Size: 0.72 Acres
- Features: Wooded, Landscaped, Level
Details
- Additional structures: None
- Parcel number: 1061803003
- Special conditions: Standard
- Horse amenities: None
Construction
Type & style
- Home type: SingleFamily
- Architectural style: Colonial,Traditional
- Property subtype: Single Family Residence
Materials
- Brick Veneer, Vinyl Siding
- Foundation: Raised
- Roof: Shingle
Condition
- New construction: No
- Year built: 1982
Utilities & green energy
- Sewer: Septic Tank
- Water: Public
Community & HOA
Community
- Features: Lake, Recreation Area
- Subdivision: Gem Lakes
HOA
- Has HOA: Yes
- HOA fee: $211 annually
Location
- Region: Aiken
Financial & listing details
- Price per square foot: $144/sqft
- Tax assessed value: $217,630
- Annual tax amount: $854
- Date on market: 7/8/2026
- Cumulative days on market: 13 days
- Listing terms: Contract
- Road surface type: Paved, Asphalt
Estimated market value
$319,000
$303,000 - $335,000
$2,536/mo
Price history
| Date | Event | Price |
|---|---|---|
| 7/14/2026 | Pending sale | $325,000$144/sqft |
Source:  Aiken MLS #224358 Report a problem Aiken MLS #224358 Report a problem | ||
| 7/8/2026 | Listed for sale | $325,000+144.5%$144/sqft |
Source: Aiken MLS #224358 Report a problem | ||
| 12/18/2000 | Sold | $132,900$59/sqft |
Source: Public Record Report a problem | ||
Public tax history
| Year | Property taxes | Tax assessment |
|---|---|---|
| 2025 | $854 | $8,430 |
| 2024 | $854 -0.2% | $8,430 |
| 2023 | $856 +2.8% | $8,430 -3.2% |
| 2022 | $833 -0.2% | $8,710 |
| 2021 | $834 +13.2% | $8,710 +18.8% |
| 2020 | $737 | $7,330 |
| 2019 | -- | $7,330 |
| 2018 | $745 | $7,330 |
| 2017 | $745 +5.1% | -- |
| 2016 | $709 | -- |
| 2015 | $709 +4.6% | -- |
| 2014 | $677 | -- |
| 2013 | $677 | -- |
| 2011 | -- | -- |
| 2009 | -- | -- |
| 2007 | -- | -- |
| 2006 | -- | -- |
| 2004 | -- | $5,280 |
| 2002 | -- | $5,280 |
Find assessor info on the county website
Monthly payment
Est. payment
Payment breakdown
Explore the cost of this home by adjusting the details. Changes won't be saved.Climate risks
Neighborhood: 29803
Nearby schools
GreatSchools rating
- 7/10Aiken Elementary SchoolGrades: PK-5Distance: 1.6 mi
- 3/10Schofield Middle SchoolGrades: 7-8Distance: 3.8 mi
- 4/10Aiken High SchoolGrades: 9-12Distance: 4.8 mi
- $391,1003 bd2 ba2.4k sqft1067 Kismet Dr, Aiken, SC 29803Off Market

- $372,9004 bd3 ba2.2k sqft1049 Kismet Dr, Aiken, SC 29803Off Market

- $386,5005 bd3 ba2.4k sqft1023 Kismet Dr, Aiken, SC 29803Off Market

- $322,8003 bd3 ba1.8k sqft1071 Kismet Dr, Aiken, SC 29803Off Market
- $407,8004 bd3 ba2.3k sqft1019 Kismet Dr, Aiken, SC 29803Off Market
- $435,3004 bd3 ba3.2k sqft1039 Kismet Dr, Aiken, SC 29803Off Market
- $342,8004 bd2 ba2.2k sqft1062 Kismet Dr, Aiken, SC 29803Off Market
- $345,300-- bd3 ba1.7k sqft1066 Kismet Dr, Aiken, SC 29803Off Market
A local agent can set up tours, give advice and negotiate with sellers.
Similar homes
- $350,0003 bd3 ba2.1k sqft1839 Partridge Dr, Aiken, SC 29803For Sale
 MLS ID #224438, Steve J Dubay, Meybohm Real Estate - North Au. Aiken MLS
 - $379,0004 bd3 ba2.4k sqft117 Cherry Hills Dr, Aiken, SC 29803For Sale
 MLS ID #224195, Candace Rosbach, Real Broker LLC/Aiken. Aiken MLS
 - $325,0002 bd3 ba2k sqft107 Club Villa Dr E, Aiken, SC 29803For Sale
 MLS ID #224211, Mike Stake & Associates Team, Mike Stake & Associates. Aiken MLS
 - $394,8754 bd3 ba2.9k sqft69 Cherry Hills Dr, Aiken, SC 29803For Sale
 MLS ID #222308, Sullivan Turner Team, Meybohm Real Estate - Aiken. Aiken MLS
 - $299,9003 bd2 ba2.2k sqft1060 Willow Woods Dr, Aiken, SC 29803For SaleMLS ID #223171, Andy and Allison Homes Team, Meybohm Real Estate - North Au. Aiken MLS
- $285,0003 bd2 ba2k sqft208 Coachman Dr, Aiken, SC 29803For SaleMLS ID #222056, Daniel L Minolfo, Real Broker LLC/Aiken. Aiken MLS
- $285,0003 bd3 ba1.9k sqft1 Woodhill Pl, Aiken, SC 29803For SaleMLS ID #223958, Cara Rae Raisch, Forth & Bound Real Estate Company. Aiken MLS
- $280,0003 bd2 ba1.8k sqft902 Murrah Ave, Aiken, SC 29803For SaleMLS ID #224058, Tiffany McGhee, Real Broker LLC. Aiken MLS
- $474,9004 bd3 ba2.9k sqft715 Winged Foot Dr, Aiken, SC 29803For SaleMLS ID #223982, The Cline Team, Meybohm Real Estate - Aiken. Aiken MLS
- $269,0003 bd3 ba1.7k sqft61 Converse Dr, Aiken, SC 29803For SaleMLS ID #224263, The Cline Team, Meybohm Real Estate - Aiken. Aiken MLS
- $299,0003 bd2 ba1.7k sqft116 Eagles Nest Ln, Aiken, SC 29803For SaleMLS ID #221412, The Cline Team, Meybohm Real Estate - Aiken. Aiken MLS
- $350,5004 bd2 ba2.1k sqft711 Banks Ter SE, Aiken, SC 29801For SaleMLS ID #223773, Jill Smith, Carolina Real Estate Company. Aiken MLS
- $399,9003 bd3 ba2k sqft135 Elwood Dr, Aiken, SC 29803For SaleMLS ID #219582, William Seamon, Real Broker LLC. Aiken MLS
- $319,0003 bd2 ba1.5k sqft221 Gregg Ave NW, Aiken, SC 29801For SaleMLS ID #223726, Stephen N. Ranzer, ERA Wilder Aiken. Aiken MLS
- $414,0004 bd3 ba2.2k sqft159 Cheltenham Dr, Aiken, SC 29803For SaleMLS ID #223460, Anne Marie McFall, United Real Estate, Aiken. Aiken MLS
- $429,9004 bd3 ba2.5k sqft288 Cheltenham Dr, Aiken, SC 29803For SaleMLS ID #634678, Billy Holton. Consolidated MLS
- $399,0003 bd2 ba1.8k sqft211 Spring Forest Cir, Aiken, SC 29803For SaleMLS ID #223134, Mandy Nesmith, Berkshire Hathaway HomeServices Beazley, Realtors Aiken. Aiken MLS
- $475,0003 bd3 ba2.8k sqft17 Inverness St E, Aiken, SC 29803For SaleMLS ID #222599, Kelvin Jenkins, Realty One Group Visionaries. Aiken MLS
- $425,0004 bd4 ba2.6k sqft105 Sweet Gum Ln, Aiken, SC 29803For SaleMLS ID #223672, Ronald Burke McKendree, Coldwell Banker Best Life Realty. Aiken MLS
- $364,9003 bd3 ba2.7k sqft120 Kalmia Cir, Aiken, SC 29801For SaleMLS ID #223266, Brandi Cook + Vikki Crossland - Aiken Homes Team, Meybohm Real Estate - Aiken. Aiken MLS
