Welcome to 10631 Patina Hills - a rare offering in the highly sought-after modern floor plan of Mesa Ridge. Perfectly positioned on a premium corner lot at the end of a private cul-de-sac, this residence delivers elevated design, privacy & unforgettable Strip views from the primary suite balcony. Designed for those who live to entertain, the backyard is nothing short of extraordinary. A resort-caliber pool & spa anchor the space, surrounded by an expansive outdoor lounge, a phenomenal chef’s outdoor kitchen, private pickle ball court & custom mini golf feature.
Inside, the modern architecture flows seamlessly with clean lines & open-concept living. The primary suite offers its own private balcony with glittering Strip views. Elevating the wellness experience, the home also features a private in-home sauna & dedicated ice bath — bringing luxury spa living into your daily routine. Home has paid off solar! This is not just a home — it’s a lifestyle statement.
Pending
Price cut: $250K (6/22)
$3,250,000
10631 Patina Hills Ct, Summerlin, NV 89135
4beds
4,445sqft
:
Get pre-qualified$21,611/mo
Single Family Residence
Built in 2021
0.32 Acres Lot
$3,078,000 Zestimate®
$731/sqft
$415/mo HOA
What's special
Resort-caliber pool and spaPrivate pickle ball courtDedicated ice bathExpansive outdoor loungePrivate in-home saunaCustom mini golf featurePremium corner lot
- 171 days |
- 683 |
- 34 |
Zillow last checked:
Listing updated:
Listed by:
Randall J. Char BS.0143566 (702)544-0384,
Las Vegas Sotheby's Int'l
Source: LVR,MLS#: 2741222 Originating MLS: Greater Las Vegas Association of Realtors Inc
Originating MLS: Greater Las Vegas Association of Realtors IncFacts & features
Interior
Bedrooms & bathrooms
- Bedrooms: 4
- Bathrooms: 5
- Full bathrooms: 4
- 1/2 bathrooms: 1
Primary bedroom
- Description: Balcony,Ceiling Fan,Custom Closet,Walk-In Closet(s)
- Dimensions: 21x16
Bedroom 2
- Description: Ceiling Fan,Custom Closet,Upstairs,With Bath
- Dimensions: 12x12
Bedroom 3
- Description: Ceiling Fan,Custom Closet,Upstairs,Walk-In Closet(s),With Bath
- Dimensions: 12x12
Bedroom 4
- Description: Ceiling Fan,Custom Closet,Downstairs,With Bath
- Dimensions: 14x11
Primary bathroom
- Description: Double Sink,Separate Shower,Separate Tub
Dining room
- Dimensions: 14x19
Great room
- Description: Vaulted Ceiling
- Dimensions: 16x19
Kitchen
- Description: Breakfast Bar/Counter,Custom Cabinets,Garden Window,Granite Countertops,Island,Walk-in Pantry
Loft
- Description: Other
- Dimensions: 13x12
Media room
- Description: Downstairs,Surround Sound
- Dimensions: 12x18
Heating
- Central, Gas, Multiple Heating Units
Cooling
- Central Air, Electric, 2 Units
Appliances
- Included: Built-In Gas Oven, Double Oven, Dryer, Dishwasher, ENERGY STAR Qualified Appliances, Gas Cooktop, Disposal, Gas Range, Microwave, Refrigerator, Wine Refrigerator, Washer
- Laundry: Electric Dryer Hookup, Gas Dryer Hookup, Laundry Room, Upper Level
Features
- Bedroom on Main Level, Ceiling Fan(s), Window Treatments
- Flooring: Carpet, Tile
- Windows: Low-Emissivity Windows
- Number of fireplaces: 2
- Fireplace features: Bedroom, Gas, Great Room
Interior area
- Total structure area: 4,445
- Total interior livable area: 4,445 sqft
Video & virtual tour
Property
Parking
- Total spaces: 3
- Parking features: Epoxy Flooring, Garage, Garage Door Opener, Private
- Garage spaces: 3
Features
- Stories: 2
- Patio & porch: Balcony
- Exterior features: Built-in Barbecue, Balcony, Barbecue, Private Yard, Tennis Court(s), Fire Pit, Sprinkler/Irrigation
- Has private pool: Yes
- Pool features: Gas Heat, Pool/Spa Combo, Waterfall, Association, Community
- Has spa: Yes
- Spa features: In Ground
- Fencing: Block,Back Yard
- Has view: Yes
- View description: City, Mountain(s), Strip View
Lot
- Size: 0.32 Acres
- Features: 1/4 to 1 Acre Lot, Drip Irrigation/Bubblers, Desert Landscaping, Landscaped, Rocks, Synthetic Grass
Details
- Parcel number: 16425212005
- Zoning description: Single Family
- Horse amenities: None
Construction
Type & style
- Home type: SingleFamily
- Architectural style: Two Story
- Property subtype: Single Family Residence
Materials
- Roof: Tile
Condition
- Resale
- Year built: 2021
Utilities & green energy
- Electric: Photovoltaics None
- Sewer: Public Sewer
- Water: Public
- Utilities for property: Cable Available, High Speed Internet Available, Underground Utilities
Green energy
- Energy efficient items: Windows
Community & HOA
Community
- Features: Pool
- Subdivision: Summerlin Village 16 Parcels Abcde-Village 1
HOA
- Has HOA: Yes
- Amenities included: Clubhouse, Fitness Center, Gated, Playground, Pool, Recreation Room, Guard, Security
- Services included: Association Management, Recreation Facilities, Security
- HOA fee: $350 monthly
- HOA name: Mesa Ridge
- HOA phone: 702-791-4600
- Second HOA fee: $65 monthly
Location
- Region: Summerlin
Financial & listing details
- Price per square foot: $731/sqft
- Tax assessed value: $2,680,906
- Annual tax amount: $19,637
- Date on market: 2/13/2026
- Listing agreement: Exclusive Right To Sell
- Listing terms: Cash,Conventional,VA Loan
Estimated market value
$3,078,000
$2.92M - $3.23M
$7,358/mo
Price history
| Date | Event | Price |
|---|---|---|
| 7/27/2026 | Pending sale | $3,250,000$731/sqft |
Source:  LVR #2741222 Report a problem LVR #2741222 Report a problem | ||
| 6/22/2026 | Price change | $3,250,000-7.1%$731/sqft |
Source: LVR #2741222 Report a problem | ||
| 6/11/2026 | Price change | $3,500,000-4.1%$787/sqft |
Source: LVR #2741222 Report a problem | ||
| 4/1/2026 | Price change | $3,650,000-5.2%$821/sqft |
Source: LVR #2741222 Report a problem | ||
| 2/13/2026 | Listed for sale | $3,850,000+17.4%$866/sqft |
Source: LVR #2741222 Report a problem | ||
| 7/29/2024 | Sold | $3,280,000-12.5%$738/sqft |
Source: LVR #2575635 Report a problem | ||
| 5/26/2024 | Contingent | $3,749,000$843/sqft |
Source: LVR #2575635 Report a problem | ||
| 4/30/2024 | Listed for sale | $3,749,000+66.4%$843/sqft |
Source: LVR #2575635 Report a problem | ||
| 7/28/2022 | Sold | $2,253,235$507/sqft |
Source: Public Record Report a problem | ||
Public tax history
| Year | Property taxes | Tax assessment |
|---|---|---|
| 2026 | $21,208 +8% | $938,317 +27.9% |
| 2025 | $19,637 +8% | $733,752 +5.9% |
| 2024 | $18,183 +8% | $692,805 +345.4% |
| 2023 | $16,836 +442.4% | $155,546 +19.6% |
| 2022 | $3,104 +7.7% | $130,097 +32.5% |
| 2021 | $2,881 +0.2% | $98,166 +0.2% |
| 2020 | $2,876 | $98,000 |
Find assessor info on the county website
Monthly payment
Est. payment
Payment breakdown
Explore the cost of this home by adjusting the details. Changes won't be saved.Climate risks
Neighborhood: Summerlin South
Nearby schools
GreatSchools rating
- 6/10Abston Sandra B Elementary SchoolGrades: PK-5Distance: 1.2 mi
- 7/10Victoria Fertitta Middle SchoolGrades: 6-8Distance: 0.9 mi
- 3/10Durango High SchoolGrades: 9-12Distance: 4.4 mi
Schools provided by the listing agent
- Elementary: Abston, Sandra B,Abston, Sandra B
- Middle: Fertitta Frank & Victoria
- High: Durango
Source: LVR. This data may not be complete. We recommend contacting the local school district to confirm school assignments for this home.
- $3,500,0005 bd7 ba4.7k sqft10637 Patina Hills Ct, Summerlin, NV 89135Sold

- $3,004,8004 bd4 ba4.4k sqft10643 Patina Hills Ct, Summerlin, NV 89135Off Market
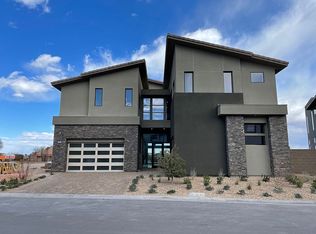
- $2,716,6004 bd4 ba4.6k sqft10632 Patina Hills Ct, Summerlin, NV 89135Off Market

- $2,999,9995 bd6 ba4.7k sqft10608 Patina Hills Ct, Summerlin, NV 89135Sold
- $2,600,0004 bd5 ba4.3k sqft10616 Patina Hills Ct, Summerlin, NV 89135Sold
- $2,569,0004 bd4 ba4.4k sqft10640 Patina Hills Ct, Summerlin, NV 89135Off Market
- $2,681,7005 bd6 ba4.3k sqft10649 Patina Hills Ct, Summerlin, NV 89135Off Market
- $2,621,8004 bd4 ba4.3k sqft10648 Patina Hills Ct, Summerlin, NV 89135Off Market
A local agent can set up tours, give advice and negotiate with sellers.
Similar homes
- $3,250,0003 bd4 ba3.4k sqft10932 White Clay Dr, Summerlin, NV 89135For Sale
 MLS ID #2802606, Han Vina Vo, Xpand Realty & Property Mgmt. LVR
 - $3,100,0005 bd5 ba4.6k sqft5201 Fading Sunset Dr, Las Vegas, NV 89135For Sale
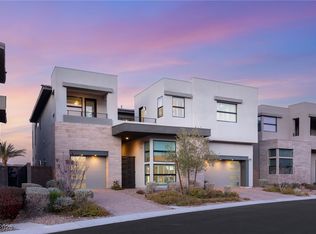 MLS ID #2752174, Gianni Sammarco, Huntington & Ellis, A Real Est. LVR
 - $3,349,9503 bd4 ba3.4k sqft10843 White Clay Dr, Summerlin, NV 89135For Sale
 MLS ID #2792698, Peyton Moncol, Luxury Estates International. LVR
 - $3,275,0004 bd5 ba4.8k sqft11305 Golden Chestnut Pl, Las Vegas, NV 89135For Sale
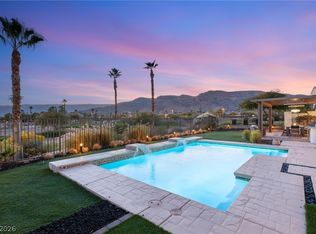 MLS ID #2802880, Ryan Zeppernick, IS Luxury. LVR
 - $2,728,0004 bd5 ba4.4k sqft5232 Fading Sunset Dr, Las Vegas, NV 89135For SaleMLS ID #2748457, Emma-lyn A. Samson, King Realty Group. LVR
- $2,950,0004 bd5 ba3.2k sqft5148 Stone View Dr, Las Vegas, NV 89135For SaleMLS ID #2782890, William Brauner, Luxury Homes of Las Vegas. LVR
- $2,600,0003 bd4 ba3.6k sqft5185 Rock Daisy Dr, Summerlin, NV 89135For SaleMLS ID #2750671, Richard J. Brenkus, Keller Williams MarketPlace. LVR
- $3,349,0004 bd4 ba4k sqft4687 Outlook Peak St, Las Vegas, NV 89135For SaleMLS ID #2770519, Ivan G. Sher, IS Luxury. LVR
- $2,950,0004 bd5 ba4.1k sqft64 Grey Feather Dr, Las Vegas, NV 89135For SaleMLS ID #2795721, Ashley Lazarus, IS Luxury. LVR
- $3,299,9004 bd5 ba3.8k sqft2797 Turtle Head Peak Dr, Las Vegas, NV 89135For SaleMLS ID #2775318, Ross A. Fabrizio, Award Realty. LVR
- $3,299,9995 bd6 ba5k sqft4840 Blushing Hills St, Las Vegas, NV 89135For SaleMLS ID #2754328, Darwin Evans, Clear Sky Realty LLC. LVR
- $1,999,9004 bd5 ba4.4k sqft10736 Patina Hills Ct, Summerlin, NV 89135For SaleMLS ID #2792668, John Sullivan, Huntington & Ellis, A Real Est. LVR
- $2,999,9993 bd4 ba3.6k sqft4803 Verde Bloom St, Las Vegas, NV 89135For SaleMLS ID #2803558, Jamie L. Kiger, Douglas Elliman of Nevada LLC. LVR
- $2,695,0004 bd5 ba3.2k sqft6014 Willow Ridge Ct, Las Vegas, NV 89135For SaleMLS ID #2779647, Laura E. Bomparola, ERA Brokers Consolidated. LVR
- $2,599,8885 bd5 ba3.4k sqft10824 Agate Cliffs Ave, Las Vegas, NV 89135For SaleMLS ID #2802310, Paul M. Bowler, Simply Vegas. LVR
- $2,900,0004 bd4 ba3.9k sqft3084 The Peaks Ln, Las Vegas, NV 89138For SaleMLS ID #2804248, Amanda L. Romero, Las Vegas Sotheby's Int'l. LVR
- $2,875,0005 bd6 ba4.9k sqft10738 Desert Heights Ave, Las Vegas, NV 89135For SaleMLS ID #2779317, Susan D. Perry, BHHS Nevada Properties. LVR
- $2,400,0004 bd5 ba3.7k sqft15 Gemstar Ln, Summerlin, NV 89135For SaleMLS ID #2783095, Lorie Borges, Huntington & Ellis, A Real Est. LVR
- $2,400,0004 bd5 ba3.6k sqft5064 High Hill St, Las Vegas, NV 89135For SaleMLS ID #2776803, Taylor Tapper, Brady Luxury Homes. LVR
- $2,385,0003 bd4 ba3.2k sqft6268 Petroglyph Ave, Summerlin, NV 89135For SaleMLS ID #2795618, Madison Blau, IS Luxury. LVR
