Located in one of Palm Bay's newest and most exclusive communities (only 50 homesites), this spacious 4-bedroom, 2-bath home offers the perfect blend of modern design, functionality, and value. Built in 2023, the home features an open-concept layout with a large family room, dedicated dining area, and an upgraded kitchen designed for everyday living and entertaining. The owner's suite serves as a private retreat with tray ceilings, dual walk-in closets, and a spa-inspired bathroom featuring dual vanities, a soaking tub, and a tiled walk-in shower. Since purchasing, the owners have invested in numerous upgrades, including luxury white vinyl fencing that fully encloses the backyard, whole-home custom blinds, and an extended screened-in patio that creates the perfect space for enjoying Florida's year-round weather. A flex space has also been enclosed and transformed into a home gym, offering the flexibility of a potential 5th bedroom, office, playroom, or hobby space. Oversized .42 lot!!
Pending
$450,000
1064 Captiva Island Cir SW, Palm Bay, FL 32908
4beds
2,214sqft
:
Get pre-qualified$2,925/mo
Single Family Residence
Built in 2023
0.42 Acres Lot
$-- Zestimate®
$203/sqft
$61/mo HOA
What's special
Large family roomWhole-home custom blindsOpen-concept layoutSpa-inspired bathroomSoaking tubDedicated dining areaTray ceilings
- 41 days |
- 349 |
- 18 |
Zillow last checked:
Listing updated:
Listed by:
Kayla Adamson 321-458-0298,
Real Broker LLC
Source: Space Coast AOR,MLS#: 1080094
Facts & features
Interior
Bedrooms & bathrooms
- Bedrooms: 4
- Bathrooms: 2
- Full bathrooms: 2
Heating
- Central, Electric
Cooling
- Central Air, Electric
Appliances
- Included: Dishwasher, Disposal, Dryer, Electric Range, Electric Water Heater, Microwave, Refrigerator, Washer
Features
- Breakfast Bar, Breakfast Nook, Built-in Features, Ceiling Fan(s), Eat-in Kitchen, Entrance Foyer, Kitchen Island, Open Floorplan, Split Bedrooms, Vaulted Ceiling(s), Walk-In Closet(s)
- Flooring: Carpet, Tile
- Has fireplace: No
Interior area
- Total structure area: 2,924
- Total interior livable area: 2,214 sqft
Video & virtual tour
Property
Parking
- Total spaces: 2
- Parking features: Garage
- Garage spaces: 2
Features
- Stories: 1
- Patio & porch: Rear Porch, Screened
- Fencing: Full,Privacy,Vinyl
Lot
- Size: 0.42 Acres
- Features: Cleared
Details
- Additional parcels included: 3026068
- Parcel number: 293602Xz00000.00015.00
- Special conditions: Standard
Construction
Type & style
- Home type: SingleFamily
- Property subtype: Single Family Residence
Materials
- Block, Stucco
- Roof: Shingle
Condition
- Updated/Remodeled
- New construction: No
- Year built: 2023
Utilities & green energy
- Sewer: Public Sewer
- Water: Public
- Utilities for property: Electricity Connected, Sewer Connected, Water Connected
Community & HOA
Community
- Subdivision: Sanibel Cove
HOA
- Has HOA: Yes
- Services included: Maintenance Grounds
- HOA fee: $728 annually
- HOA name: Space Coast Property Management LLC
Location
- Region: Palm Bay
Financial & listing details
- Price per square foot: $203/sqft
- Tax assessed value: $347,100
- Annual tax amount: $97
- Date on market: 6/15/2026
- Listing terms: Cash,Conventional,FHA,VA Loan
Estimated market value
Not available
Estimated sales range
Not available
Not available
Price history
| Date | Event | Price |
|---|---|---|
| 7/14/2026 | Pending sale | $450,000$203/sqft |
Source: Space Coast AOR #1080094 Report a problem | ||
| 6/15/2026 | Listed for sale | $450,000-1.7%$203/sqft |
Source: Space Coast AOR #1080094 Report a problem | ||
| 5/11/2023 | Sold | $458,000-2.5%$207/sqft |
Source: Space Coast AOR #945065 Report a problem | ||
| 4/11/2023 | Contingent | $469,900$212/sqft |
Source: Space Coast AOR #945065 Report a problem | ||
| 8/31/2022 | Listed for sale | $469,900$212/sqft |
Source: Space Coast AOR #945065 Report a problem | ||
Public tax history
| Year | Property taxes | Tax assessment |
|---|---|---|
| 2025 | $98 +3.1% | $347,100 -1.5% |
| 2024 | $95 -91.4% | $352,440 +540.8% |
| 2023 | $1,108 +5.4% | $55,000 |
| 2022 | $1,052 | $55,000 |
Find assessor info on the county website
Monthly payment
Est. payment
Payment breakdown
Explore the cost of this home by adjusting the details. Changes won't be saved.Climate risks
Neighborhood: 32908
Nearby schools
GreatSchools rating
- 5/10Jupiter Elementary SchoolGrades: PK-6Distance: 0.9 mi
- 5/10Central Middle SchoolGrades: 7-8Distance: 5.2 mi
- 4/10Heritage High SchoolGrades: 9-12Distance: 2.5 mi
Schools provided by the listing agent
- Elementary: Jupiter
- Middle: Central
- High: Heritage
Source: Space Coast AOR. This data may not be complete. We recommend contacting the local school district to confirm school assignments for this home.
- $366,200-- bd-- ba1.8k sqft1054 Captiva Island Cir SW, Palm Bay, FL 32908Off Market
- $281,5003 bd2 ba1.7k sqft1140 Whitehurst Rd SW, Palm Bay, FL 32908Off Market
- $404,000-- bd-- ba2k sqft1044 Captiva Island Cir SW, Palm Bay, FL 32908Off Market
- $286,100-- bd-- ba1.1k sqft230 Wendover Rd SW, Palm Bay, FL 32908Off Market
- $342,200-- bd-- ba1.7k sqft1084 Captiva Island Cir SW, Palm Bay, FL 32908Off Market
- $344,2004 bd2 ba2.3k sqft1160 Whitehurst Rd SW, Palm Bay, FL 32908Off Market
- $31,00010,454.4 Square Feet1130 Whitehurst Rd SW, Palm Bay, FL 32908Sold
- $405,000-- bd-- ba1.8k sqft1045 Captiva Island Cir SW, Palm Bay, FL 32908Sold
A local agent can set up tours, give advice and negotiate with sellers.
Similar homes
- $389,8904 bd3 ba2k sqft449 Wells Ave SW, Palm Bay, FL 32908New Construction
 MLS ID #1081600, Emily Bohlin. Space Coast AOR
 - $399,9004 bd3 ba2.5k sqft875 Corbin Cir SW, Palm Bay, FL 32908For Sale
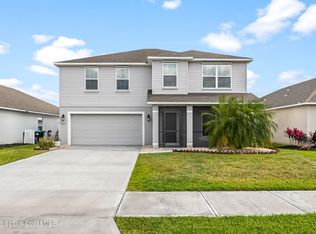 MLS ID #1074766, Timothy M Currie. Space Coast AOR
 - $449,9005 bd4 ba2.7k sqft2408 Bonnyton Ln NW, Palm Bay, FL 32907For Sale
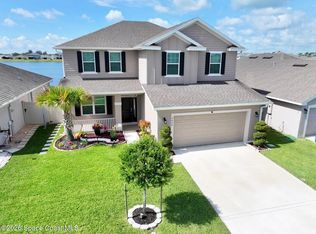 MLS ID #1080227, Dana Morrison. Space Coast AOR
 - $419,0004 bd2 ba1.9k sqft732 Veridian Cir NW, Palm Bay, FL 32907For Sale
 MLS ID #1080208, Phelyna Ngu. Space Coast AOR
 - $394,0003 bd2 ba2.1k sqft1821 Firethorn Rd NW, Palm Bay, FL 32907For SaleMLS ID #1072276, Ania H Booska. Space Coast AOR
- $469,9004 bd3 ba2.3k sqft2788 Whistler St, West Melbourne, FL 32904For SaleMLS ID #1083143, Candace L Mulvaney. Space Coast AOR
- $455,0004 bd2 ba2.1k sqft1153 Musgrass Cir, West Melbourne, FL 32904For SaleMLS ID #1076116, Kristin Kloos. Space Coast AOR
- $424,9004 bd3 ba2k sqft824 Taluga Ave SE, Palm Bay, FL 32909New ConstructionMLS ID #1082844, Vera L Koon. Space Coast AOR
- $366,2504 bd3 ba2.2k sqft147 SW Whirl St SW, Palm Bay, FL 32908New ConstructionMLS ID #1082034, Stacey Holdsworth. Space Coast AOR
- $434,9003 bd2 ba2.1k sqft963 Musgrass Cir, West Melbourne, FL 32904For SaleMLS ID #1078822, Steve Vitani. Space Coast AOR
- $410,0003 bd2 ba1.5k sqft434 Barcelona Rd SE, Palm Bay, FL 32909For SaleMLS ID #1079837, Adriana D. MacLean. Space Coast AOR
- $515,0005 bd4 ba2.8k sqft800 Lyons Cir NW, Palm Bay, FL 32907For SaleMLS ID #1071309, Vera L Koon. Space Coast AOR
- $379,9004 bd2 ba1.8k sqft2890 Madden Ave SW, Palm Bay, FL 32908New ConstructionMLS ID #1080400, Jordy Sanchez. Space Coast AOR
- $488,0004 bd6 ba2.4k sqft361 Del Rey St NE, Palm Bay, FL 32907New ConstructionMLS ID #1081904, Natalka Mcintosh. Space Coast AOR
- $399,0004 bd2 ba2.1k sqft2407 Fallon Blvd NE, Palm Bay, FL 32907For SaleMLS ID #1070241, Randy Morrison. Space Coast AOR
- $549,9005 bd4 ba2.6k sqft2593 Pinwherry St NW, Palm Bay, FL 32907For SaleMLS ID #1077661, Catherine K Burger. Space Coast AOR
- $425,0002 bd2 ba1.7k sqft4324 Caladium Cir, West Melbourne, FL 32904For SaleMLS ID #1080096, Jodie Bizarro. Space Coast AOR
- $300,0004 bd2 ba2k sqft1026 Alpine Ave NW, Palm Bay, FL 32907For SaleMLS ID #1081703, Carl Guettler. Space Coast AOR
- $390,0003 bd2 ba1.5k sqft551 Brickell St SE, Palm Bay, FL 32909For SaleMLS ID #1068969, Kayla Adamson. Space Coast AOR
- $499,9004 bd4 ba2.8k sqft581 Drexel Ave NE, Palm Bay, FL 32907For SaleMLS ID #1064828, Vera L Koon. Space Coast AOR
