River mornings, sunset evenings, and effortless waterfront living on the RAPPAHANNOCK RIVER! This beautifully updated WATERFRONT RETREAT, located just 45 minutes from Mechanicsville is offering 3 bedrooms, 2 full baths, and exceptional indoor and outdoor living spaces, this turnkey property is ideal as a full-time residence or weekend getaway.
Designed for enjoying life on the water, the property features a private dock (2021), boat lift (2020), jet ski lift (2023), boathouse with new roof (2024), refaced seawall (2025), composite deck with access ramp, screened porch, and attractive paver walkways. Whether your passion is boating, fishing, kayaking, or simply relaxing by the river and watching the sunsets put on a show. you’ll appreciate easy water access and breathtaking views in every season. The median water depth at the boat lift is 3+ feet at low tide.
Inside, expansive windows showcase the river and fill the home with natural light. Custom motorized shades enhance the view while providing convenience and privacy. The renovated kitchen offers granite countertops, newer appliances, and a unique bookcase window. New LVP flooring extends throughout most of the first floor, and the inviting family room features a gas fireplace and stunning waterfront vistas.
The FIRST FLOOR PRIMARY SUITE easily accommodates a king-size bed and includes a private ensuite bath. Upstairs, two oversized guest bedrooms offer river views, walk-in closets, and flexible space for reading nooks, home offices, or sitting areas, along with a shared full bath
MAJOR IMPROVEMENTS provide peace of mind, including new heat pumps (2025), alternative septic system (2023), whole-house generator (2024), gutter guards (2025), detached storage shed with electricity, and carport.
Situated in a golf-cart-friendly neighborhood this rare waterfront property delivers the best of river living—relaxed, comfortable, and ready to enjoy from day one.
Pending
Price cut: $44.8K (7/7)
$749,950
1064 Fort Lowry Ln, Dunnsville, VA 22454
3beds
2,025sqft
:
Get pre-qualified$4,550/mo
Single Family Residence
Built in 2004
0.35 Acres Lot
$-- Zestimate®
$370/sqft
$-- HOA
What's special
Gas fireplaceInviting family roomGranite countertopsAttractive paver walkwaysEasy water accessPrivate ensuite bathScreened porch
- 164 days |
- 781 |
- 29 |
Zillow last checked:
Listing updated:
Listed by:
Dianne Stanley info@srmfre.com,
Shaheen Ruth Martin & Fonville 804-288-2100,
Kim Atkinson 804-512-2481,
Shaheen Ruth Martin & Fonville
Source: CVRMLS,MLS#: 2602096 Originating MLS: Central Virginia Regional MLS
Originating MLS: Central Virginia Regional MLSFacts & features
Interior
Bedrooms & bathrooms
- Bedrooms: 3
- Bathrooms: 2
- Full bathrooms: 2
Bedroom 2
- Level: Second
- Dimensions: 0 x 0
Bedroom 3
- Level: Second
- Dimensions: 0 x 0
Dining room
- Level: First
- Dimensions: 0 x 0
Family room
- Level: First
- Dimensions: 0 x 0
Other
- Description: Shower
- Level: First
Other
- Description: Shower
- Level: Second
Kitchen
- Level: First
- Dimensions: 0 x 0
Laundry
- Level: First
- Dimensions: 0 x 0
Heating
- Electric, Heat Pump, Zoned
Cooling
- Electric, Zoned
Appliances
- Included: Electric Water Heater
- Laundry: Washer Hookup, Dryer Hookup
Features
- Ceiling Fan(s), Dining Area, Fireplace, Granite Counters, High Ceilings, Main Level Primary, Walk-In Closet(s), Workshop
- Flooring: Partially Carpeted, Tile, Vinyl
- Doors: Storm Door(s)
- Windows: Thermal Windows
- Has basement: No
- Attic: Pull Down Stairs
- Number of fireplaces: 1
- Fireplace features: Gas
Interior area
- Total interior livable area: 2,025 sqft
- Finished area above ground: 2,025
- Finished area below ground: 0
Video & virtual tour
Property
Parking
- Parking features: Carport, Driveway, Off Street, Unpaved
- Has carport: Yes
- Has uncovered spaces: Yes
Accessibility
- Accessibility features: Accessibility Features, Accessible Full Bath, Accessible Bedroom, Accessible Kitchen, Accessible Approach with Ramp, Accessible Doors
Features
- Levels: Three Or More
- Stories: 3
- Patio & porch: Front Porch, Screened, Deck, Porch
- Exterior features: Boat Lift, Deck, Dock, Porch, Storage, Shed, Unpaved Driveway
- Pool features: None
- Fencing: None
- On waterfront: Yes
- Waterfront features: River Front, Walk to Water, Boat Ramp/Lift Access, Waterfront
- Body of water: Rappahannock River
- Frontage length: 75.0000,75.0000
Lot
- Size: 0.35 Acres
- Features: Dead End, Landscaped, Waterfront
Details
- Additional structures: Boat House, Utility Building(s)
- Parcel number: 38C1E
- Zoning description: R-2
Construction
Type & style
- Home type: SingleFamily
- Architectural style: Cape Cod
- Property subtype: Single Family Residence
Materials
- Drywall, Frame, Vinyl Siding
Condition
- Resale
- New construction: No
- Year built: 2004
Utilities & green energy
- Sewer: Engineered Septic
- Water: Well
Community & HOA
Community
- Subdivision: Fort Lowry
Location
- Region: Dunnsville
Financial & listing details
- Price per square foot: $370/sqft
- Tax assessed value: $720,700
- Annual tax amount: $3,963
- Date on market: 2/15/2026
- Exclusions: W/D, Freezer
- Ownership: Individuals
- Ownership type: Sole Proprietor
Estimated market value
Not available
Estimated sales range
Not available
Not available
Price history
| Date | Event | Price |
|---|---|---|
| 7/23/2026 | Pending sale | $749,950$370/sqft |
Source:  CVRMLS #2602096 Report a problem CVRMLS #2602096 Report a problem | ||
| 7/7/2026 | Price change | $749,950-5.6%$370/sqft |
Source: CVRMLS #2602096 Report a problem | ||
| 6/8/2026 | Price change | $794,775-1.9%$392/sqft |
Source: CVRMLS #2602096 Report a problem | ||
| 4/23/2026 | Price change | $810,000-4.1%$400/sqft |
Source: CVRMLS #2602096 Report a problem | ||
| 2/16/2026 | Listed for sale | $845,000$417/sqft |
Source: CVRMLS #2602096 Report a problem | ||
Public tax history
Tax history is unavailable.
Monthly payment
Est. payment
Payment breakdown
Explore the cost of this home by adjusting the details. Changes won't be saved.Climate risks
Neighborhood: 22454
Nearby schools
GreatSchools rating
- 4/10Tappahannock Elementary SchoolGrades: PK-4Distance: 4.4 mi
- 3/10Essex Intermediate SchoolGrades: 5-8Distance: 4.4 mi
- 4/10Essex High SchoolGrades: 9-12Distance: 4.9 mi
Schools provided by the listing agent
- Elementary: Tappahannock
- Middle: Essex
- High: Essex
Source: CVRMLS. This data may not be complete. We recommend contacting the local school district to confirm school assignments for this home.
- $789,8003 bd2 ba2k sqft1064 Fort Lowry Ln #E, Dunnsville, VA 22454Off Market
- $912,2003 bd2 ba2.7k sqft1080 Fort Lowry Ln #D, Dunnsville, VA 22454Off Market
- $771,0005 bd4 ba2.1k sqft1048 Fort Lowry Ln #F, Dunnsville, VA 22454Off Market
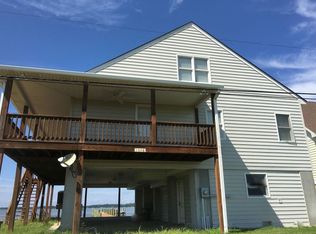
- $271,200-- bd-- ba-- sqftRiver Pl, Dunnsville, VA 22454Off Market
- $78,800-- bd-- ba-- sqftFort Lowry Ln, Dunnsville, VA 22454Off Market
- $937,3003 bd4 ba2.4k sqft1028 Fort Lowry Ln, Dunnsville, VA 22454Off Market
- $756,4003 bd4 ba2.4k sqft1028 Fort Lowry Ln #G, Dunnsville, VA 22454Off Market
- $8,000-- bd-- ba-- sqftRiver Pl, Dunnsville, VA 22454Off Market
A local agent can set up tours, give advice and negotiate with sellers.
A local lender can help you make sure your offer is ready when you are.
Similar homes
- $889,9504 bd4 ba2.7k sqft3544 Grandview Dr, Dunnsville, VA 22454For Sale
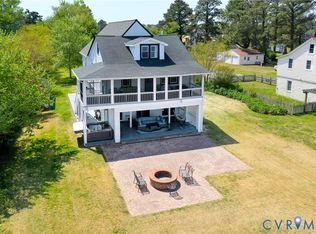 MLS ID #2610087, Beth Goldsmith, Long & Foster REALTORS. CVRMLS
 - $795,0004 bd4 ba2.8k sqft480 Rockingham Rd, Dunnsville, VA 22454For Sale
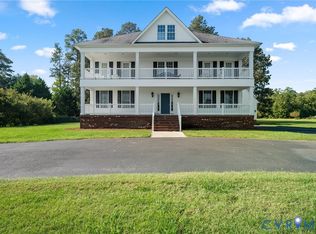 MLS ID #2530606, Jeff Brooks, Hometown Realty. CVRMLS
 - $774,9003 bd2 ba1.8k sqft450 Cottage Row, Tappahannock, VA 22560For Sale
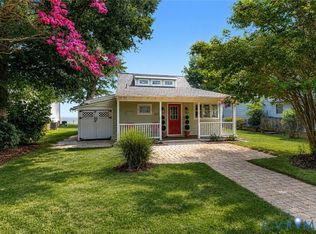 MLS ID #2619060, Shawn Shurm, Realty Richmond. CVRMLS
 - $415,0003 bd3 ba2.1k sqft1838 Muddy Gut Rd, Dunnsville, VA 22454For Sale
 MLS ID #2611386, Ralph Harvey, Listwithfreedom.com Inc. CVRMLS
 - $399,5004 bd3 ba1.9k sqft161 Cedar Dr, Dunnsville, VA 22454For SaleMLS ID #2617602, David Johnson, Long & Foster REALTORS. CVRMLS
- $--3 bd3 ba2.4k sqft1234 Old Creek Lake Dr, Tappahannock, VA 22560AuctionServiceLink Auction
- $715,0003 bd4 ba2.5k sqft625 Whispering Pines Rd, Lancaster, VA 22503For SaleMLS ID #2611521, Remmie Pittman, The Hogan Group Real Estate. CVRMLS
- $675,0003 bd2 ba1.7k sqft1167 Glebe Rd, Lottsburg, VA 22511For SaleMLS ID #120793, Larry Bahl. Northern Neck AOR
- $424,9003 bd2 ba2.3k sqft1120 Dillard St, Tappahannock, VA 22560For SaleMLS ID #2607873, Melissa L. Bradley, Shore Realty, Inc.. CVRMLS
- $750,0003 bd2 ba1.5k sqft1396 Forrest Landing Rd, Heathsville, VA 22473For SaleMLS ID #120527, Josh Hinson. Northern Neck AOR
- $820,0004 bd3 ba2.4k sqft562 Bobcat Ln, Little Plymouth, VA 23091For SaleMLS ID #2602432, Olivia Major, Real Broker LLC. CVRMLS
- $820,0003 bd3 ba2.3k sqft629 Wrights Cove Dr, Lottsburg, VA 22511For SaleMLS ID #120651, B. Jason Patton. Northern Neck AOR
- $599,0003 bd2 ba2.2k sqft196 Matthews Cove Dr, Montross, VA 22520For SaleMLS ID #2532600, Melissa L. Bradley, Shore Realty, Inc.. CVRMLS
- $549,0003 bd3 ba2.7k sqft500 Parr Dr, Tappahannock, VA 22560For SaleMLS ID #2618112, Jennie Daw, 1st Class Real Estate Premier Homes. CVRMLS
- $599,9505 bd3 ba2.2k sqft1280 Little Florida Rd, Farnham, VA 22460For SaleMLS ID #2618142, Deanne Butler, Hometown Realty. CVRMLS
- $669,0003 bd2 ba2k sqft548 River Bluff Ln #H, King And Queen Court House, VA 23085For SaleMLS ID #2609231, Justin Marks, Napier Realtors, ERA. CVRMLS
- $478,0003 bd4 ba2.2k sqft102 Riverside Dr, Center Cross, VA 22437For SaleMLS ID #2613337, Donald Rozell, Hometown Realty. CVRMLS
- $562,8643 bd2 ba1.8k sqft114 Logan Way, Tappahannock, VA 22560For SaleMLS ID #2602951, Rachel Douglas, Hometown Realty. CVRMLS
- $545,1113 bd2 ba1.8k sqft57 Hobbs Hole Ln, Tappahannock, VA 22560For SaleMLS ID #2617843, Rachel Douglas, Hometown Realty. CVRMLS
- $649,0003 bd3 ba2.6k sqft145 Messick Ln, Lottsburg, VA 22511For SaleMLS ID #202600322, Diana Wolfson, IsaBell K. Horsley Real Estate. Chesapeake Bay & Rivers AOR
