This is ULTIMATE river home & its being sold completely furnished so you can start enjoying river life right away! Your search stops here, this one checks every box: that cozy cottage feel of a true vacation home, incredible Rappahannock river view, frontage & amazing sunrises & sunsets! The dock has all the amenities you could wish for:water, electric, extra wide fully covered 10,000 lb. boat lift, jet ski lift, swim stairs & LG party deck on the end + water depth for larger boats. Check the garage & storage shed boxes too, plenty of room for river toys! The ground level is built & furnished for FUN & packed w/game tables, movie/tv area truly a great place for all ages to play! Enjoy the covered riverside patio for lounging or a soak in the hot tub, full bath + 2nd kitchen for cooking crabs or your fresh caught fish! Level 2 is main living room & kitchen, 2 full baths +2 Bedrooms including primary with en suite & riverside screen porch that will be your favorite spot in the house! Level 3 has another full bath + bedroom & the "kids sleeping area" w/home office space & private rear covered porch! This home also has great rental potential as an Airbnb or weekly rental! Brochure link in photos. Turnkey fun!
For sale
Price cut: $60.1K (6/12)
$889,950
3544 Grandview Dr, Dunnsville, VA 22454
4beds
2,782sqft
Single Family Residence
Built in 1991
1.4 Acres Lot
$869,900 Zestimate®
$320/sqft
$-- HOA
What's special
Incredible rappahannock river viewHot tubAmazing sunrises and sunsetsRiverside screen porchPrivate rear covered porch
- 112 days |
- 1,201 |
- 58 |
Zillow last checked:
Listing updated:
Listed by:
Beth Goldsmith (804)937-3991,
Long & Foster REALTORS 804-288-8888
Source: CVRMLS,MLS#: 2610087 Originating MLS: Central Virginia Regional MLS
Originating MLS: Central Virginia Regional MLSFacts & features
Interior
Bedrooms & bathrooms
- Bedrooms: 4
- Bathrooms: 4
- Full bathrooms: 4
Primary bedroom
- Description: en suite bath
- Level: Second
- Dimensions: 18.4 x 10.0
Bedroom 2
- Description: River View, Hardwood Floors
- Level: Second
- Dimensions: 10.0 x 10.0
Bedroom 3
- Description: Fr doors to covered sitting porch
- Level: Third
- Dimensions: 17.0 x 14.4
Additional room
- Description: Great sleeping space w/TV area + great waterviews!
- Level: Third
- Dimensions: 25.4 x 14.0
Dining room
- Description: Hardwood Floors, open to the kitchen
- Level: Second
- Dimensions: 15.4 x 10.4
Other
- Description: Tub & Shower
- Level: First
Other
- Description: Tub & Shower
- Level: Second
Other
- Description: Tub & Shower
- Level: Third
Great room
- Description: Game Room with Kitchen, Laundry and full bath
- Level: First
- Dimensions: 38.9 x 24.9
Kitchen
- Description: Hardwood Floors, maple cabinets
- Level: Second
- Dimensions: 15.8 x 9.4
Living room
- Description: Harwood Floors, FP, bookcase
- Level: Second
- Dimensions: 20.6 x 14.8
Heating
- Electric, Heat Pump, Zoned
Cooling
- Heat Pump, Zoned
Appliances
- Included: Dryer, Dishwasher, Electric Cooking, Disposal, Ice Maker, Microwave, Propane Water Heater, Refrigerator, Tankless Water Heater, Washer
- Laundry: Washer Hookup, Dryer Hookup
Features
- Balcony, Ceiling Fan(s), Dining Area, Eat-in Kitchen, French Door(s)/Atrium Door(s), Fireplace, High Speed Internet, Hot Tub/Spa, Laminate Counters, Bath in Primary Bedroom, Pantry, Recessed Lighting, Skylights, Cable TV, Wired for Data, Window Treatments
- Flooring: Partially Carpeted, Tile, Wood
- Doors: French Doors, Sliding Doors
- Windows: Skylight(s), Window Treatments
- Has basement: No
- Attic: Access Only
- Number of fireplaces: 1
- Fireplace features: Gas, Insert
Interior area
- Total interior livable area: 2,782 sqft
- Finished area above ground: 2,782
- Finished area below ground: 0
Video & virtual tour
Property
Parking
- Total spaces: 1.5
- Parking features: Driveway, Detached, Garage, Oversized, Unfinished Garage, Unpaved
- Garage spaces: 1.5
- Has uncovered spaces: Yes
Features
- Levels: Three Or More
- Stories: 3
- Patio & porch: Front Porch, Patio, Screened, Deck, Porch
- Exterior features: Boat Lift, Deck, Dock, Hot Tub/Spa, Porch, Storage, Shed, Unpaved Driveway
- Pool features: None
- Has spa: Yes
- Spa features: Hot Tub
- Fencing: Partial
- On waterfront: Yes
- Waterfront features: Dock Access, Mooring, Navigable Water, River Front, Bulkhead, Boat Ramp/Lift Access, Waterfront
- Body of water: Rappahannock River
- Frontage length: 85.0000,85.0000
Lot
- Size: 1.4 Acres
- Features: Dead End, Waterfront, Level
- Topography: Level
Details
- Additional structures: Shed(s), Utility Building(s)
- Parcel number: 38B117
- Zoning description: R-2
Construction
Type & style
- Home type: SingleFamily
- Architectural style: Bungalow,Cottage
- Property subtype: Single Family Residence
Materials
- Asbestos, Block, Drywall, Frame, Mixed, Vinyl Siding
- Foundation: Slab
- Roof: Asphalt,Shingle
Condition
- Resale
- New construction: No
- Year built: 1991
Utilities & green energy
- Sewer: Septic Tank
- Water: Well
Community & HOA
Community
- Features: Boat Facilities, Bulkhead
- Subdivision: Grandview
Location
- Region: Dunnsville
Financial & listing details
- Price per square foot: $320/sqft
- Tax assessed value: $562,482
- Annual tax amount: $4,106
- Date on market: 5/2/2026
- Ownership: Individuals
- Ownership type: Sole Proprietor
Estimated market value
$869,900
$826,000 - $913,000
$2,542/mo
Price history
| Date | Event | Price |
|---|---|---|
| 6/12/2026 | Price change | $889,950-6.3%$320/sqft |
Source:  CVRMLS #2610087 Report a problem CVRMLS #2610087 Report a problem | ||
| 5/4/2026 | Listed for sale | $950,000+8.1%$341/sqft |
Source: CVRMLS #2610087 Report a problem | ||
| 10/12/2023 | Sold | $879,000-5%$316/sqft |
Source: CVRMLS #2315358 Report a problem | ||
| 9/13/2023 | Pending sale | $925,000$332/sqft |
Source: CVRMLS #2315358 Report a problem | ||
| 7/13/2023 | Listed for sale | $925,000+42.3%$332/sqft |
Source: CVRMLS #2315358 Report a problem | ||
| 8/20/2020 | Sold | $650,000+9.2%$234/sqft |
Source: Chesapeake Bay & Rivers AOR #2019695 Report a problem | ||
| 7/9/2020 | Pending sale | $595,000$214/sqft |
Source: Select Properties Of Virginia #107453 Report a problem | ||
| 7/2/2020 | Listed for sale | $595,000-4.8%$214/sqft |
Source: Select Properties Of Virginia #107453 Report a problem | ||
| 4/29/2014 | Sold | $625,000$225/sqft |
Source: Public Record Report a problem | ||
Public tax history
| Year | Property taxes | Tax assessment |
|---|---|---|
| 2025 | $4,707 +14.6% | $855,800 +52.1% |
| 2024 | $4,106 | $562,482 |
| 2023 | $4,106 | $562,482 |
| 2022 | $4,106 -1.4% | $562,482 |
| 2021 | $4,162 -2% | $562,482 +13.9% |
| 2020 | $4,247 | $493,800 |
| 2018 | -- | $493,800 |
| 2017 | -- | -- |
| 2016 | -- | -- |
| 2015 | -- | -- |
| 2014 | -- | -- |
| 2013 | -- | -- |
| 2012 | -- | -- |
| 2011 | -- | -- |
| 2010 | -- | -- |
Find assessor info on the county website
Monthly payment
Est. payment
Payment breakdown
Explore the cost of this home by adjusting the details. Changes won't be saved.Climate risks
Neighborhood: 22454
Nearby schools
GreatSchools rating
- 4/10Tappahannock Elementary SchoolGrades: PK-4Distance: 3.3 mi
- 3/10Essex Intermediate SchoolGrades: 5-8Distance: 3.3 mi
- 4/10Essex High SchoolGrades: 9-12Distance: 3.8 mi
Schools provided by the listing agent
- Elementary: Tappahannock
- Middle: Essex
- High: Essex
Source: CVRMLS. This data may not be complete. We recommend contacting the local school district to confirm school assignments for this home.
- $691,6003 bd2 ba1.6k sqft3522 Grandview Dr, Dunnsville, VA 22454Off Market
- $650,0004 bd2 ba1.7k sqft3550 Grandview Dr, Dunnsville, VA 22454Sold

- $218,300-- bd-- ba-- sqft3572 Grandview Dr, Dunnsville, VA 22454Off Market
- $823,3004 bd3 ba2.2k sqft3496 Grandview Dr #A, Dunnsville, VA 22454Off Market
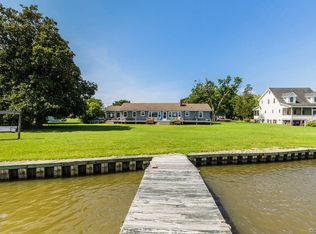
- $344,9002 bd1 ba1.8k sqft3572 Grandview Dr, Dunnsville, VA 22454Off Market
- $585,0002 bd1 ba781 sqft3474 Grandview Dr, Dunnsville, VA 22454Sold
- $310,9003 bd2 ba1.7k sqft3543 Grandview Dr, Dunnsville, VA 22454Off Market
- $266,4002 bd2 ba1k sqft3539 Grandview Dr, Dunnsville, VA 22454Off Market
A local agent can set up tours, give advice and negotiate with sellers.
A local lender can help you make sure your offer is ready when you are.
Similar homes
- $795,0004 bd4 ba2.8k sqft480 Rockingham Rd, Dunnsville, VA 22454For Sale
 MLS ID #2620910, Jeff Brooks, Hometown Realty. CVRMLS
 - $848,0004 bd5 ba3.2k sqft577 Melrose Rd, Lottsburg, VA 22511For Sale
 MLS ID #2615540, Melissa L. Bradley, Shore Realty, Inc.. CVRMLS
 - $885,0004 bd4 ba3.2k sqft405 Courtney Ln, Callao, VA 22435For Sale
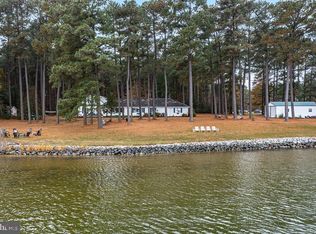
 MLS ID #VANV2001828, Kenny Kuykendall, Middle Bay Realty. Bright MLS
 - $820,0004 bd3 ba2.4k sqft562 Bobcat Ln, Little Plymouth, VA 23091For Sale
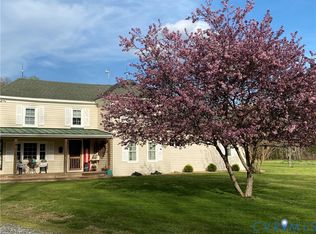 MLS ID #2602432, Olivia Major, Real Broker LLC. CVRMLS
 - $780,0004 bd3 ba2.4k sqft210 Riverview Rd, Stevensville, VA 23161For SaleMLS ID #2620913, Judy Kilgour, Long & Foster REALTORS. CVRMLS
- $449,9503 bd3 ba1.9k sqft257 Lumbee Indian Rd, Millers Tavern, VA 23115For SaleMLS ID #2622110, Blakely Smith, Hometown Realty. CVRMLS
- $549,0003 bd3 ba2.7k sqft500 Parr Dr, Tappahannock, VA 22560For SaleMLS ID #2618112, Jennie Daw, 1st Class Real Estate Premier Homes. CVRMLS
- $995,0002 bd1 ba2.1k sqft2977 Butylo Rd, Jamaica, VA 23079For SaleMLS ID #202601419, Shyann E Colley, Isabell K. Horsley Real Estate. Chesapeake Bay & Rivers AOR
- $1,250,0003 bd3 ba3.2k sqft1321 Mount Prospect Rd, Laneview, VA 22504For SaleMLS ID #2620523, Blakely Smith, Hometown Realty. CVRMLS
- $715,0003 bd4 ba2.5k sqft625 Whispering Pines Rd, Lancaster, VA 22503For SaleMLS ID #2611521, Remmie Pittman, The Hogan Group Real Estate. CVRMLS
- $750,0005 bd4 ba3.1k sqft238 Hill Valley Ln, Heathsville, VA 22473For SaleMLS ID #120631, A. Joseph Self, Jr.. Northern Neck AOR
- $549,5003 bd2 ba1.7k sqft66 Bridge View Ln, Warsaw, VA 22572For SaleMLS ID #202601466, Sherry Derby, Historyland Realty LLC. Chesapeake Bay & Rivers AOR
- $478,0003 bd4 ba2.2k sqft102 Riverside Dr, Center Cross, VA 22437For SaleMLS ID #2613337, Donald Rozell, Hometown Realty. CVRMLS
- $725,0003 bd2 ba1.8k sqft781 N Glebe Rd, Montross, VA 22520For SaleMLS ID #VAWE2011946, Terry Billington, RE/MAX Gateway. Bright MLS
- $659,9004 bd4 ba2.9k sqft367 Edgewater Ln, Montross, VA 22520For SaleMLS ID #VAWE2010818, Ashley Ziviello, EXIT Mid-Rivers Realty. Bright MLS
- $750,0003 bd2 ba1.5k sqft1396 Forrest Landing Rd, Heathsville, VA 22473For SaleMLS ID #120527, Josh Hinson. Northern Neck AOR
- $599,0003 bd2 ba2.2k sqft196 Matthews Cove Dr, Montross, VA 22520For SaleMLS ID #2532600, Melissa L. Bradley, Shore Realty, Inc.. CVRMLS
- $644,9995 bd4 ba2k sqft1753 N Independence Dr, Montross, VA 22520For SaleMLS ID #VAWE2010588, Ms. Tina M. Keene, AC Realty Group. Bright MLS
- $999,0003 bd2 ba2.5k sqft535 Courtney Ln, Callao, VA 22435For SaleMLS ID #119438, B. Jason Patton. Northern Neck AOR
- $450,0004 bd2 ba3k sqft5278 Cople Hwy, Montross, VA 22520For SaleMLS ID #VAWE2011394, Kathi Boswell, King George Realty. Bright MLS
