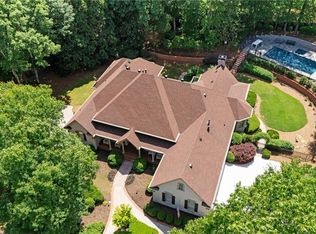
SPACE, QUALITY, AND TRANQUILITY DEFINE THIS CUSTOM HOME NESTLED IN A QUIET CUL-DE-SAC ON A STREET OF JUST ELEVEN HOMES ON ONE-ACRE LOTS IN JOHNS CREEK. Built by custom homebuilder Jim Simmons, this home is brimming with upgrades including site-finished hardwood flooring, extensive custom millwork, and two stacked-stone fireplaces. You’ll also find clever details sprinkled throughout, like a motorized lift that makes cleaning the foyer chandelier easy, and a convenient built-in ironing board in the laundry room. The moment you enter this beautiful home, you’ll know a lot of thought went into the details. Immediately to your right is a light-filled office with a floor-to-ceiling library wall complete with a rolling ladder. To your left is a banquet-sized dining room with a bay window and new lighting. A family room with a dramatic cathedral ceiling and floor-to-ceiling stacked stone fireplace catches your eye as you move toward the back of the main level. Two arched windows flank the fireplace, allowing for pretty backyard views and plenty of natural light. Overlooking the family room is a large kitchen with copious cabinetry, low-maintenance stone countertops, a gas cooktop, double ovens, and a breakfast room. You’ll also find a butler’s pantry, with additional counter space and glass-front cabinetry, and a built-in desk for home management. Also on the MAIN LEVEL is the PRIMARY SUITE, which features a sitting area with another stacked-stone fireplace and a recently updated ensuite bathroom with separate vanities, a soaking tub, an oversized shower, and two walk-in closets. The upper level has four large secondary bedrooms, two Jack-and-Jill bathrooms, and a loft area with a built-in desk and shelving. The lower level has finished rooms, including a full bathroom, guest room, rec space, and generous storage. A separate exterior door to the lower level could act as a private entry for long-term guests. Outside, enjoy a private, landscaped yard and patio. Parking will never be an issue with a three-car garage. Recent updates: EXTERIOR PAINT+NEW WINDOWS+INTERIOR PAINT + REFINISHED HARDWOOD FLOORS+NEW CARPET + NEW LIGHTING. Edgewater Estates is an ideal location, steps from Bell-Boles Park and an easy stroll to Cauley Creek Park. The new Medley entertainment district, slated to open this year, is just a five-minute drive away and has announced Trader Joe’s, Shake Shack, and Fado Irish Pub as confirmed tenants. Schools serving this home are some of the top-rated in Fulton County. Johns Creek is ranked the #1 livable city by U.S. News & World Report.
Pending
$1,195,000
10640 N Edgewater Pl, Johns Creek, GA 30097
6beds
6,450sqft
:
Get pre-qualified$7,618/mo
Single Family Residence, Residential
Built in 1995
0.88 Acres Lot
$1,182,200 Zestimate®
$185/sqft
$-- HOA
What's special
Site-finished hardwood flooringThree-car garageLight-filled officeBreakfast roomExtensive custom millworkQuiet cul-de-sacOne-acre lots
- 46 days |
- 192 |
- 2 |
Likely to sell faster than
Zillow last checked:
Listing updated:
Listed by:
Home with Sherry Team,
Compass 404-668-6621
Source: FMLS GA,MLS#: 7784670
Facts & features
Interior
Bedrooms & bathrooms
- Bedrooms: 6
- Bathrooms: 5
- Full bathrooms: 4
- 1/2 bathrooms: 1
- Main level bathrooms: 1
- Main level bedrooms: 1
Rooms
- Room types: Basement, Family Room, Library
Primary bedroom
- Features: Master on Main, Oversized Master, Sitting Room
- Level: Master on Main, Oversized Master, Sitting Room
Bedroom
- Features: Master on Main, Oversized Master, Sitting Room
Primary bathroom
- Features: Double Vanity, Separate His/Hers, Separate Tub/Shower
Dining room
- Features: Separate Dining Room
Kitchen
- Features: Breakfast Room, Cabinets Other, Kitchen Island, Pantry, Stone Counters, View to Family Room
Heating
- Central
Cooling
- Ceiling Fan(s), Central Air
Appliances
- Included: Dishwasher, Disposal, Gas Cooktop, Microwave, Refrigerator
- Laundry: Laundry Room
Features
- Bookcases, Crown Molding, Entrance Foyer 2 Story, High Ceilings 10 ft Main, High Speed Internet, His and Hers Closets, Tray Ceiling(s), Walk-In Closet(s)
- Flooring: Carpet, Hardwood
- Windows: Double Pane Windows, Insulated Windows
- Basement: Exterior Entry,Finished,Finished Bath,Full,Interior Entry
- Number of fireplaces: 2
- Fireplace features: Family Room, Master Bedroom
- Common walls with other units/homes: No Common Walls
Interior area
- Total structure area: 6,450
- Total interior livable area: 6,450 sqft
- Finished area above ground: 4,601
- Finished area below ground: 1,849
Video & virtual tour
Property
Parking
- Total spaces: 3
- Parking features: Driveway, Garage, Garage Faces Side
- Garage spaces: 3
- Has uncovered spaces: Yes
Accessibility
- Accessibility features: None
Features
- Levels: Two
- Stories: 2
- Patio & porch: Patio
- Exterior features: Courtyard, Private Yard
- Pool features: None
- Spa features: None
- Fencing: None
- Has view: Yes
- View description: Neighborhood
- Waterfront features: None
- Body of water: None
Lot
- Size: 0.88 Acres
- Dimensions: 82x241x50x254x99x163
- Features: Back Yard, Cul-De-Sac, Front Yard, Landscaped
Details
- Additional structures: None
- Parcel number: 11 115204150059
- Other equipment: None
- Horse amenities: None
Construction
Type & style
- Home type: SingleFamily
- Architectural style: European,Traditional
- Property subtype: Single Family Residence, Residential
Materials
- Stucco
- Roof: Composition
Condition
- Resale
- New construction: No
- Year built: 1995
Details
- Builder name: Jim Simmons
Utilities & green energy
- Electric: 110 Volts
- Sewer: Septic Tank
- Water: Public
- Utilities for property: Cable Available, Electricity Available, Natural Gas Available, Phone Available, Underground Utilities, Water Available
Green energy
- Energy efficient items: None
- Energy generation: None
Community & HOA
Community
- Features: None
- Security: None
- Subdivision: Edgewater Estates
HOA
- Has HOA: No
Location
- Region: Johns Creek
Financial & listing details
- Price per square foot: $185/sqft
- Tax assessed value: $1,354,600
- Annual tax amount: $6,198
- Date on market: 6/8/2026
- Cumulative days on market: 100 days
- Electric utility on property: Yes
- Road surface type: Asphalt
Estimated market value
$1,182,200
$1.12M - $1.24M
$5,878/mo
Price history
| Date | Event | Price |
|---|---|---|
| 6/24/2026 | Pending sale | $1,195,000$185/sqft |
Source:  GAMLS #10781396 Report a problem GAMLS #10781396 Report a problem | ||
| 6/8/2026 | Listed for sale | $1,195,000-4.4%$185/sqft |
Source:  FMLS GA #7784670 Report a problem FMLS GA #7784670 Report a problem | ||
| 6/8/2026 | Listing removed | $1,250,000$194/sqft |
Source: FMLS GA #7741004 Report a problem | ||
| 5/7/2026 | Price change | $1,250,000-3.8%$194/sqft |
Source: GAMLS #10718385 Report a problem | ||
| 4/9/2026 | Listed for sale | $1,299,000+125.9%$201/sqft |
Source: GAMLS #10718385 Report a problem | ||
| 1/17/2007 | Sold | $575,000+35.3%$89/sqft |
Source: Public Record Report a problem | ||
| 3/11/1996 | Sold | $425,000-7.6%$66/sqft |
Source: Public Record Report a problem | ||
| 6/30/1995 | Sold | $459,900$71/sqft |
Source: Public Record Report a problem | ||
Public tax history
| Year | Property taxes | Tax assessment |
|---|---|---|
| 2025 | $6,198 +2.6% | $541,840 |
| 2024 | $6,042 +14.2% | $541,840 +29.8% |
| 2023 | $5,289 -8.4% | $417,360 |
| 2022 | $5,775 +10.9% | $417,360 +67.3% |
| 2021 | $5,209 -26% | $249,520 |
| 2020 | $7,043 +69.7% | $249,520 -36.6% |
| 2019 | $4,151 | $393,360 +181.5% |
| 2018 | $4,151 | $139,720 +4% |
| 2017 | $4,151 -0.2% | $134,360 |
| 2016 | $4,159 +0.6% | $134,360 |
| 2015 | $4,136 -3.3% | $134,360 |
| 2014 | $4,279 +3.8% | $134,360 |
| 2013 | $4,121 -0.3% | $134,360 |
| 2012 | $4,135 | $134,360 |
| 2011 | -- | $134,360 -44.7% |
| 2010 | $7,815 +2.5% | $243,080 |
| 2009 | $7,626 | $243,080 |
| 2008 | -- | $243,080 -0.1% |
| 2007 | $7,499 | $243,360 +0.4% |
| 2005 | -- | $242,440 +4.8% |
| 2004 | -- | $231,320 +4% |
| 2003 | $7,217 +7.6% | $222,520 +10.8% |
| 2002 | $6,710 +0.7% | $200,800 +4.7% |
| 2001 | $6,661 | $191,720 |
Find assessor info on the county website
Monthly payment
Est. payment
Payment breakdown
Explore the cost of this home by adjusting the details. Changes won't be saved.Climate risks
Neighborhood: 30097
Nearby schools
GreatSchools rating
- 9/10Shakerag Elementary SchoolGrades: PK-5Distance: 1.6 mi
- 9/10River Trail Middle SchoolGrades: 6-8Distance: 1.8 mi
- 10/10Northview High SchoolGrades: 9-12Distance: 1.2 mi
Schools provided by the listing agent
- Elementary: Shakerag
- Middle: River Trail
- High: Northview
Source: FMLS GA. This data may not be complete. We recommend contacting the local school district to confirm school assignments for this home.
- $1,525,0006 bd6 ba7.3k sqft10630 N Edgewater Pl, Johns Creek, GA 30097Sold
- $1,204,1003 bd3 ba3.9k sqft10655 N Edgewater Pl, Johns Creek, GA 30097Off Market
- $1,202,6004 bd5 ba3.5k sqft10645 N Edgewater Pl, Johns Creek, GA 30097Off Market
- $942,9003 bd1 ba1.8k sqft10605 Bell Rd, Johns Creek, GA 30097Off Market
- $501,2003 bd2 ba1.4k sqft10595 Bell Rd, Johns Creek, GA 30097Off Market
- $801,8004 bd3 ba1.4k sqft10685 Bell Rd, Johns Creek, GA 30097Off Market
- $1,600,0005 bd6 ba6.7k sqft10620 N Edgewater Pl, Johns Creek, GA 30097Sold
- $303,7004 Acres10575 Bell Rd, Johns Creek, GA 30097Off Market
A local agent can set up tours, give advice and negotiate with sellers.
Similar homes
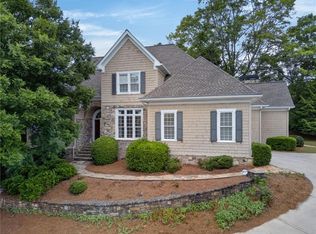
- $1,080,0006 bd6 ba5.1k sqft420 Bevy Ct, Johns Creek, GA 30097For Sale
 MLS ID #7768230, Casandra Clinton, Boardwalk Realty Associates, Inc.. FMLS GA
 - $895,0005 bd4 ba4.1k sqft10565 Cauley Creek Dr, Johns Creek, GA 30097For Sale
 MLS ID #7795227, BLAIR A ANDERSON, Keller Williams Realty Atlanta Partners. FMLS GA
 - $1,399,9005 bd7 ba6.9k sqft8190 Royal Troon Dr, Duluth, GA 30097For Sale
 MLS ID #7798619, Lisa Liu, America Realty Center, Inc.. FMLS GA
 - $875,0006 bd5 ba4.8k sqft5490 Hampstead Way, Johns Creek, GA 30097Active

 MLS ID #10798809, Home With Sherry Team, Compass. GAMLS
 - $875,0005 bd4 ba4.5k sqft7600 Brookstead Xing, Johns Creek, GA 30097ActiveMLS ID #10795564, Toth Family Real Estate, Compass. GAMLS
- $1,090,0004 bd4 ba3.4k sqft5785 Hershinger Close, Johns Creek, GA 30097For SaleMLS ID #7788166, GAIL S LANEY, REMAX Around Atlanta. FMLS GA
- $930,0005 bd5 ba4.9k sqft2165 Woods River Ln, Duluth, GA 30097For SaleMLS ID #7800980, KUN WANG, Aileen Realty, LLC. FMLS GA
- $1,050,0006 bd5 ba5.8k sqft1029 Laurel Grove Ct, Suwanee, GA 30024For SaleMLS ID #7775941, KAY TANNER, Trend Atlanta Realty, Inc.. FMLS GA
- $1,295,0006 bd5 ba6k sqft1171 Hiddenbrook Ln, Suwanee, GA 30024ActiveMLS ID #10781129, Pat Burke, Keller Williams Lanier Partners. GAMLS
- $1,100,0006 bd6 ba6.2k sqft960 Allen Lake Ln, Suwanee, GA 30024ActiveMLS ID #10729211, Levi Crabtree, Heartland Real Estate. GAMLS
- $730,0005 bd4 ba4.4k sqft4910 Red Robin Rdg, Johns Creek, GA 30022ActiveMLS ID #10811123, Chris Haug, Coldwell Banker Realty. GAMLS
- $1,120,0007 bd6 ba6.5k sqft3859 Cochran Lake Dr, Marietta, GA 30062ActiveMLS ID #10811690, Shelly Verner, Keller Williams Realty Atlanta North. GAMLS
- $1,399,9006 bd6 ba6.1k sqft943 Tarry Post Ct, Suwanee, GA 30024For SaleMLS ID #7779653, Joo Young Tamaki, Young & Partners Realty. FMLS GA
- $1,200,0006 bd5 ba6.1k sqft3925 Graystone Preserve Pl, Cumming, GA 30040For SaleMLS ID #7771764, The Happy Homes Team, Compass. FMLS GA
- $1,075,0005 bd6 ba7.2k sqft9140 Nesbit Lakes Dr, Alpharetta, GA 30022For SaleMLS ID #7794749, Robin Martin, Robin Martin & Associates, LLC. FMLS GA
- $1,125,0005 bd5 ba5.1k sqft1213 Edenham Ln, Cumming, GA 30041ActiveMLS ID #10782834, Home With Sherry Team, Compass. GAMLS
- $1,199,9005 bd4 ba4.2k sqft1020 Cranbrook Glen Ln, Snellville, GA 30078ActiveMLS ID #10806670, Ravi Thakkar, Y.I. Broker LLC. GAMLS
- $1,149,0006 bd5 ba5.9k sqft1625 Hamiota Rdg, Milton, GA 30004For SaleMLS ID #7772658, BETH MOSS, Moss Real Estate, Inc.. FMLS GA
- $719,0006 bd4 ba5.2k sqft10630 Wren Ridge Rd, Johns Creek, GA 30022ActiveMLS ID #10803246, Ken Liberty, Keller Williams Realty Buckhead. GAMLS
- $949,0005 bd5 ba5k sqft480 Fawn Glen Dr, Roswell, GA 30075ActiveMLS ID #10810272, Lisa Gallagher, BHHS Georgia Properties. GAMLS
