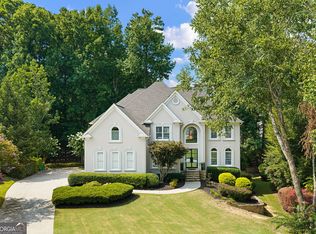
Nestled on one of the best lots in Oxford Mill, this recently updated home is large enough to accommodate the largest of families. This 6 bedroom, 5.5 bath home has been recently updated throughout, including, but not limited to: NEW INTERIOR PAINT, NEW WIDE PLANK LIGHT HARDWOODS, NEW CARPET, LIGHTING, AND APPLIANCES. Gather everyone in the 2 story family room with stacked stone fireplace that's open to the large kitchen and breakfast area. Kitchen includes white cabinetry, INDUCTION cooktop, wall oven and convection/microwave. Also featured on the first floor is a guest suite and full bath. Rounding out the main floor is a large formal living and dining room. Front and rear staircases lead upstairs to 4 large bedrooms, 3 full baths. The primary suite features a flex space that can be an office, nursery, or exercise room. One secondary bedroom has a private bath, the other 2 share a Jack and Jill bath. The basement features an office, living room with second fireplace, rec room with bar, as well as a bedroom and bath. This home sits on an incredible landscaped and level lot. Oxford Mill's amenities include a beautiful clubhouse, pool, and tennis courts. Fantastic Johns Creek location, award winning N. Fulton schools. Come see why Johns Creek is consistently voted the safest and most liveable city in the country!
Active
Price cut: $49K (7/23)
$1,150,000
10645 Oxford Mill Cir, Johns Creek, GA 30022
6beds
--sqft
Single Family Residence
Built in 1993
0.48 Acres Lot
$1,132,000 Zestimate®
$--/sqft
$117/mo HOA
What's special
Front and rear staircasesJack and jill bathInduction cooktopKitchen includes white cabinetryNew carpetNew interior paint
- 43 days |
- 1,740 |
- 79 |
Zillow last checked:
Listing updated:
Listed by:
Home With Sherry Team 678-744-8206,
Compass
Source: GAMLS,MLS#: 10795363
Facts & features
Interior
Bedrooms & bathrooms
- Bedrooms: 6
- Bathrooms: 6
- Full bathrooms: 5
- 1/2 bathrooms: 1
- Main level bathrooms: 1
- Main level bedrooms: 1
Rooms
- Room types: Laundry
Kitchen
- Features: Breakfast Area, Breakfast Bar, Pantry
Heating
- Forced Air, Natural Gas
Cooling
- Ceiling Fan(s), Central Air
Appliances
- Included: Dishwasher, Disposal, Refrigerator
- Laundry: Common Area
Features
- Double Vanity
- Flooring: Carpet, Hardwood
- Basement: Bath Finished,Daylight,Finished,Full
- Number of fireplaces: 2
- Fireplace features: Basement, Family Room
- Common walls with other units/homes: No Common Walls
Interior area
- Total structure area: 0
- Finished area above ground: 0
- Finished area below ground: 0
Video & virtual tour
Property
Parking
- Total spaces: 2
- Parking features: Garage, Kitchen Level, Side/Rear Entrance
- Has garage: Yes
Features
- Levels: Two
- Stories: 2
- Patio & porch: Deck
- Fencing: Back Yard
- Has view: Yes
- View description: Seasonal View
- Body of water: None
Lot
- Size: 0.48 Acres
- Features: Private
Details
- Parcel number: 11 029200991483
Construction
Type & style
- Home type: SingleFamily
- Architectural style: Traditional
- Property subtype: Single Family Residence
Materials
- Stucco
- Roof: Composition
Condition
- Resale
- New construction: No
- Year built: 1993
Utilities & green energy
- Sewer: Public Sewer
- Water: Public
- Utilities for property: Cable Available, Electricity Available, Natural Gas Available, Phone Available, Sewer Available, Underground Utilities, Water Available
Community & HOA
Community
- Features: Clubhouse, Playground, Pool, Street Lights, Swim Team, Walk To Schools, Near Shopping
- Subdivision: OXFORD MILL
HOA
- Has HOA: Yes
- Services included: Swimming, Tennis
- HOA fee: $1,400 annually
Location
- Region: Johns Creek
Financial & listing details
- Tax assessed value: $865,700
- Annual tax amount: $6,585
- Date on market: 7/6/2026
- Cumulative days on market: 43 days
- Listing agreement: Exclusive Agency
- Electric utility on property: Yes
Estimated market value
$1,132,000
$1.08M - $1.19M
$4,782/mo
Price history
| Date | Event | Price |
|---|---|---|
| 7/23/2026 | Price change | $1,150,000-4.1% |
Source:  FMLS GA #7790016 Report a problem FMLS GA #7790016 Report a problem | ||
| 7/6/2026 | Listed for sale | $1,199,000+149.8% |
Source:  GAMLS #10795363 Report a problem GAMLS #10795363 Report a problem | ||
| 6/21/2004 | Sold | $480,000+33.3% |
Source: Public Record Report a problem | ||
| 11/23/1998 | Sold | $360,000+8.1% |
Source: Public Record Report a problem | ||
| 3/7/1994 | Sold | $333,000 |
Source: Public Record Report a problem | ||
Public tax history
| Year | Property taxes | Tax assessment |
|---|---|---|
| 2025 | $6,585 +2.8% | $346,280 +14.4% |
| 2024 | $6,408 +12.4% | $302,640 -2.2% |
| 2023 | $5,700 -7.3% | $309,480 +25.6% |
| 2022 | $6,145 +0.8% | $246,360 +11.6% |
| 2021 | $6,099 -2% | $220,760 +0.2% |
| 2020 | $6,221 -1.3% | $220,400 +1.8% |
| 2019 | $6,303 | $216,480 +2.4% |
| 2018 | $6,303 | $211,440 +10.4% |
| 2017 | $6,303 +3.6% | $191,520 |
| 2016 | $6,083 +1% | $191,520 |
| 2015 | $6,025 -2.9% | $191,520 |
| 2014 | $6,205 +32.5% | $191,520 +26.8% |
| 2013 | $4,683 -0.3% | $151,000 |
| 2012 | $4,699 | $151,000 |
| 2011 | -- | $151,000 |
| 2010 | $4,717 -13.9% | $151,000 -16.3% |
| 2009 | $5,476 | $180,440 -10.2% |
| 2008 | -- | $200,840 +12.5% |
| 2007 | $5,239 | $178,600 +10.1% |
| 2005 | -- | $162,200 +3.4% |
| 2004 | $4,818 +1.7% | $156,840 +3.5% |
| 2003 | $4,738 +2.1% | $151,560 +5.4% |
| 2002 | $4,643 +1.7% | $143,840 +6.1% |
| 2001 | $4,564 | $135,520 |
Find assessor info on the county website
Monthly payment
Est. payment
Payment breakdown
Explore the cost of this home by adjusting the details. Changes won't be saved.Climate risks
Neighborhood: 30022
Nearby schools
GreatSchools rating
- 9/10Dolvin Elementary SchoolGrades: PK-5Distance: 0.6 mi
- 9/10Autrey Mill Middle SchoolGrades: 6-8Distance: 0.7 mi
- 10/10Johns Creek High SchoolGrades: 9-12Distance: 2.5 mi
Schools provided by the listing agent
- Elementary: Dolvin
- Middle: Autrey Milll
- High: Johns Creek
Source: GAMLS. This data may not be complete. We recommend contacting the local school district to confirm school assignments for this home.
- $1,196,0006 bd5 ba6k sqft10635 Oxford Mill Cir, Johns Creek, GA 30022Off Market

- $1,152,2004 bd6 ba4.4k sqft10655 Oxford Mill Cir, Johns Creek, GA 30022Off Market
- $1,139,6005 bd3 ba4.5k sqft10590 Oxford Mill Cir, Johns Creek, GA 30022Off Market
- $1,192,0005 bd4 ba4k sqft4535 Burgess Hill Ln, Johns Creek, GA 30022Off Market
- $1,069,7005 bd6 ba5k sqft10600 Oxford Mill Cir, Johns Creek, GA 30022Off Market
- $967,6004 bd3 ba4.3k sqft10580 Oxford Mill Cir, Johns Creek, GA 30022Off Market
- $1,169,4006 bd5 ba3.9k sqft10665 Oxford Mill Cir, Johns Creek, GA 30022Off Market
- $1,339,1007 bd6 ba7.2k sqft10625 Oxford Mill Cir, Johns Creek, GA 30022Off Market
A local agent can set up tours, give advice and negotiate with sellers.
Similar homes
- $1,250,0005 bd6 ba-- sqft765 Falls Landing Ct, Johns Creek, GA 30022Active
 MLS ID #10815768, Debbie A Leonard, Keller Williams Realty PeachtreeRoad. GAMLS
 - $1,249,9996 bd5 ba5.9k sqft3560 Allee Elm Dr, Johns Creek, GA 30022Active
 MLS ID #10812230, Shermine A Khakiani, Keller Williams Realty Atl. Partners. GAMLS
 - $998,0006 bd5 ba5.2k sqft7030 Sweet Creek Rd, Johns Creek, GA 30097Active
 MLS ID #10825057, Lisa Gelber, RE/MAX Center. GAMLS
 - $1,150,0005 bd5 ba6.7k sqft8365 Hurakan Creek Xing, Cumming, GA 30028Active
 MLS ID #10825055, Natalie Trupia, HomeSmart. GAMLS
 - $850,0006 bd4 ba4.3k sqft10550 Haynes Bridge Rd, Alpharetta, GA 30022ActiveMLS ID #10784062, Robin Martin, Robin Martin & Associates. GAMLS
- $1,549,0006 bd5 ba3.8k sqft335 N Saint Phillip Ln, Alpharetta, GA 30022Active Under ContractMLS ID #10807678, Monica Blanco, Ansley RE|Christie's Int'l RE. GAMLS
- $855,0005 bd4 ba3.1k sqft5443 Spey Ct, Johns Creek, GA 30022ActiveMLS ID #10780723, Kristal Elam, Elated Real Estate. GAMLS
- $920,0006 bd4 ba4.4k sqft10795 Cauley Creek Dr, Johns Creek, GA 30097ActiveMLS ID #10818306, Yunmeng Fang, Virtual Properties Realty.com. GAMLS
- $845,0004 bd3 ba3.2k sqft835 Kings Arms Way, Johns Creek, GA 30022ActiveMLS ID #10725218, Machozi Bierria, Global Land & Resources. GAMLS
- $875,0006 bd5 ba4.8k sqft5490 Hampstead Way, Johns Creek, GA 30097ActiveMLS ID #10798809, Home With Sherry Team, Compass. GAMLS
- $775,0004 bd4 ba3.7k sqft3420 Waters Mill Dr, Alpharetta, GA 30022Active Under ContractMLS ID #10804115, Donna Ortiz, Keller Williams Realty First Atlanta. GAMLS
- $980,0005 bd5 ba-- sqft1150 Compass Pointe Xing, Alpharetta, GA 30005ActiveMLS ID #10815620, Amy G Herington, BHHS Georgia Properties. GAMLS
- $699,0004 bd3 ba3.3k sqft2710 Abbottswell Dr, Johns Creek, GA 30022ActiveMLS ID #10807185, Kristal Elam, Elated Real Estate. GAMLS
- $1,150,0005 bd5 ba3.6k sqft5124 Vermack Rd, Atlanta, GA 30338ActiveMLS ID #10734494, Christina Parker, Trelora Realty, Inc.. GAMLS
- $950,0005 bd5 ba5k sqft265 Carriage Station Cir, Roswell, GA 30075ActiveMLS ID #10807615, Monarch Realty Partners, Real Broker, LLC. GAMLS
- $1,089,0004 bd4 ba3.8k sqft525 Avignon Ct, Sandy Springs, GA 30350Active Under ContractMLS ID #10807183, Denise McEnaney, Atlanta Communities. GAMLS
- $1,147,0005 bd5 ba5.1k sqft871 Chestnut Lake Dr NE, Marietta, GA 30068ActiveMLS ID #10803462, Mariam DePriest, Keller Williams Realty Atlanta North. GAMLS
- $1,200,0006 bd5 ba6.2k sqft4085 Asheville Manor Ct, Cumming, GA 30040ActiveMLS ID #10784381, Premier Realty Group, Keller Williams Realty Atl. Partners. GAMLS
- $1,350,0005 bd6 ba6.2k sqft2610 Hopewell Plantation Dr, Milton, GA 30004ActiveMLS ID #10805137, Ashley Venegas, HOME Luxury Real Estate. GAMLS
- $840,0005 bd4 ba-- sqft230 Clipper Bay Dr, Alpharetta, GA 30005ActiveMLS ID #10823893, Paulina Muez, Keller Williams Realty North Atlanta. GAMLS
