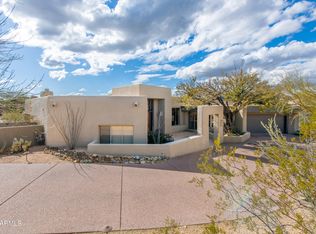
Don't miss this charming golf cottage in the Cochise Ridge Village of Desert Mountain, where the relaxed and sunny southwest lifestyle awaits. The great room plan is fully furnished and features a southwest view to year-round sunsets. Three en-suites make entertaining a breeze. The covered dining patio with BBQ, spool (pool/spa) and sundeck assure all-season enjoyment. Membership to the Desert Mountain Club is optional, requires a 30-day application process, and is subject to a wait list. If you are looking for an income rental property, an opportunity to remodel, or to simply embrace a luxury, gated community, check out this great home! All residents can utilize the 5-star doggie park and the community's private 25-mile hiking trail system.
For sale
$1,595,000
10646 E TAMARISK Way, Scottsdale, AZ 85262
3beds
2,576sqft
:
Get pre-qualified$9,387/mo
Single Family Residence
Built in 1996
0.55 Acres Lot
$-- Zestimate®
$619/sqft
$302/mo HOA
What's special
Great room planCharming golf cottageThree en-suites
- 57 days |
- 421 |
- 18 |
Likely to sell faster than
Zillow last checked:
Listing updated:
Listed by:
Kathleen Benoit 480-544-5565,
Russ Lyon Sotheby's International Realty,
Bee M Francis 602-679-3193,
Russ Lyon Sotheby's International Realty
Source: ARMLS,MLS#: 7036033
Facts & features
Interior
Bedrooms & bathrooms
- Bedrooms: 3
- Bathrooms: 3
- Full bathrooms: 3
Heating
- Natural Gas
Cooling
- Central Air
Appliances
- Included: Dryer, Washer, Water Softener Owned, Refrigerator, Built-in Microwave, Dishwasher, Electric Range, Electric Cooktop
- Laundry: Inside
Features
- High Speed Internet, Granite Counters, Double Vanity, Breakfast Bar, 9+ Flat Ceilings, Wet Bar, Pantry, Full Bth Master Bdrm, Separate Shwr & Tub
- Flooring: Carpet, Stone
- Windows: Solar Screens, Double Pane Windows
- Has basement: No
- Number of fireplaces: 3
- Fireplace features: Exterior Fireplace, Living Room, Master Bedroom, Gas
Interior area
- Total structure area: 2,576
- Total interior livable area: 2,576 sqft
Property
Parking
- Total spaces: 3
- Parking features: Garage Door Opener
- Garage spaces: 2
- Uncovered spaces: 1
Features
- Stories: 1
- Patio & porch: Covered, Patio
- Exterior features: Playground, Private Street(s), Private Yard, Built-in Barbecue
- Has private pool: Yes
- Pool features: Play Pool, Heated
- Spa features: None
- Fencing: Block
- Has view: Yes
- View description: Desert, Panoramic, Trees/Woods, Mountain(s)
Lot
- Size: 0.55 Acres
- Features: North/South Exposure, Sprinklers In Rear, Sprinklers In Front, Desert Back, Desert Front, Auto Timer H2O Front, Auto Timer H2O Back
Details
- Parcel number: 21947292
Construction
Type & style
- Home type: SingleFamily
- Architectural style: Contemporary
- Property subtype: Single Family Residence
Materials
- Stucco, Wood Frame, Painted
- Roof: Foam
Condition
- Year built: 1996
Details
- Builder name: Price Woods
Utilities & green energy
- Sewer: Public Sewer
- Water: City Water
Community & HOA
Community
- Features: Pool, Gated, Guarded Entry, Concierge, Tennis Court(s), Playground, Biking/Walking Path
- Security: Fire Sprinkler System, Security Guard
- Subdivision: DESERT MOUNTAIN
HOA
- Has HOA: Yes
- Services included: Maintenance Grounds, Street Maint
- HOA fee: $1,812 semi-annually
- HOA name: Desert Mountain
- HOA phone: 480-635-5600
Location
- Region: Scottsdale
Financial & listing details
- Price per square foot: $619/sqft
- Tax assessed value: $1,110,700
- Annual tax amount: $3,247
- Date on market: 6/1/2026
- Cumulative days on market: 57 days
- Listing terms: Cash,Conventional
- Ownership: Fee Simple
Estimated market value
Not available
Estimated sales range
Not available
Not available
Price history
| Date | Event | Price |
|---|---|---|
| 6/2/2026 | Listed for sale | $1,595,000-0.6%$619/sqft |
Source:  ARMLS #7036033 Report a problem ARMLS #7036033 Report a problem | ||
| 12/27/2023 | Sold | $1,605,000-5.3%$623/sqft |
Source: ARMLS #6595228 Report a problem | ||
| 12/17/2023 | Pending sale | $1,695,000$658/sqft |
Source: ARMLS #6595228 Report a problem | ||
| 12/1/2023 | Contingent | $1,695,000$658/sqft |
Source: ARMLS #6595228 Report a problem | ||
| 11/13/2023 | Price change | $1,695,000-5.6%$658/sqft |
Source: ARMLS #6595228 Report a problem | ||
| 8/21/2023 | Listed for sale | $1,795,000+248.5%$697/sqft |
Source: ARMLS #6595228 Report a problem | ||
| 5/28/2009 | Sold | $515,000-2.8%$200/sqft |
Source: ARMLS #4091647 Report a problem | ||
| 3/18/2009 | Price change | $530,000-4.9%$206/sqft |
Source: Point2 #4091647 Report a problem | ||
| 2/26/2009 | Price change | $557,500-5%$216/sqft |
Source: Point2 #4091647 Report a problem | ||
| 2/5/2009 | Price change | $586,535-5%$228/sqft |
Source: Point2 #4091647 Report a problem | ||
| 1/17/2009 | Price change | $617,405-5%$240/sqft |
Source: Point2 #4091647 Report a problem | ||
| 12/25/2008 | Listed for sale | $649,900+16.9%$252/sqft |
Source: Point2 #4091647 Report a problem | ||
| 12/18/2008 | Sold | $555,758-26.9%$216/sqft |
Source: Public Record Report a problem | ||
| 12/8/2006 | Sold | $760,000+28.8%$295/sqft |
Source: Public Record Report a problem | ||
| 10/29/2003 | Sold | $590,000+8.1%$229/sqft |
Source: Public Record Report a problem | ||
| 11/8/2000 | Sold | $546,000-16.6%$212/sqft |
Source: Public Record Report a problem | ||
| 5/27/1998 | Sold | $655,000+17.8%$254/sqft |
Source: Public Record Report a problem | ||
| 2/8/1995 | Sold | $556,118$216/sqft |
Source: Public Record Report a problem | ||
Public tax history
| Year | Property taxes | Tax assessment |
|---|---|---|
| 2025 | $3,017 +0.4% | $111,070 -9.3% |
| 2024 | $3,005 -10.9% | $122,410 +97.7% |
| 2023 | $3,373 -2.6% | $61,929 -3.7% |
| 2022 | $3,465 -6.2% | $64,320 +12.4% |
| 2021 | $3,695 +3.1% | $57,210 +2% |
| 2020 | $3,584 +2.8% | $56,110 -12.8% |
| 2019 | $3,486 | $64,370 +1.3% |
| 2018 | $3,486 +3.8% | $63,550 +1.5% |
| 2017 | $3,357 +6.2% | $62,600 +5.5% |
| 2016 | $3,161 +5.9% | $59,320 +14.2% |
| 2015 | $2,984 | $51,960 +30.2% |
| 2014 | -- | $39,920 +3.1% |
| 2013 | -- | $38,730 -4% |
| 2012 | -- | $40,360 -10% |
| 2011 | -- | $44,830 -34.5% |
| 2010 | -- | $68,470 -26.5% |
| 2009 | -- | $93,180 +48.3% |
| 2008 | -- | $62,850 +11.1% |
| 2007 | -- | $56,550 +5.5% |
| 2006 | -- | $53,600 |
| 2005 | -- | $53,600 -19.6% |
| 2004 | -- | $66,650 |
| 2003 | -- | $66,650 -3.6% |
| 2002 | -- | $69,150 |
Find assessor info on the county website
Monthly payment
Est. payment
Payment breakdown
Explore the cost of this home by adjusting the details. Changes won't be saved.Climate risks
Neighborhood: 85262
Nearby schools
GreatSchools rating
- 8/10Black Mountain Elementary SchoolGrades: PK-6Distance: 7.8 mi
- 10/10Cactus Shadows High SchoolGrades: 8-12Distance: 8 mi
- 4/10Sonoran Trails Middle SchoolGrades: 6-8Distance: 10.9 mi
Schools provided by the listing agent
- Elementary: Black Mountain Elementary School
- Middle: Sonoran Trails Middle School
- High: Cactus Shadows High School
- District: Cave Creek Unified District
Source: ARMLS. This data may not be complete. We recommend contacting the local school district to confirm school assignments for this home.
- $1,224,0002 bd2 ba2.5k sqft10634 E Tamarisk Way, Scottsdale, AZ 85262Off Market

- $1,748,7003 bd4 ba3.5k sqft10658 E Tamarisk Way, Scottsdale, AZ 85262Off Market

- $1,300,0002 bd3 ba2.9k sqft10622 E Tamarisk Way, Scottsdale, AZ 85262Sold
- $1,504,4002 bd3 ba2.6k sqft41457 N 106th St, Scottsdale, AZ 85262Off Market
- $3,000,0003 bd4 ba3k sqft10641 E Tamarisk Way, Scottsdale, AZ 85262Sold
- $3,000,0003 bd3 ba3.5k sqft10629 E Tamarisk Way, Scottsdale, AZ 85262Sold
- $2,384,6004 bd3 ba3.3k sqft10653 E Tamarisk Way, Scottsdale, AZ 85262Off Market
- $1,410,8002 bd3 ba2.9k sqft41405 N 106th St, Scottsdale, AZ 85262Off Market
A local agent can set up tours, give advice and negotiate with sellers.
Similar homes
- $--3 bd3 ba3k sqft39088 N 102nd Way, Scottsdale, AZ 85262Auction
 Auction.com 2
 - $1,695,0003 bd4 ba3.3k sqft10598 E TAMARISK Way, Scottsdale, AZ 85262For Sale
 MLS ID #6982626, Karen A Baldwin, Compass. ARMLS
 - $1,750,0002 bd3 ba2.5k sqft41509 N 106th Street, Scottsdale, AZ 85262For Sale
 MLS ID #7038746, Kathleen Benoit, Russ Lyon Sotheby's International Realty. ARMLS
 - $1,795,0003 bd3 ba2.7k sqft10433 E PALO BREA Drive #42, Scottsdale, AZ 85262For Sale
 MLS ID #7009125, Daniel Wolski, Russ Lyon Sotheby's International Realty. ARMLS
 - $1,749,0003 bd3 ba2.3k sqft11175 E PROSPECT POINT Drive, Scottsdale, AZ 85262For SaleMLS ID #7031864, John T Landry, Shift Phx Real Estate. ARMLS
- $1,449,0004 bd3 ba3.3k sqft37319 N 97TH Way, Scottsdale, AZ 85262For SaleMLS ID #7044201, Phillip J Bogat, HomeSmart. ARMLS
- $1,749,0004 bd5 ba3.5k sqft10675 E FERNWOOD Lane, Scottsdale, AZ 85262For SaleMLS ID #7003753, Michelle O'Neill, Russ Lyon Sotheby's International Realty. ARMLS
- $1,395,0002 bd3 ba2.2k sqft10231 E OLD TRAIL Road #33, Scottsdale, AZ 85262For SaleMLS ID #7041897, Michelle O'Neill, Russ Lyon Sotheby's International Realty. ARMLS
- $1,500,0002 bd3 ba2k sqft10160 E OLD TRAIL Road, Scottsdale, AZ 85262For SaleMLS ID #6963525, Alan Surges, Russ Lyon Sotheby's International Realty. ARMLS
- $1,600,0005 bd4 ba3.4k sqft13906 E Montello Road, Scottsdale, AZ 85262For SaleMLS ID #6978332, Bonnie Burke, RE/MAX Fine Properties. ARMLS
- $1,495,0004 bd3 ba3.1k sqft34545 N 99TH Street, Scottsdale, AZ 85262For SaleMLS ID #7003059, Yvonne Short, Realty ONE Group. ARMLS
- $1,695,0003 bd3 ba3.3k sqft34415 N 99TH Street, Scottsdale, AZ 85262For SaleMLS ID #6957189, Kathleen Lane, Russ Lyon Sotheby's International Realty. ARMLS
- $1,295,0003 bd3 ba2.2k sqft9934 E GRAYTHORN Drive, Scottsdale, AZ 85262For SaleMLS ID #6911882, Jeff Zieky, Berkshire Hathaway HomeServices Arizona Properties. ARMLS
- $1,095,0003 bd3 ba2.2k sqft10095 E GRAYTHORN Drive, Scottsdale, AZ 85262For SaleMLS ID #7044578, Michelle O'Neill, Russ Lyon Sotheby's International Realty. ARMLS
- $1,624,9953 bd4 ba3.3k sqft11749 E GROUNDCHERRY Lane, Scottsdale, AZ 85262For SaleMLS ID #7007967, Norah Wells, Toll Brothers Real Estate. ARMLS
- $1,641,9953 bd4 ba3.6k sqft11773 E Ground Cherry Lane, Scottsdale, AZ 85262For SaleMLS ID #6978988, Alexandra Nachtweih, Toll Brothers Real Estate. ARMLS
- $1,600,0004 bd3 ba3.3k sqft5720 E Mountain Reserve Dr, Cave Creek, AZ 85331For Sale By Owner
- $2,325,0003 bd3 ba3.1k sqft10046 E HIDDEN VALLEY Road, Scottsdale, AZ 85262For SaleMLS ID #7016312, Frank Aazami, Compass. ARMLS
- $1,650,0004 bd5 ba3.2k sqft10597 E RISING SUN Drive, Scottsdale, AZ 85262For SaleMLS ID #6821172, Kathleen Benoit, Russ Lyon Sotheby's International Realty. ARMLS
- $1,275,0003 bd3 ba2.7k sqft34726 N 93RD Place, Scottsdale, AZ 85262For SaleMLS ID #7039701, Robert F. Long, West USA Realty. ARMLS
