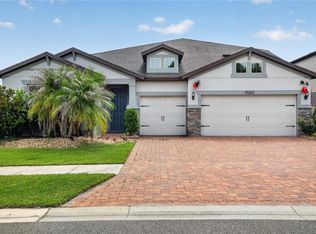
Welcome to this spacious single-family home in Tampa, FL, offering 6 bedrooms and 4 bathrooms across approximately 4,190 square feet. Built in 2012, it’s set up for comfortable, flexible living, with plenty of room to spread out and a layout that works well for everyday routines. Enjoy the convenience of a 2-car garage for parking and added storage. With its generous square footage and multiple bathrooms, there’s room to arrange bedrooms, work areas, or guest space in a way that fits how you live. The home’s location places you near everyday conveniences and major routes, making it easier to handle daily errands while still having the space you want at home.
For sale
$699,999
10649 PICTORIAL PARK DRIVE, TAMPA, FL 33647
5beds
4,129sqft
Single Family Residence
Built in 2013
5,800 Square Feet Lot
$673,200 Zestimate®
$170/sqft
$106/mo HOA
What's special
- 3 days
- 328
- 17
Likely to sell faster than
Zillow last checked:
Listing updated:
Listed by:
Damaris Foon 407-364-4790,
AXEN REALTY, LLC 480-399-1218
Source: Stellar MLS,MLS#: O6437502 Originating MLS: Orlando Regional
Originating MLS: Orlando Regional
Facts & features
Interior
Bedrooms & bathrooms
- Bedrooms: 5
- Bathrooms: 4
- Full bathrooms: 3
- 1/2 bathrooms: 1
Rooms
- Room types: Bonus Room, Family Room, Dining Room, Media Room
Primary bedroom
- Features: Walk-In Closet(s)
- Level: First
- Area: 228.48 Square Feet
- Dimensions: 13.6x16.8
Bedroom 2
- Features: Built-in Closet
- Level: Second
- Area: 193.5 Square Feet
- Dimensions: 12.9x15
Bedroom 3
- Features: Built-in Closet
- Level: Second
- Area: 158.4 Square Feet
- Dimensions: 12x13.2
Bedroom 4
- Features: Built-in Closet
- Level: Second
- Area: 132 Square Feet
- Dimensions: 10x13.2
Bedroom 5
- Features: Built-in Closet
- Level: Second
- Area: 180 Square Feet
- Dimensions: 12x15
Dining room
- Level: First
- Area: 175.2 Square Feet
- Dimensions: 12x14.6
Game room
- Level: Second
- Area: 354.2 Square Feet
- Dimensions: 15.4x23
Kitchen
- Level: First
- Area: 169 Square Feet
- Dimensions: 13x13
Living room
- Level: First
- Area: 193.7 Square Feet
- Dimensions: 13x14.9
Media room
- Level: Second
- Area: 201 Square Feet
- Dimensions: 13.4x15
Heating
- Electric
Cooling
- Central Air
Appliances
- Included: Dishwasher, Electric Water Heater, Microwave, Range, Refrigerator
- Laundry: Laundry Room
Features
- Ceiling Fan(s), Eating Space In Kitchen, High Ceilings, Kitchen/Family Room Combo, Open Floorplan, Primary Bedroom Main Floor, Solid Surface Counters, Stone Counters, Thermostat, Walk-In Closet(s)
- Flooring: Carpet, Ceramic Tile
- Doors: Sliding Doors
- Has fireplace: No
Interior area
- Total structure area: 5,002
- Total interior livable area: 4,129 sqft
Property
Parking
- Total spaces: 2
- Parking features: Garage - Attached
- Attached garage spaces: 2
Features
- Levels: Two
- Stories: 2
- Patio & porch: Covered, Front Porch, Rear Porch, Screened
- Exterior features: Rain Gutters, Sidewalk
- Has private pool: Yes
- Pool features: Gunite, Heated, In Ground, Salt Water, Screen Enclosure
- Has spa: Yes
- Has view: Yes
- View description: Water, Pond
- Has water view: Yes
- Water view: Water,Pond
- Waterfront features: Pond
Lot
- Size: 5,800 Square Feet
- Dimensions: 50 x 116
- Residential vegetation: Mature Landscaping, Trees/Landscaped
Details
- Parcel number: A0227209GK00001600020.0
- Zoning: PD-A
- Special conditions: None
Construction
Type & style
- Home type: SingleFamily
- Architectural style: Traditional
- Property subtype: Single Family Residence
Materials
- Block, Stucco, Wood Frame
- Foundation: Slab
- Roof: Shingle
Condition
- New construction: No
- Year built: 2013
Utilities & green energy
- Sewer: Public Sewer
- Water: Public
- Utilities for property: Cable Available, Cable Connected, Electricity Connected, Public, Sewer Connected, Water Connected
Community & HOA
Community
- Features: Deed Restrictions, Playground
- Pet fee: $0 monthly
- Subdivision: EASTON PARK PH 3
HOA
- Has HOA: Yes
- Amenities included: Pool
- Services included: Cable TV, Internet
- HOA fee: $106 monthly
- HOA name: Linda White
- Second HOA name: Easton Park Homeowner's Association of New Tampa,
- Second HOA phone: 813-564-6365
Location
- Region: Tampa
Financial & listing details
- Price per square foot: $170/sqft
- Tax assessed value: $509,782
- Annual tax amount: $12,575
- Date on market: 8/28/2026
- Cumulative days on market: 4 days
- Listing terms: Cash,Conventional,FHA,VA Loan
- Ownership: Fee Simple
- Total actual rent: 0
- Electric utility on property: Yes
- Road surface type: Paved, Asphalt
Estimated market value
$673,200
$640,000 - $707,000
$4,727/mo
Price history
| Date | Event | Price |
|---|---|---|
| 8/28/2026 | Listed for sale | $699,999+16.7%$170/sqft |
Source:  Stellar MLS #O6437502 Report a problem Stellar MLS #O6437502 Report a problem | ||
| 8/19/2026 | Listed for rent | $4,600+9.5%$1/sqft |
Source: Zillow Rentals Report a problem | ||
| 6/25/2024 | Listing removed | $4,200$1/sqft |
Source: Zillow Rentals Report a problem | ||
| 5/13/2024 | Price change | $4,200-6.7%$1/sqft |
Source: Zillow Rentals Report a problem | ||
| 5/9/2024 | Price change | $4,500-2.2%$1/sqft |
Source: Zillow Rentals Report a problem | ||
| 5/2/2024 | Price change | $4,600-2.1%$1/sqft |
Source: Zillow Rentals Report a problem | ||
| 4/24/2024 | Listed for rent | $4,700$1/sqft |
Source: Zillow Rentals Report a problem | ||
| 6/22/2023 | Listing removed | -- |
Source: Zillow Rentals Report a problem | ||
| 6/14/2023 | Price change | $4,700-4.1%$1/sqft |
Source: Zillow Rentals Report a problem | ||
| 6/12/2023 | Price change | $4,900-2%$1/sqft |
Source: Zillow Rentals Report a problem | ||
| 6/1/2023 | Listed for rent | $5,000$1/sqft |
Source: Zillow Rentals Report a problem | ||
| 5/15/2023 | Sold | $600,000-7.7%$145/sqft |
Source:  HCMLS #2230561 Report a problem HCMLS #2230561 Report a problem | ||
| 4/21/2023 | Pending sale | $649,900$157/sqft |
Source: HCMLS #2230561 Report a problem | ||
| 3/17/2023 | Listed for sale | $649,900+78.1%$157/sqft |
Source: Stellar MLS #T3376592 Report a problem | ||
| 4/1/2016 | Sold | $364,900$88/sqft |
Source: Stellar MLS #T2792251 Report a problem | ||
| 2/16/2016 | Pending sale | $364,900$88/sqft |
Source: Coldwell Banker Residential Real Estate - New Tampa #T2792251 Report a problem | ||
| 2/1/2016 | Price change | $364,900-1.4%$88/sqft |
Source: Coldwell Banker Residential Real Estate - New Tampa #T2792251 Report a problem | ||
| 1/11/2016 | Price change | $369,900-1.4%$90/sqft |
Source: Coldwell Banker Residential Real Estate - New Tampa #T2792251 Report a problem | ||
| 12/10/2015 | Listed for sale | $375,000+4.4%$91/sqft |
Source: COLDWELL BANKER RESIDENTIAL #T2792251 Report a problem | ||
| 2/28/2013 | Sold | $359,200+15.9%$87/sqft |
Source: Stellar MLS #T2542544 Report a problem | ||
| 10/12/2012 | Listed for sale | $309,990+2.8%$75/sqft |
Source: M/I Homes Report a problem | ||
| 7/6/2012 | Listing removed | $301,410$73/sqft |
Source: M/I Homes Report a problem | ||
| 6/19/2012 | Listed for sale | $301,410$73/sqft |
Source: M/I Homes Report a problem | ||
Public tax history
| Year | Property taxes | Tax assessment |
|---|---|---|
| 2025 | $12,576 +4.8% | $509,782 +0.6% |
| 2024 | $12,003 +56.6% | $506,987 +57.4% |
| 2023 | $7,665 +4.3% | $322,018 +3% |
| 2022 | $7,347 +0.9% | $312,639 +3% |
| 2021 | $7,281 +2.7% | $303,533 +1.4% |
| 2020 | $7,093 +2% | $299,342 +2.3% |
| 2019 | $6,953 | $292,612 +1.9% |
| 2018 | $6,953 +0.5% | $287,156 -3% |
| 2017 | $6,919 -3.3% | $295,922 +10.1% |
| 2016 | $7,154 +10.6% | $268,853 +0.7% |
| 2015 | $6,469 -15.1% | $266,984 -2.7% |
| 2014 | $7,617 | $274,291 +2.4% |
| 2013 | $7,617 +241.4% | $267,978 +815.2% |
| 2012 | $2,231 0% | $29,281 |
| 2011 | $2,232 +0.2% | $29,281 |
| 2010 | $2,228 +0.6% | $29,281 |
| 2009 | $2,216 +24.2% | $29,281 +72.5% |
| 2008 | $1,784 | $16,975 |
Find assessor info on the county website
Monthly payment
Est. payment
Payment breakdown
Explore the cost of this home by adjusting the details. Changes won't be saved.Climate risks
Neighborhood: New Tampa
Nearby schools
Schools provided by the listing agent
- Elementary: Heritage-HB
- Middle: Benito-HB
- High: Wharton-HB
Source: Stellar MLS. This data may not be complete. We recommend contacting the local school district to confirm school assignments for this home.
- $432,6004 bd3 ba2.8k sqft10651 Pictorial Park Dr, Tampa, FL 33647Off Market

- $430,0004 bd3 ba2.6k sqft10653 Pictorial Park Dr, Thonotosassa, FL 33647Sold
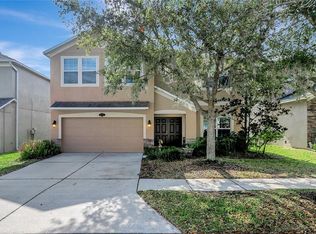
- $420,7004 bd2 ba1.9k sqft10635 Pictorial Park Dr, Tampa, FL 33647Off Market
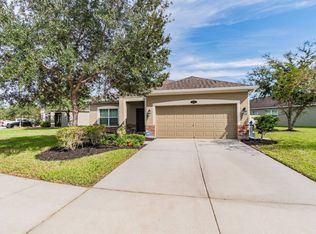
- $465,0005 bd3 ba3.2k sqft10655 Pictorial Park Dr, Tampa, FL 33647Off Market
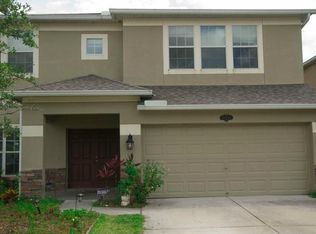
Similar homes
- $700,0005 bd4 ba3.7k sqft10845 SUNDRIFT DRIVE, TAMPA, FL 33647For Sale

 MLS ID #TB8539020, Ken Jones, EXP REALTY LLC. Stellar MLS
 - $665,0004 bd3 ba3.1k sqft10513 PALM COVE AVENUE, TAMPA, FL 33647For Sale
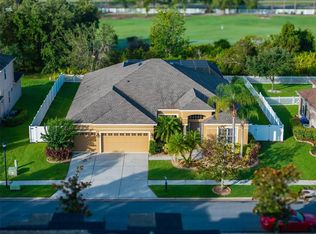 MLS ID #TB8533984, Dondra Jacobs Shultz, KELLER WILLIAMS TAMPA PROPERTIES. Stellar MLS
 - $719,9005 bd5 ba4.3k sqft19263 BRIARBROOK DRIVE, TAMPA, FL 33647For Sale
 MLS ID #A4696555, Scott Fader, JOSEPH WALTER REALTY LLC. Stellar MLS
 - $725,0005 bd3 ba3.5k sqft19457 REDWOOD POINT DRIVE, TAMPA, FL 33647For Sale
 MLS ID #TB8537546, Gail Beskid, BRG REAL ESTATE INC. Stellar MLS
 - $720,0005 bd3 ba3.5k sqft10742 NEW MORNING DRIVE, TAMPA, FL 33647For SaleMLS ID #TB8524323, Greg Atamyildiz, COMPASS FLORIDA LLC. Stellar MLS
- $689,9005 bd4 ba3.5k sqft10726 NEW MORNING DRIVE, TAMPA, FL 33647For SaleMLS ID #TB8534240, Han Bautista, WEICHERT, REALTORS - NEXON. Stellar MLS
- $709,9005 bd4 ba3.6k sqft18043 COZUMEL ISLE DRIVE, TAMPA, FL 33647For SaleMLS ID #L4962475, Roberto Rodriguez, EXP REALTY LLC. Stellar MLS
- $750,0005 bd4 ba3.5k sqft19361 EAGLE CREEK LANE, TAMPA, FL 33647For SaleMLS ID #TB8504520, Angela Bui, REALTY ONE GROUP SUNSHINE. Stellar MLS
- $599,9995 bd5 ba3.5k sqft11006 TAHITI ISLE LANE, TAMPA, FL 33647For SaleMLS ID #TB8541487, Crystal Littlefield, FLORIDIAN SHORES REALTY LLC. Stellar MLS
- $635,0004 bd3 ba2.9k sqft19234 MOSSY PINE DRIVE, TAMPA, FL 33647For SaleMLS ID #TB8529765, Jasmin Gonzalez, COLDWELL BANKER REALTY. Stellar MLS
- $799,0006 bd4 ba4.4k sqft19284 BRIARBROOK DRIVE, TAMPA, FL 33647For SaleMLS ID #S5153699, Crystal Washington Booth, CENTURY 21 BE3. Stellar MLS
- $739,0005 bd5 ba4.9k sqft10316 CLOVER PINE DRIVE, TAMPA, FL 33647For SaleMLS ID #TB8494244, Ravi Belavendra George, CHARLES RUTENBERG REALTY INC. Stellar MLS
- $749,0004 bd3 ba3.7k sqft18107 EMERALD BAY STREET, TAMPA, FL 33647For SaleMLS ID #TB8521361, Ashley Nadeau, SMITH & ASSOCIATES REAL ESTATE. Stellar MLS
- $550,0004 bd4 ba2.8k sqft10420 LUCAYA DRIVE, TAMPA, FL 33647For SaleMLS ID #A4703986, Alven Nguyen, JUPITER PROPERTIES, INC. Stellar MLS
- $750,0006 bd4 ba4.1k sqft19206 BRIARBROOK DRIVE, TAMPA, FL 33647For SaleMLS ID #TB8455309, Kimya Parker, HOMELIFE REALTY COASTAL PROPERTIES LLC. Stellar MLS
- $609,9005 bd3 ba3.9k sqft18110 TURTLE BEACH WAY, TAMPA, FL 33647For SaleMLS ID #TB8477621, Christina Barone, SIGNATURE REALTY ASSOCIATES. Stellar MLS
- $574,9005 bd4 ba3.8k sqft19343 PADDOCK VIEW DRIVE, TAMPA, FL 33647For SaleMLS ID #TB8531396, Zoltan Varszegi, CHARLES RUTENBERG REALTY INC. Stellar MLS
- $569,9805 bd4 ba3.8k sqft19417 PADDOCK VIEW DRIVE, TAMPA, FL 33647For SaleMLS ID #TB8496889, Liang Liu, PINEYWOODS REALTY LLC. Stellar MLS
- $590,4995 bd4 ba3.2k sqft19222 OLD SPANISH ROAD, TAMPA, FL 33647For SaleMLS ID #TB8506728, Andrew Duncan, LPT REALTY LLC. Stellar MLS
- $520,0004 bd3 ba2.6k sqft16159 MONTEREY GREENS CIRCLE, TAMPA, FL 33647For SaleMLS ID #TB8540591, Jennifer Dobbs, MIHARA & ASSOCIATES INC.. Stellar MLS
