Stop the car! This East Cobb house has it all, and I mean all the details have already been thought of! The trifecta of schools; Mt. Bethel, Dickerson & Walton. This 4 Bdrm, 2.5 bathroom home has all the bells and whistles and has been impeccably maintained. Enter the home via the solid mahogany front door with leaded glass windows and side lights. The foyer has a formal sitting room/office/kids playroom to the left and the dining area to the right. There is a coat closet on the way to the family room. The family room has stain-grade wood throughout and a built in bookshelf. The kitchen is a dream for those that love less clutter on the counters and organization in every drawer and cabinet. There are outlets hidden in and under cabinets throughout the home, but especially the kitchen. Kitchen features Kitchenaid dishwasher, refrigerator, wall/oven microwave and glass induction cooktop. A pot filler faucet is over the cooktop as well as a beautiful cherry wood stove hood, under cabinet dimmable light, granite countertops and extra large drawers. Hardwood floors on the main level. There is also a lighted wine closet with glass racks & storage drawers. Laundry room is off the kitchen and could be used as a mudroom since it's right off the garage interior entrance. The stunning backyard has a covered patio with a piped in gas grill and firepit, can lighting and two fans. There are two sets of stairs, one off the main foyer and the back one off the laundry room. Upstairs the master suite is to the left with two closets, one of them is a walk in, double sink vanity, walk in shower with tiled seat and raised toilet. Both full bathrooms have heated tiles as well as raised shower heads. Three bedrooms all have lighted closets and two of the bedrooms have mirrored bifold closet doors. One bedroom leads to the bonus room with lighted side storage areas, one that is cedar lined and foam insulation in the side storage areas. The bonus room also offers built in cabinets and a window seat. The backyard features a storage shed with electricity, shelving and a hose hook up. The whole yard, front and back, is on an irrigation system, landscaping is professionally maintained and has blooms most of the year. A new roof was put on the main house, patio and shed in June 2026. Windows have been replaced with double hung and double pane windows. Home was repainted in 2024. The has no functioning water piper under the slab and piping from the street has been replaced and comes into the house though the shop in the garage. All copper water tubing in the home was replaced with PEX. A widened driveway and walk to the front door were poured in 2022. Home has been lovingly maintained by one homeowner.
Active under contract
$815,000
1065 Princeton Walk NE, Marietta, GA 30068
4beds
2,528sqft
Single Family Residence, Residential
Built in 1981
8,367 Square Feet Lot
$801,200 Zestimate®
$322/sqft
$83/mo HOA
What's special
Dining areaGranite countertopsUnder cabinet dimmable lightCoat closetKitchenaid dishwasherExtra large drawersGlass induction cooktop
- 16 days
- 601
- 40
Zillow last checked:
Listing updated:
Listed by:
Kortney Goodman Struempf,
Blake Properties, Inc. 770-841-9457
Source: FMLS GA,MLS#: 7850748
Facts & features
Interior
Bedrooms & bathrooms
- Bedrooms: 4
- Bathrooms: 3
- Full bathrooms: 2
- 1/2 bathrooms: 1
Rooms
- Room types: Attic, Bonus Room, Family Room, Laundry
Primary bedroom
- Features: Other
- Level: Other
Bedroom
- Features: Other
Primary bathroom
- Features: Separate His/Hers, Shower Only
Dining room
- Features: Other
Kitchen
- Features: Breakfast Room, Cabinets White, Kitchen Island, Pantry, Stone Counters, Wine Rack
Heating
- Central, Forced Air
Cooling
- Ceiling Fan(s), Central Air, Humidity Control, Multi Units
Appliances
- Included: Dishwasher, Disposal, Electric Cooktop, Microwave, Range Hood, Refrigerator
- Laundry: Laundry Room, Main Level
Features
- Bookcases, Crown Molding, Double Vanity, Entrance Foyer, His and Hers Closets, Recessed Lighting, Walk-In Closet(s)
- Flooring: Carpet, Hardwood, Tile
- Windows: Double Pane Windows, Insulated Windows
- Basement: None
- Attic: Pull Down Stairs
- Number of fireplaces: 1
- Fireplace features: Family Room
- Common walls with other units/homes: No Common Walls
Interior area
- Total structure area: 2,528
- Total interior livable area: 2,528 sqft
Video & virtual tour
Property
Parking
- Total spaces: 2
- Parking features: Attached, Garage, Garage Faces Front, Kitchen Level
- Attached garage spaces: 2
Accessibility
- Accessibility features: None
Features
- Levels: Two
- Stories: 2
- Patio & porch: Covered, Front Porch, Patio, Rooftop
- Exterior features: Gas Grill, Storage, No Dock
- Pool features: None
- Spa features: None
- Fencing: None
- Has view: Yes
- View description: Other
- Waterfront features: None
- Body of water: None
Lot
- Size: 8,367 Square Feet
- Dimensions: 89 x 94
- Features: Back Yard, Front Yard, Landscaped, Sprinklers In Front, Sprinklers In Rear
Details
- Parcel number: 16097100620
- Other equipment: Irrigation Equipment
- Horse amenities: None
Construction
Type & style
- Home type: SingleFamily
- Architectural style: Traditional
- Property subtype: Single Family Residence, Residential
Materials
- Blown-In Insulation, Brick Front, HardiPlank Type
- Foundation: Slab
- Roof: Composition,Shingle
Condition
- Resale
- New construction: No
- Year built: 1981
Utilities & green energy
- Electric: Other
- Sewer: Public Sewer
- Water: Public
- Utilities for property: Cable Available, Electricity Available, Natural Gas Available, Phone Available, Sewer Available, Underground Utilities, Water Available
Green energy
- Energy efficient items: None
- Energy generation: None
Community & HOA
Community
- Features: Homeowners Assoc, Pool, Tennis Court(s)
- Security: Smoke Detector(s)
- Subdivision: Princeton Walk
HOA
- Has HOA: Yes
- HOA fee: $1,000 annually
Location
- Region: Marietta
Financial & listing details
- Price per square foot: $322/sqft
- Tax assessed value: $555,120
- Annual tax amount: $1,216
- Date on market: 9/29/2026
- Cumulative days on market: 16 days
- Electric utility on property: Yes
- Road surface type: Asphalt
Estimated market value
$801,200
$761,000 - $841,000
$3,350/mo
Price history
| Date | Event | Price |
|---|---|---|
| 10/7/2026 | Listed for sale | $815,000$322/sqft |
Source:  FMLS GA #7850748 Report a problem FMLS GA #7850748 Report a problem | ||
Public tax history
| Year | Property taxes | Tax assessment |
|---|---|---|
| 2024 | $1,220 +22% | $222,048 +2.2% |
| 2023 | $1,000 -12.7% | $217,292 +10.4% |
| 2022 | $1,145 +1.2% | $196,836 +2.4% |
| 2021 | $1,131 | $192,160 |
| 2020 | $1,131 +3.8% | $192,160 +7.7% |
| 2019 | $1,090 | $178,344 |
| 2018 | $1,090 | $178,344 +8.7% |
| 2017 | $1,090 +13.4% | $164,032 |
| 2016 | $961 -6.9% | $164,032 |
| 2015 | $1,033 +2.2% | $164,032 +8.3% |
| 2014 | $1,010 -2% | $151,460 |
| 2013 | $1,031 +9.2% | $151,460 +24.6% |
| 2012 | $944 -0.6% | $121,576 |
| 2011 | $950 +16.3% | $121,576 |
| 2010 | $817 -72.1% | $121,576 |
| 2009 | $2,925 +3.9% | $121,576 |
| 2006 | $2,817 -0.4% | $121,576 |
| 2005 | $2,829 +10.6% | $121,576 +10.8% |
| 2004 | $2,557 | $109,756 |
| 2003 | $2,557 -0.1% | $109,756 |
| 2002 | $2,559 +37.3% | $109,756 +44.8% |
| 2001 | $1,864 -0.3% | $75,781 |
| 2000 | $1,869 | $75,781 |
Find assessor info on the county website
Monthly payment
Est. payment
Payment breakdown
Explore the cost of this home by adjusting the details. Changes won't be saved.Climate risks
Neighborhood: Princeton Walk
Nearby schools
Schools provided by the listing agent
- Elementary: Mount Bethel
- Middle: Dickerson
- High: Walton
Source: FMLS GA. This data may not be complete. We recommend contacting the local school district to confirm school assignments for this home.
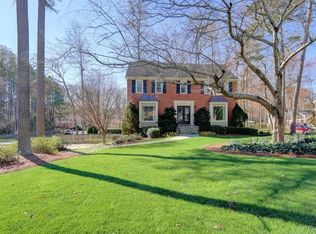
- $857,0004 bd2 ba2.8k sqft1061 Princeton Walk NE, Marietta, GA 30068Off Market

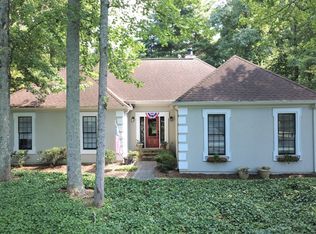
- $679,6004 bd2 ba2.5k sqft1071 Princeton Walk NE, Marietta, GA 30068Off Market
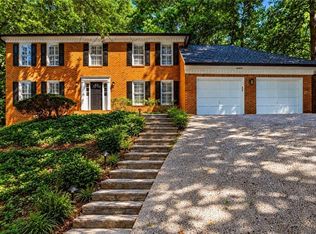
- $635,2004 bd2 ba2.1k sqft4350 Cornwallis Ct NE, Marietta, GA 30068Off Market
- $757,9005 bd2 ba2.9k sqft4360 Cornwallis Ct NE, Marietta, GA 30068Off Market
Similar homes
- $835,0004 bd4 ba2.7k sqft4380 Dunmore Rd NE, Marietta, GA 30068Active
 MLS ID #10799385, Tony Urbano, Keller Williams Realty Cityside. GAMLS
 - $698,0003 bd3 ba2.5k sqft1726 W Point Cir, Marietta, GA 30068Active
 MLS ID #10870060, Amanda Morgan, Hester Group, REALTORS. GAMLS
 - $849,9004 bd3 ba3.4k sqft1851 Jacksons Creek Dr, Marietta, GA 30068Active
 MLS ID #10801012, John Morris, BHHS Georgia Properties. GAMLS
 - $650,0004 bd3 ba3.3k sqft5309 W Bank Dr, Marietta, GA 30068For Sale
 MLS ID #7838113, Amy Sonke, Dorsey Alston Realtors. FMLS GA
 - $775,0003 bd3 ba2.6k sqft4505 Woodhaven NE, Marietta, GA 30067ActiveMLS ID #10851023, Angela Williams, Keller Williams Realty Cityside. GAMLS
- $675,0004 bd3 ba2.5k sqft422 Woodstone West Dr, Marietta, GA 30068For SaleMLS ID #7792979, Kelli Garlock, Atlanta Communities. FMLS GA
- $635,0004 bd3 ba2.5k sqft293 Grand Manor Dr, Marietta, GA 30068ActiveMLS ID #10840743, Heather Whittle, BHHS Georgia Properties. GAMLS
- $730,0004 bd3 ba2.7k sqft614 Colston Ct SW, Marietta, GA 30064For SaleMLS ID #7850954, Meg Burton, Johnny Walker Realty. FMLS GA
- $599,5006 bd6 ba2.7k sqft3441 Valley View Dr, Marietta, GA 30068For SaleMLS ID #7777610, Jun Chen, Great Brokers Realty, LLC.. FMLS GA
- $725,0004 bd3 ba2.6k sqft175 Reynolds St SW, Marietta, GA 30064For SaleMLS ID #7851064, Mike Cash, Anderson Cash Realty. FMLS GA
- $575,0005 bd4 ba3.5k sqft2110 B T Sheppard Dr, Marietta, GA 30062ActiveMLS ID #10873185, Hunt Home Team, Keller Williams Realty PeachtreeRoad. GAMLS
- $575,0003 bd3 ba3.2k sqft4133 Fawn Ct, Marietta, GA 30068ActiveMLS ID #10835149, Susan McNerney, BHHS Georgia Properties. GAMLS
- $729,0004 bd4 ba3.4k sqft105 Smithdun Ln, Sandy Springs, GA 30350For SaleMLS ID #7833810, Xixi Lin, All Choices Realty, LLC.. FMLS GA
- $810,0004 bd3 ba3k sqft2825 Gleneagles Pointe, Alpharetta, GA 30005For SaleMLS ID #7821846, THANHXUAN NGO, Good Investments Realty, Inc.. FMLS GA
- $659,0005 bd4 ba3.7k sqft461 Berrypatch Ln SE, Marietta, GA 30067For SaleMLS ID #7808232, Nada Massoud, HomeSmart. FMLS GA
- $675,0005 bd6 ba3.4k sqft560 Hopewell Downs Dr, Milton, GA 30004ActiveMLS ID #10871305, Mike Francis, Keller Williams Realty Partners. GAMLS
- $699,5005 bd3 ba2.8k sqft425 Arbor Creek Overlook, Roswell, GA 30076For SaleMLS ID #7822278, LA HEU, Right Path Realty. FMLS GA
- $700,0005 bd3 ba2.6k sqft1931 Peeler Rd, Dunwoody, GA 30338ActiveMLS ID #10781022, Paul Diana, Keller Williams Realty Buckhead. GAMLS
- $799,0003 bd3 ba2k sqft1204 Towne Harbor Ct, Woodstock, GA 30189Active Under ContractMLS ID #10841856, Elizabeth Martin, Atlanta Communities. GAMLS
- $650,0004 bd3 ba3.3k sqft310 Saddle Creek Cir, Roswell, GA 30076For SaleMLS ID #7778509, DAVID STONER, HomeSmart. FMLS GA
